Welcome home to 25 Carpenter street, located in the highly desirable blue mountain school district! This home has been recently renovated in recent years and and is ready for its new owners! Conveniently situated just minutes from playgrounds, baseball fields and public pools this property offers both comfort and convenience. Recent updates within the last few years include shingle roof, newer furnace, luxury vinyl plank flooring throughout, updated kitchen with newer stainless steel appliances and double sink as well as two full bathrooms tastefully remodeled with integrated first floor laundry. Situated on a corner lot, the property features a large fenced in backyard perfect for children, pets, and outdoor gatherings. The side carport is currently utilized as an outdoor entertaining space perfect for hosting family and friends. Ample off street parking and a driveway capable of accommodating four or more vechiles provide plenty of room for guests. A standout of this home is the newly carpeted all seasons room, currently serving as an office and playroom. This versitle space could serve as another bedroom, home office, or playroom to suit your needs! Don’t miss this opportunity to own this beautifully updated home in a prime location! Schedule your private showing today-this one wont last long!
Pending
$299,900
25 Carpenter St, Cressona, PA 17929
3beds
1,344sqft
:
Get pre-qualified$1,987/mo
Single Family Residence
Built in 1985
0.34 Acres Lot
$-- Zestimate®
$223/sqft
$-- HOA
What's special
- 51 days |
- 78 |
- 1 |
Zillow last checked:
Listing updated:
Listed by:
Stephanie Vito 570-294-8414,
Mullen Realty Associates 570-366-4686
Source: Bright MLS,MLS#: PASK2026968
Facts & features
Interior
Bedrooms & bathrooms
- Bedrooms: 3
- Bathrooms: 2
- Full bathrooms: 2
- Main level bathrooms: 1
- Main level bedrooms: 1
Basement
- Area: 0
Heating
- Hot Water, Oil
Cooling
- None
Appliances
- Included: Dishwasher, Oven/Range - Electric, Washer, Dryer, Refrigerator, Water Heater
- Laundry: Main Level
Features
- Open Floorplan, Upgraded Countertops, Eat-in Kitchen, Dining Area, Combination Dining/Living, Combination Kitchen/Dining, Attic, Vaulted Ceiling(s), Dry Wall, High Ceilings
- Flooring: Carpet, Luxury Vinyl
- Basement: Full
- Has fireplace: No
Interior area
- Total structure area: 1,344
- Total interior livable area: 1,344 sqft
- Finished area above ground: 1,344
- Finished area below ground: 0
Property
Parking
- Total spaces: 6
- Parking features: Attached Carport, Driveway, Off Street
- Carport spaces: 2
- Uncovered spaces: 4
Accessibility
- Accessibility features: None
Features
- Levels: Two
- Stories: 2
- Patio & porch: Patio
- Exterior features: Awning(s), Kennel
- Pool features: None
Lot
- Size: 0.34 Acres
- Dimensions: 77.00 x 195.00
Details
- Additional structures: Above Grade, Below Grade
- Parcel number: 41080058
- Zoning: RES
- Special conditions: Standard
Construction
Type & style
- Home type: SingleFamily
- Architectural style: Cape Cod
- Property subtype: Single Family Residence
Materials
- Stone
- Foundation: Permanent
- Roof: Shingle,Rubber
Condition
- Very Good
- New construction: No
- Year built: 1985
Utilities & green energy
- Electric: 100 Amp Service
- Sewer: Public Sewer
- Water: Public
Community & HOA
Community
- Subdivision: None Available
HOA
- Has HOA: No
Location
- Region: Cressona
- Municipality: CRESSONA BORO
Financial & listing details
- Price per square foot: $223/sqft
- Tax assessed value: $358,800
- Annual tax amount: $2,715
- Date on market: 6/4/2026
- Listing agreement: Exclusive Right To Sell
- Listing terms: FHA,Cash,VA Loan,USDA Loan,Conventional
- Ownership: Fee Simple
Estimated market value
Not available
Estimated sales range
Not available
$1,493/mo
Price history
| Date | Event | Price |
|---|---|---|
| 6/10/2026 | Pending sale | $299,900$223/sqft |
Source:  Bright MLS #PASK2026968 Report a problem Bright MLS #PASK2026968 Report a problem | ||
| 6/4/2026 | Listed for sale | $299,900+29.3%$223/sqft |
Source: Bright MLS #PASK2026968 Report a problem | ||
| 7/25/2022 | Sold | $232,000-2.9%$173/sqft |
Source: Bright MLS #PASK2005216 Report a problem | ||
| 6/24/2022 | Pending sale | $239,000$178/sqft |
Source: Bright MLS #PASK2005216 Report a problem | ||
| 6/14/2022 | Price change | $239,000-2.4%$178/sqft |
Source: Bright MLS #PASK2005216 Report a problem | ||
| 5/31/2022 | Price change | $245,000-3.9%$182/sqft |
Source: Bright MLS #PASK2005216 Report a problem | ||
| 5/11/2022 | Listed for sale | $255,000+131.2%$190/sqft |
Source: Bright MLS #PASK2005216 Report a problem | ||
| 11/1/2021 | Sold | $110,300-20.6%$82/sqft |
Source: Public Record Report a problem | ||
| 10/30/2017 | Sold | $139,000$103/sqft |
Source: Public Record Report a problem | ||
| 9/13/2017 | Pending sale | $139,000$103/sqft |
Source: RE/MAX FIVE STAR REALTY #7021789 Report a problem | ||
| 8/28/2017 | Price change | $139,000-5.4%$103/sqft |
Source: RE/MAX Five Star Realty #7021789 Report a problem | ||
| 7/26/2017 | Pending sale | $147,000$109/sqft |
Source: RE/MAX FIVE STAR REALTY #7021789 Report a problem | ||
| 7/19/2017 | Listed for sale | $147,000$109/sqft |
Source: RE/MAX Five Star Realty #7021789 Report a problem | ||
Public tax history
| Year | Property taxes | Tax assessment |
|---|---|---|
| 2023 | $2,715 -0.9% | $41,030 |
| 2022 | $2,739 +3.4% | $41,030 |
| 2021 | $2,650 -0.9% | $41,030 |
| 2020 | $2,675 +172.3% | $41,030 |
| 2019 | $982 -60.5% | $41,030 |
| 2018 | $2,486 | $41,030 |
| 2017 | -- | $41,030 |
| 2015 | -- | $41,030 |
| 2011 | -- | $41,030 |
| 2010 | -- | $41,030 |
| 2009 | -- | $41,030 |
| 2007 | -- | $41,030 |
| 2004 | -- | $41,030 |
Find assessor info on the county website
Monthly payment
Est. payment
Payment breakdown
Explore the cost of this home by adjusting the details. Changes won't be saved.Climate risks
Neighborhood: 17929
Nearby schools
GreatSchools rating
- 5/10Blue Mountain Elementary WestGrades: K-5Distance: 3.3 mi
- 5/10Blue Mountain Middle SchoolGrades: 6-8Distance: 5.5 mi
- 7/10Blue Mountain High SchoolGrades: 9-12Distance: 3 mi
Schools provided by the listing agent
- District: Blue Mountain
Source: Bright MLS. This data may not be complete. We recommend contacting the local school district to confirm school assignments for this home.
- $258,1003 bd2 ba1.4k sqft26 Carpenter St, Cressona, PA 17929Off Market
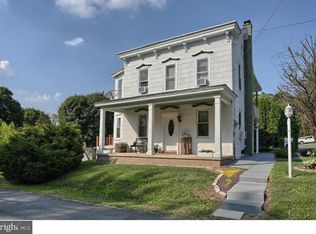
- $171,7002 bd1 ba880 sqft154 Schuylkill St, Cressona, PA 17929Off Market
- $231,5003 bd2 ba1.5k sqft46 Cedar St, Cressona, PA 17929Off Market
- $223,1003 bd1 ba1.2k sqft28 Carpenter St, Cressona, PA 17929Off Market
- $184,7003 bd1 ba1.7k sqft44 Cedar St, Cressona, PA 17929Off Market
- $196,0003 bd1 ba1.4k sqft17 Carpenter St, Cressona, PA 17929Off Market
- $223,4003 bd2 ba1.3k sqft150 Schuylkill St, Cressona, PA 17929Off Market
- $181,1002 bd1 ba1k sqft153 Willow St, Cressona, PA 17929Off Market
A local agent can set up tours, give advice and negotiate with sellers.
A local lender can help you make sure your offer is ready when you are.
Similar homes
- $318,0003 bd2 ba1.4k sqft266 Forest Rd, Pottsville, PA 17901For Sale

 MLS ID #PASK2028204, Heather DiRenzo, BHHS Homesale Realty - Schuylkill Haven. Bright MLS
 - $329,9003 bd3 ba1.5k sqft2504 & 2503 Wagonwheel Dr, Auburn, PA 17922For Sale
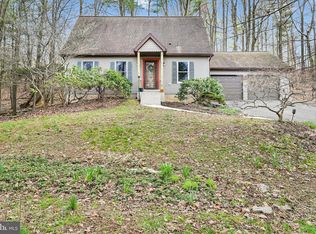 MLS ID #PASK2026468, Amanda Marx, Mullen Realty Associates. Bright MLS
 - $264,9003 bd1 ba1.3k sqft2492 Buffalo Cv, Auburn, PA 17922For Sale
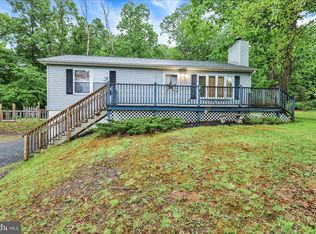 MLS ID #PASK2027026, Ed Hollock, Keller Williams Platinum Realty - Wyomissing. Bright MLS
 - $309,9003 bd1 ba960 sqft190 Brier City Rd, Pottsville, PA 17901For Sale
 MLS ID #PASK2027566, Linda Butensky, BHHS Homesale Realty - Schuylkill Haven. Bright MLS
 - $399,9003 bd2 ba1.5k sqft706 S Shawnee Dr, Auburn, PA 17922For SaleMLS ID #PASK2027114, Thomas Skiffington, RE/MAX 440 - Perkasie. Bright MLS
- $--3 bd1 ba1.5k sqft555 Westwood Ln, Frackville, PA 17931AuctionAuction.com 2
- $399,9003 bd2 ba1.5k sqft706 Shawnee Dr, Auburn, PA 17922For SaleMLS ID #777501, Thomas E. Skiffington, RE/MAX Central - Allentown. GLVR
- $341,9803 bd2 ba1.3k sqft0 Maple Blvd, Orwigsburg, PA 17961New ConstructionMLS ID #PASK2026884, Alana Trupe, Horning Farm Agency Inc. Bright MLS
- $370,0004 bd3 ba1.9k sqftHiggins Building, Pottsville, PA 17901For SaleMLS ID #PASK2027514, Sharon Carroll, BHHS Homesale Realty - Schuylkill Haven. Bright MLS
- $225,0003 bd2 ba1.5k sqft506 W Market St, Orwigsburg, PA 17961For SaleMLS ID #PASK2028308, Julie Strickler, Remax Vision. Bright MLS
- $160,0003 bd1 ba1.3k sqft901 Fairview St, Pottsville, PA 17901For SaleMLS ID #PASK2028516, William Roman, Century 21 Gold. Bright MLS
- $375,0003 bd3 ba1.5k sqft680 New Schaefferstown Rd, Bernville, PA 19506AuctionMLS ID #PABK2074628, Keith Snyder, Kingsway Realty - Ephrata. Bright MLS
- $345,0003 bd2 ba1.6k sqft1013 Indian Dr, Auburn, PA 17922New ConstructionMLS ID #PASK2026178, Amanda Vachris, EveryHome Realtors. Bright MLS
- $350,0004 bd2 ba1.4k sqft722 Canal Rd, Womelsdorf, PA 19567AuctionMLS ID #PABK2074732, Keith Snyder, Kingsway Realty - Ephrata. Bright MLS
- $299,9004 bd2 ba1.6k sqft5867 Old Route 22, Bernville, PA 19506New ConstructionMLS ID #776840, Mark A. Chaknos, Keller Williams PlatinumRealty. GLVR
- $415,0003 bd2 ba2k sqft31 Todd Dr, Leesport, PA 19533For SaleMLS ID #PABK2075030, Angela Domenico, Realty One Group Advocates. Bright MLS
- $199,0003 bd2 ba1.3k sqft366 Valley St, New Philadelphia, PA 17959For SaleMLS ID #PASK2027442, Amanda Vachris, EveryHome Realtors. Bright MLS
- $164,0003 bd2 ba1.4k sqft122 E Market St, Schuylkill Haven, PA 17972For SaleMLS ID #PASK2027628, Selina Hower, United Real Estate Strive 212 Lehigh Valley. Bright MLS
- $179,9002 bd1 ba1.3k sqft627 N Garfield Ave, Schuylkill Haven, PA 17972For SaleMLS ID #PASK2027594, Nada Laguna, EveryHome Realtors. Bright MLS
- $358,0803 bd3 ba1.4k sqft0 Laurel Rd, Orwigsburg, PA 17961New ConstructionMLS ID #PASK2026888, Alana Trupe, Horning Farm Agency Inc. Bright MLS
