Welcome to this sprawling, modern ranch-style home, perfectly positioned on an oversized lot in a peaceful, low-traffic neighborhood where pride of ownership truly shines. Exceptionally located between Jamestown and Lakewood, you are just a short distance from local schools, parks, and recreation.
Designed for both entertaining and everyday living, the expansive layout offers incredible space to grow. The main gathering area features soaring cathedral ceilings, an abundance of natural light, and a cozy fireplace with an electric insert. Flowing seamlessly into the dining area and offering direct access to the rear deck, this room is destined to be the backdrop for holiday celebrations, game days, and effortless indoor-outdoor entertaining.
A versatile front living space, completely open to the kitchen, provides the ultimate secondary retreat. Whether you envision a quiet conversation lounge, a second media room, or simply a place to keep the home chef company, this flexible layout accommodates it all. At the heart of the home is the thoughtfully designed kitchen, boasting a highly efficient work triangle, extensive counter and cabinetry space, a dedicated pantry, and a breakfast bar perfect for casual meals on the go.
Privacy is paramount in the home's smart split-bedroom design. The primary suite is a true retreat, thoughtfully isolated with no adjoining walls to the other bedrooms to ensure a quiet, restful environment. It comes complete with a generous double closet and a private en suite bath featuring both a stand-up shower and a relaxing jetted tub. Three additional bedrooms are tucked away on the opposite side of the home, each providing dedicated closet space and sharing a full hallway bathroom.
Downstairs, the high, dry, and waterproofed basement provides exceptional storage and endless potential to be finished into additional living space. Completing the property is a two-car attached garage to keep your vehicles protected year-round, plus two separate outdoor sheds for all your lawn and garden needs.
This is more than just a great house; it is a phenomenal place to call home. Make it yours today!
Under contract
$199,900
25 Delevan Ave, Jamestown, NY 14701
4beds
2,004sqft
Single Family Residence
Built in 1959
0.28 Acres Lot
$-- Zestimate®
$100/sqft
$-- HOA
What's special
Abundance of natural lightTwo-car attached garageFull hallway bathroomSmart split-bedroom designVersatile front living spaceGenerous double closetPrivate en suite bath
- 5 days |
- 1,256 |
- 94 |
Zillow last checked:
Listing updated:
Listed by:
ERA Team VP Real Estate 716-413-0200,
Jerod Zahn 716-499-8238
Source: NYSAMLSs,MLS#: R1700687 Originating MLS: Chautauqua-Cattaraugus
Originating MLS: Chautauqua-CattaraugusFacts & features
Interior
Bedrooms & bathrooms
- Bedrooms: 4
- Bathrooms: 2
- Full bathrooms: 2
- Main level bathrooms: 2
- Main level bedrooms: 4
Heating
- Gas, Forced Air
Cooling
- Central Air
Appliances
- Included: Dryer, Dishwasher, Gas Cooktop, Gas Water Heater, Refrigerator, Washer
- Laundry: Main Level
Features
- Breakfast Bar, Ceiling Fan(s), Cathedral Ceiling(s), Separate/Formal Living Room, Kitchen/Family Room Combo, Living/Dining Room, Main Level Primary
- Flooring: Carpet, Varies, Vinyl
- Basement: Full,Sump Pump
- Number of fireplaces: 1
Interior area
- Total structure area: 2,004
- Total interior livable area: 2,004 sqft
Property
Parking
- Total spaces: 2
- Parking features: Attached, Garage, Driveway
- Attached garage spaces: 2
Features
- Levels: One
- Stories: 1
- Patio & porch: Deck
- Exterior features: Concrete Driveway, Deck
Lot
- Size: 0.28 Acres
- Dimensions: 87 x 140
- Features: Irregular Lot, Residential Lot
Details
- Additional structures: Shed(s), Storage
- Parcel number: 0608003870170005031000
- Special conditions: Standard
Construction
Type & style
- Home type: SingleFamily
- Architectural style: Ranch
- Property subtype: Single Family Residence
Materials
- Vinyl Siding
- Foundation: Poured
- Roof: Architectural,Shingle
Condition
- Resale
- Year built: 1959
Utilities & green energy
- Sewer: Connected
- Water: Connected, Public
- Utilities for property: Sewer Connected, Water Connected
Community & HOA
Community
- Subdivision: Pearl City Lawn Allotment
Location
- Region: Jamestown
Financial & listing details
- Price per square foot: $100/sqft
- Tax assessed value: $106,000
- Annual tax amount: $5,692
- Date on market: 7/23/2026
- Cumulative days on market: 6 days
- Listing terms: Cash,Conventional,FHA
Estimated market value
Not available
Estimated sales range
Not available
Not available
Price history
| Date | Event | Price |
|---|---|---|
| 7/26/2026 | Contingent | $199,900$100/sqft |
Source:  NYSAMLSs #R1700687 Report a problem NYSAMLSs #R1700687 Report a problem | ||
| 7/24/2026 | Listed for sale | $199,900+12.3%$100/sqft |
Source: NYSAMLSs #R1700687 Report a problem | ||
| 10/25/2021 | Sold | $178,000$89/sqft |
Source: Public Record Report a problem | ||
Public tax history
| Year | Property taxes | Tax assessment |
|---|---|---|
| 2025 | -- | $106,000 |
| 2024 | -- | $106,000 |
| 2023 | -- | $106,000 |
| 2022 | -- | $106,000 |
| 2021 | -- | $106,000 |
| 2020 | -- | $106,000 |
| 2019 | -- | $106,000 |
| 2018 | -- | $106,000 |
| 2017 | $1,491 | $106,000 |
| 2016 | -- | $106,000 |
| 2015 | -- | $106,000 |
| 2014 | -- | $106,000 |
| 2013 | -- | $106,000 |
| 2012 | -- | $106,000 |
| 2011 | -- | $106,000 |
| 2010 | -- | $106,000 |
| 2009 | -- | $106,000 |
| 2008 | -- | $106,000 |
| 2007 | -- | $106,000 |
| 2006 | -- | $106,000 +257.7% |
| 2005 | -- | $29,630 |
| 2004 | -- | $29,630 |
| 2003 | -- | $29,630 |
| 2002 | -- | $29,630 |
Find assessor info on the county website
Monthly payment
Climate risks
Neighborhood: 14701
Nearby schools
GreatSchools rating
- 3/10Persell Middle SchoolGrades: 5-8Distance: 0.1 mi
- 3/10Jamestown High SchoolGrades: 9-12Distance: 1.4 mi
- 7/10Abraham Lincoln Elementary SchoolGrades: PK-4Distance: 0.6 mi
Schools provided by the listing agent
- Elementary: Lincoln Elementary
- Middle: Persell Middle
- High: Jamestown High
- District: Jamestown
Source: NYSAMLSs. This data may not be complete. We recommend contacting the local school district to confirm school assignments for this home.
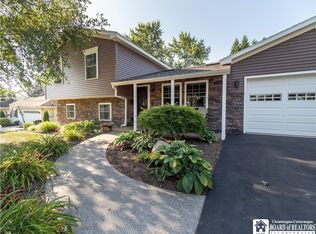
- $329,9003 bd2 ba1.7k sqft33 Delevan Ave, Jamestown, NY 14701Sold
- $126,8003 bd1 ba864 sqft21 Delevan Ave, Jamestown, NY 14701Off Market
- $122,5004 bd1 ba1.8k sqft434 Baker St, Jamestown, NY 14701Off Market
- $135,5002 bd1 ba1.1k sqft426 Baker St, Jamestown, NY 14701Off Market
- $700-- bd-- ba-- sqft426 Baker St, Jamestown, NY 14701Off Market
- $700-- bd-- ba-- sqftJersey Ave, Jamestown, NY 14701Off Market
- $97,5003 bd1 ba1k sqft438 Baker St, Jamestown, NY 14701Off Market
- $1,000-- bd-- ba-- sqft438 Baker St, Jamestown, NY 14701Off Market
A local agent can set up tours, give advice and negotiate with sellers.
Similar homes
- $199,9003 bd2 ba1.9k sqft1751 Foote Avenue Ext, Jamestown, NY 14701For Sale
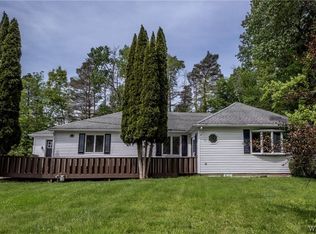
 MLS ID #B1702152, Dana Sciolino, Listing by: WNY Metro Roberts Realty. NYSAMLSs
 - $159,9003 bd2 ba1.5k sqft12 Meadow Ln, Jamestown, NY 14701For Sale
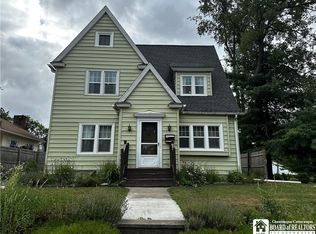 MLS ID #R1700875, Sarah Hallberg, Listing by: Lake Homes Realty. NYSAMLSs
 - $179,9002 bd2 ba1.3k sqft3026 Garfield Rd, Jamestown, NY 14701For Sale
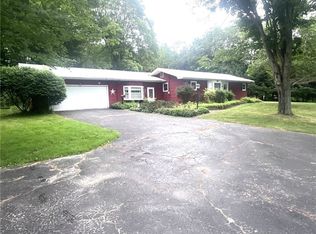 MLS ID #R1696357, Anthony Benedetto, Listing by: Real Estate Advantage. NYSAMLSs
 - $119,9003 bd2 ba1.6k sqft15 Chautauqua Ave, Jamestown, NY 14701For Sale
 MLS ID #R1701190, Taylor Bennett, Listing by: Keller Williams Realty. NYSAMLSs
 - $189,9002 bd2 ba1k sqft3510 Lake St, Jamestown, NY 14701For SaleMLS ID #R1699759, Richard & Julia McMahon, Listing by: Real Estate Advantage. NYSAMLSs
- $164,9003 bd2 ba1.5k sqft126 Wilton Ave, Jamestown, NY 14701For SaleMLS ID #R1689743, Sueanne Muscarella, Listing by: Howard Hanna Holt - Lakewood. NYSAMLSs
- $170,0003 bd2 ba2.4k sqft1207 Prendergast Ave, Jamestown, NY 14701For SaleMLS ID #R1696027, Rae Ellen Kyler, Listing by: Century 21 Turner Brokers. NYSAMLSs
- $194,9003 bd2 ba2.9k sqft62 Ivory St, Frewsburg, NY 14738For SaleMLS ID #R1697610, Daniel Terhune, Listing by: Century 21 Turner Brokers. NYSAMLSs
- $225,0004 bd3 ba1.7k sqft9 Winding Way, Lakewood, NY 14750For SaleMLS ID #R1693037, Heather Shea-Canaley, Listing by: ERA Team VP Real Estate. NYSAMLSs
- $259,9003 bd2 ba2.6k sqft11 Alfred St, Jamestown, NY 14701For SaleMLS ID #R1673937, Anne LaPaglia, Listing by: Howard Hanna Holt - Fredonia. NYSAMLSs
- $120,0004 bd2 ba1.3k sqft59 Ames Ave, Jamestown, NY 14701For SaleMLS ID #R1682128, Amanda Saddler, Listing by: PropertyMatch USA, LLC. NYSAMLSs
- $148,9003 bd2 ba1.4k sqft108 Dearing Ave, Jamestown, NY 14701For SaleMLS ID #R1694192, Roberta Thompson, Listing by: Real Estate Advantage. NYSAMLSs
- $219,9003 bd3 ba2.4k sqft4252 Lower Bush Rd, Kennedy, NY 14747AuctionMLS ID #S1701285, Christopher Rose, REALHome Services & Solutions. NYSAMLSs
- $--3 bd2 ba1.8k sqft12880 Jackson Run Rd, Sugar Grove, PA 16350AuctionAuction.com 2
- $110,0003 bd1 ba1.6k sqft223 McKinley Ave, Jamestown, NY 14701For SaleMLS ID #B1695645, Patricia A Link, Listing by: WNY Metro Roberts Realty. NYSAMLSs
- $155,0003 bd3 ba1.6k sqft18 Linwood Ave, Jamestown, NY 14701For SaleMLS ID #R1687164, Taylor Bennett, Listing by: Keller Williams Realty. NYSAMLSs
- $119,9004 bd2 ba1.9k sqft12 Chautauqua Ave, Jamestown, NY 14701For SaleMLS ID #R1682065, Tara Walrod, Listing by: Walrod Realty. NYSAMLSs
- $114,9004 bd2 ba1.7k sqft36 Kinney St, Jamestown, NY 14701For SaleMLS ID #R1694033, Tara Walrod, Listing by: Walrod Realty. NYSAMLSs
- $225,9003 bd2 ba1.9k sqft54 North St, Panama, NY 14767For SaleMLS ID #R1694855, Jonathan Ray, Listing by: Real Estate Advantage. NYSAMLSs
- $194,5002 bd2 ba1.4k sqft256 Bragg Rd, Frewsburg, NY 14738For SaleMLS ID #R1678022, Alexander "Duke" McLachlan, Listing by: Howard Hanna Holt - Lakewood. NYSAMLSs
