Step into this home full of timeless charm and character situated on a spacious corner lot in the heart of Berkshire. Rich original oak and chestnut woodwork showcase exceptional craftsmanship, complemented by beautiful pocket doors, an original fireplace, and a stunning bay window that fills the dining room with natural light. Plenty of space both inside and out, including a walk-up attic with potential for future expansion. Presenting a great opportunity for buyers looking to restore and personalize a home with historic appeal. Enjoy outdoor living from the wrap-around composite front porch or relax by the above-ground pool during the warmer months. Including a detached 2-car garage with a full second story providing excellent storage, workshop, or hobby space, as well as a separate shed for added convenience. With its historic character, generous lot, and abundant potential, this property offers a unique opportunity to create something special in a desirable Berkshire location.
Pending
$135,000
25 Depot St, Berkshire, NY 13736
3beds
2,064sqft
Single Family Residence
Built in 1890
0.8 Acres Lot
$-- Zestimate®
$65/sqft
$-- HOA
What's special
- 52 days |
- 110 |
- 8 |
Zillow last checked:
Listing updated:
Listed by:
REALTY SOLUTIONS GROUP 607-687-1111,
Emma Cooper
Source: GBMLS,MLS#: 336302 Originating MLS: Greater Binghamton Association of REALTORS
Originating MLS: Greater Binghamton Association of REALTORSFacts & features
Interior
Bedrooms & bathrooms
- Bedrooms: 3
- Bathrooms: 2
- Full bathrooms: 2
Bedroom
- Level: Second
- Dimensions: 13 x 14
Bedroom
- Level: Second
- Dimensions: 12 x 14
Bedroom
- Level: Second
- Dimensions: 9 x 13
Bathroom
- Level: First
- Dimensions: 5 x 8
Bathroom
- Level: Second
- Dimensions: 8 x 12
Dining room
- Level: First
- Dimensions: 10 x 12
Foyer
- Level: First
- Dimensions: 11 x 14
Kitchen
- Level: First
- Dimensions: 12 x 15
Living room
- Level: First
- Dimensions: 15 x 12
Heating
- Forced Air, Other, See Remarks
Appliances
- Included: Propane Water Heater
Features
- Attic
- Flooring: Hardwood, Laminate, Vinyl
- Has fireplace: Yes
- Fireplace features: Living Room, Wood Burning
Interior area
- Total interior livable area: 2,064 sqft
- Finished area above ground: 2,064
- Finished area below ground: 0
Video & virtual tour
Property
Parking
- Total spaces: 1
- Parking features: Detached, Garage, Two Car Garage
- Garage spaces: 1
Features
- Levels: Two
- Stories: 2
- Patio & porch: Covered, Deck, Open, Porch
- Exterior features: Deck, Landscaping, Pool, Porch, Shed
- Pool features: Above Ground
Lot
- Size: 0.8 Acres
- Dimensions: 182.16 x 192.29
- Features: Level
Details
- Additional structures: Shed(s)
- Parcel number: 4922002319141
Construction
Type & style
- Home type: SingleFamily
- Architectural style: Two Story
- Property subtype: Single Family Residence
Materials
- Wood Siding
- Foundation: Basement, Concrete Perimeter
Condition
- Year built: 1890
Utilities & green energy
- Sewer: Septic Tank
- Water: Well
Community & HOA
Location
- Region: Berkshire
Financial & listing details
- Price per square foot: $65/sqft
- Tax assessed value: $89,000
- Annual tax amount: $3,704
- Date on market: 6/4/2026
- Listing agreement: Exclusive Right To Sell
- Inclusions: CARBON MONOXIDE DETECTOR, SMOKE DETECTORS
- Ownership: OWNER
Estimated market value
Not available
Estimated sales range
Not available
Not available
Price history
| Date | Event | Price |
|---|---|---|
| 6/17/2026 | Pending sale | $135,000$65/sqft |
Source:  GBMLS #336302 Report a problem GBMLS #336302 Report a problem | ||
| 6/4/2026 | Listed for sale | $135,000-9.4%$65/sqft |
Source: GBMLS #336302 Report a problem | ||
| 1/1/2026 | Listing removed | $149,000$72/sqft |
Source: GBMLS #332450 Report a problem | ||
| 10/30/2025 | Price change | $149,000-6.3%$72/sqft |
Source: GBMLS #332450 Report a problem | ||
| 8/11/2025 | Listed for sale | $159,000+76.7%$77/sqft |
Source: GBMLS #332450 Report a problem | ||
| 7/15/2025 | Sold | $90,000-25%$44/sqft |
Source: Public Record Report a problem | ||
| 10/2/2023 | Listing removed | -- |
Source:  ITMLS #407642 Report a problem ITMLS #407642 Report a problem | ||
| 9/13/2023 | Listed for sale | $120,000-19.5%$58/sqft |
Source: ITMLS #407642 Report a problem | ||
| 9/8/2023 | Contingent | $149,000$72/sqft |
Source: ITMLS #407642 Report a problem | ||
| 9/5/2023 | Price change | $149,000+7.2%$72/sqft |
Source: ITMLS #407642 Report a problem | ||
| 8/7/2023 | Price change | $139,000-6.7%$67/sqft |
Source: ITMLS #407642 Report a problem | ||
| 5/1/2023 | Price change | $149,000-7.4%$72/sqft |
Source: ITMLS #407642 Report a problem | ||
| 2/2/2023 | Price change | $160,900-6.9%$78/sqft |
Source: ITMLS #407642 Report a problem | ||
| 10/25/2022 | Listed for sale | $172,900+92.7%$84/sqft |
Source: ITMLS #407642 Report a problem | ||
| 8/23/2011 | Sold | $89,725$43/sqft |
Source: Public Record Report a problem | ||
Public tax history
| Year | Property taxes | Tax assessment |
|---|---|---|
| 2025 | -- | $89,000 |
| 2024 | -- | $89,000 |
| 2023 | -- | $89,000 |
| 2022 | -- | $89,000 |
| 2021 | -- | $89,000 |
| 2020 | -- | $89,000 |
| 2019 | -- | $89,000 |
| 2018 | -- | $89,000 |
| 2017 | $3,623 | $89,000 |
| 2016 | -- | $89,000 -6.6% |
| 2015 | -- | $95,300 |
| 2014 | -- | $95,300 |
| 2013 | -- | $95,300 |
| 2012 | -- | $95,300 |
| 2011 | -- | $95,300 |
| 2010 | -- | $95,300 |
| 2009 | -- | $95,300 +2702.9% |
| 2008 | -- | $3,400 |
| 2007 | -- | $3,400 |
| 2006 | -- | $3,400 |
| 2005 | -- | $3,400 |
| 2004 | -- | $3,400 |
| 2002 | -- | $3,400 |
| 2001 | -- | $3,400 |
| 2000 | -- | $3,400 |
Find assessor info on the county website
Monthly payment
Climate risks
Neighborhood: 13736
Nearby schools
GreatSchools rating
- 5/10Newark Valley Middle SchoolGrades: 4-7Distance: 5 mi
- 7/10Newark Valley Senior High SchoolGrades: 8-12Distance: 4.6 mi
- 1/10Nathan T Hall SchoolGrades: PK-3Distance: 5.1 mi
Schools provided by the listing agent
- Elementary: Nathan T. Hall
- District: Newark Valley
Source: GBMLS. This data may not be complete. We recommend contacting the local school district to confirm school assignments for this home.
- $1,385-- bd-- ba-- sqft29 Railroad Ave, Berkshire, NY 13736Off Market
- $184,1004 bd2 ba1.9k sqft21 Depot St, Berkshire, NY 13736Off Market

- $80,0003 bd1 ba1.4k sqft26 Depot St, Berkshire, NY 13736Off Market
- $129,6003 bd1 ba1.3k sqft27 Railroad Ave, Berkshire, NY 13736Off Market
- $136,9233 bd2 ba2.5k sqft17 Depot St, Berkshire, NY 13736Off Market
- $117,5003 bd1 ba1.8k sqft22 Depot St, Berkshire, NY 13736Off Market
- $615-- bd-- ba-- sqft17 Depot St, Berkshire, NY 13736Off Market
- $83,0773 bd1 ba1.4k sqft9 Railroad Ave, Berkshire, NY 13736Off Market
A local agent can set up tours, give advice and negotiate with sellers.
Similar homes
- $135,0003 bd1 ba1.2k sqft155 Catatonk Hill Rd, Candor, NY 13743Auction
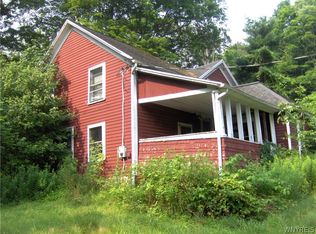
 MLS ID #B1701521, Ruth Rowe Campbell, Rowe Realty & Appraisal, Inc.. NYSAMLSs
 - $145,0003 bd2 ba1.9k sqft191 Owego St, Candor, NY 13743For Sale
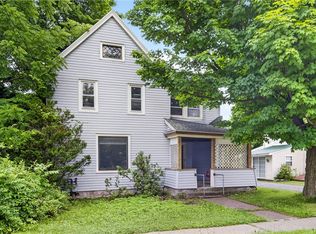 MLS ID #R1696519, Kyle Gebhart, Listing by: Warren Real Estate of Ithaca Inc. (Downtown). NYSAMLSs
 - $139,9883 bd2 ba1.5k sqft1512 Dutchtown Rd, Endicott, NY 13760For Sale
 MLS ID #336375, Gloria Parkes, Listing by: HOWARD HANNA. GBMLS
 - $145,0003 bd2 ba1.3k sqft24 Lake St, Dryden, NY 13053For Sale
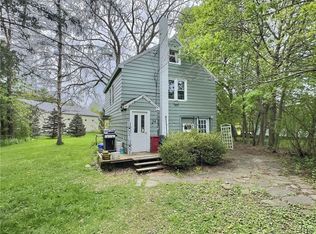 MLS ID #S1682074, Ryan DuBois, Listing by: Berkshire Hathaway HomeServices Heritage Realty. NYSAMLSs
 - $175,0003 bd1 ba1.3k sqft95 West Ave, Owego, NY 13827For SaleMLS ID #337127, Charlene Marie Lewis, Listing by: EXIT REALTY FRONT AND CENTER. GBMLS
- $147,5004 bd1 ba1.2k sqft82 German Cross Rd, Ithaca, NY 14850For SaleMLS ID #S1692787, Jeanette Pursell, Listing by: Yaman Real Estate. NYSAMLSs
- $140,0002 bd1 ba1.4k sqft582 E Main St, Owego, NY 13827For Sale By Owner
- $120,0003 bd2 ba1.7k sqft49 Osovski Rd, Candor, NY 13743For SaleMLS ID #336517, Lisberto Calvo Garcia, Listing by: INNOVATIVE COMMERCIAL ADVISORS. GBMLS
- $179,0003 bd2 ba1k sqft340 Echo Rd, Vestal, NY 13850For SaleMLS ID #337116, Mary Ruffo, Listing by: EXIT REALTY HOMEWARD BOUND. GBMLS
- $139,9992 bd2 ba1k sqft884 Bunn Hill Rd, Vestal, NY 13850For SaleMLS ID #336905, Angela Gonyo, Listing by: Wolf River Real Estate, LLC. GBMLS
- $125,0002 bd1 ba1.3k sqft3305 Zelsnack Rd, Marathon, NY 13803For SaleMLS ID #S1692848, Pamela Cullip, Listing by: Berkshire Hathaway HomeServices Heritage Realty. NYSAMLSs
- $--3 bd1 ba1.3k sqft116 Franklin St, Owego, NY 13827AuctionXome
- $155,0003 bd2 ba1.1k sqft9 Old Newark Valley Rd, Endicott, NY 13760For SaleMLS ID #334684, MD (Zakir) Z Hussain, Listing by: ENTER GROUP. GBMLS
- $139,0003 bd2 ba1.2k sqft2771 Center Rd, Mc Graw, NY 13101For SaleMLS ID #S1652169, Kiara Lyon, Listing by: Hage Real Estate. NYSAMLSs
- $110,0003 bd2 ba2.5k sqft6 Monroe St, Whitney Pt, NY 13862AuctionXome
- $140,0003 bd1 ba1k sqft9 Richard St, Johnson City, NY 13790For SaleMLS ID #336211, Paul Evenson, Listing by: EXIT REALTY HOMEWARD BOUND. GBMLS
- $125,0003 bd1 ba1.5k sqft814 Owego Rd, Candor, NY 13743For SaleMLS ID #R1682863, Marissa Makie, Listing by: Berkshire Hathaway HomeServices Heritage Realty. NYSAMLSs
- $149,0002 bd1 ba1k sqft464 Old 76 Rd, Brooktondale, NY 14817For SaleMLS ID #R1647242, Alanie Woodin, Listing by: RE/MAX In Motion. NYSAMLSs
- $139,9003 bd2 ba1.3k sqft108 Glenwood Ave, Binghamton, NY 13905For SaleMLS ID #336058, Peggie A. Gehl, Listing by: GEHLCO REALTY. GBMLS
- $139,0004 bd2 ba1.4k sqft5 Julian St, Binghamton, NY 13905For SaleMLS ID #336967, Amy M Valls, Listing by: EXIT REALTY HOMEWARD BOUND. GBMLS
