Skip main navigation
Off market
  • Price Unknown

    25 Dewberry Dr, Halifax, NS B3E 0C7

    3beds
    2,456sqft
    Single Family Residence
    Built in ----
    1.14 Acres Lot
    $-- Zestimate®
    C$--/sqft
    C$2,986 Estimated rent

    Home value

    Not available

    Estimated sales range

    Not available

    Not available

    Loading
    Loading...

    Owner options

    List your home for rent

    C$2,986/mo

    Rent Zestimate®

    Find your next renter with Zillow Rental Manager. Plus, with online applications, you can quickly screen prospective tenants – for free.

    Learn more

    C$2,986/mo

    Rent Zestimate®

    Refinance and save

    Refinancing to a lower rate could help reduce your monthly payments and save thousands over the life of the loan.

    See today's rates

    Explore your selling options

    Work with a Zillow partner agent

    Leverage their expertise and Zillow's premium Showcase listings to get your home seen by more buyers.

    Get started

    List with your own agent

    Get your home in front of millions of buyers by listing it on Zillow.

    Learn how to do it

    Sell it yourself

    Take full control of how buyers see your home on Zillow by listing For Sale by Owner (FSBO).

    List your home

    What's special

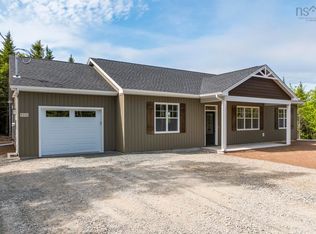
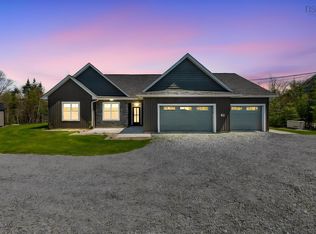
    Introducing "The Juniper" - the newest home by Nature Ridge! This is a brand new floor plan which incorporates a two-storey foyer giving you a feeling of grandeur as you enter the front door. To your left is the laundry/mud room which leads to your double car garage. To your right are two large bedrooms and a 4 pc bath. However, your eyes will be drawn straight ahead into your great room which includes a spacious dining area, custom kitchen with huge island (4 x 10)& granite countertop featuring waterfall edges. In the living room, there is a tray ceiling with wood beams and a cozy propane fireplace for those chilly winter evenings. Features include huge windows across the back of the home, 8' patio door, covered corner patio in the rear, custom built-ins & cabinetry, hardwood floors, ducted heat pump and an appliance package are just some of the high end finishes. As an added bonus, there is a finished loft - ideal as family or media room. To top it all off, your new home is protected with a 10 year Atlantic New Home Warranty. 2064 SF + garage (770 SF) + loft (320 SF) + porch (392 SF)

    This property is off market, which means it's not currently listed for sale or rent on Zillow. This may be different from what's available on other websites or public sources.

    Zillow last checked:

    Source: Century 21 Canada,MLS®#: 202320618MLS Logo

    Facts & features

    Interior

    Bedrooms & bathrooms
    • Bedrooms: 3
    • Bathrooms: 2
    • Full bathrooms: 2
    Features
    • Has fireplace: Yes
    Interior area
    • Total structure area: 2,456
    • Total interior livable area: 2,456 sqft

    Property

    Parking
    • Parking features: DOUBLE, WIRED, ATTACHED, ATTACHED DOUBLE
    Lot
    • Size: 1.14 Acres

    Construction

    Type & style
    • Home type: SingleFamily
    • Property subtype: Single Family Residence

    Community & HOA

    Location
    • Region: Halifax

    Financial & listing details

    • Date on market: 9/30/2023
    • Lease term: Contact For Details

    Price history

    Price history is unavailable.

    Public tax history

    Tax history is unavailable.

    Neighborhood: B3E

    Nearby schools

    GreatSchools rating

    No schools nearby

    We couldn't find any schools near this home.

    Schools provided by the listing agent
    • Elementary: PORTERS LAKE ELEMENTARY SCHOOL

    Source: Century 21 Canada. This data may not be complete. We recommend contacting the local school district to confirm school assignments for this home.