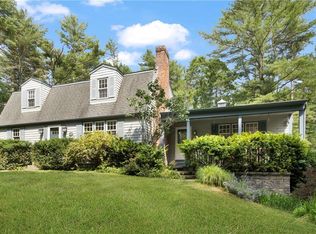
Situated on a one-acre lot along a private road, this beautifully renovated ranch offers the perfect blend of comfort, style, and convenience. Thoughtfully updated throughout, this home features an open and inviting floor plan with three bedrooms, a dedicated office, and luxury vinyl flooring throughout. The refreshed kitchen is equipped with all new high-end appliances, abundant storage, and modern finishes, and opens to the living area, creating an ideal setting for everyday living and entertaining. Two updated bathrooms feature stylish finishes and thoughtful design. Radiant floor heating provides added comfort. The primary suite enjoys direct access to a screened porch overlooking the backyard. Step outside to your own backyard retreat, complete with an in-ground pool, hot tub, stamped concrete patio, and beautifully maintained grounds, perfect for relaxing, entertaining, or unwinding at the end of the day. An oversized two-car garage offers ample room for vehicles, storage, hobbies, as well as a dedicated workshop space. The 2,000+ sq. ft. basement with high ceilings offers exceptional storage and endless possibilities for future use. Ideally located near the bike path, area beaches, Main Street with shops and restaurants, URI, Kingston Train Station, and just 30 minutes from TF Green International Airport, this move-in-ready home combines the ease of one-level living with exceptional outdoor spaces in a private setting close to everything South County has to offer.
Pending
$699,900
25 Dinonsie Way, South Kingstown, RI 02879
3beds
2,048sqft
:
Get pre-qualified$4,341/mo
Single Family Residence
Built in 1969
1.01 Acres Lot
$702,200 Zestimate®
$342/sqft
$-- HOA
What's special
Backyard retreatIn-ground poolBeautifully maintained groundsOversized two-car garageExceptional storageThree bedroomsDedicated workshop space
- 35 days |
- 1,068 |
- 55 |
Likely to sell faster than
Zillow last checked:
Listing updated:
Listed by:
Jacquelyn Cinquegrana 401-218-2060,
Real Broker, LLC
Source: StateWide MLS RI,MLS#: 1416113
Facts & features
Interior
Bedrooms & bathrooms
- Bedrooms: 3
- Bathrooms: 2
- Full bathrooms: 2
Primary bedroom
- Level: First
Bathroom
- Level: First
Other
- Level: First
Other
- Level: First
Dining area
- Level: First
Florida room
- Level: First
Great room
- Level: First
Kitchen
- Level: First
Office
- Level: First
Heating
- Electric, Oil, Baseboard, Central Air, Central, Forced Air, Forced Water, Radiant, Zoned
Cooling
- Central Air
Appliances
- Included: Electric Water Heater, Dishwasher, Microwave, Oven/Range, Refrigerator, Whirlpool
Features
- Wall (Dry Wall), Stairs, Plumbing (Mixed), Insulation (Ceiling), Insulation (Floors), Insulation (Walls), Ceiling Fan(s)
- Flooring: Ceramic Tile, Vinyl
- Doors: Storm Door(s)
- Basement: Full,Bulkhead,Unfinished,Storage Space,Utility
- Has fireplace: No
- Fireplace features: None
Interior area
- Total structure area: 2,048
- Total interior livable area: 2,048 sqft
- Finished area above ground: 2,048
- Finished area below ground: 0
Video & virtual tour
Property
Parking
- Total spaces: 6
- Parking features: Attached, Driveway
- Attached garage spaces: 2
- Has uncovered spaces: Yes
Accessibility
- Accessibility features: Flat Thresholds, One Level
Features
- Patio & porch: Screened
- Pool features: In Ground
- Spa features: Hot Tub
- Fencing: Fenced
Lot
- Size: 1.01 Acres
Details
- Foundation area: 3480
- Parcel number: SKINP0482L000006
- Other equipment: Hot Tub
Construction
Type & style
- Home type: SingleFamily
- Architectural style: Ranch
- Property subtype: Single Family Residence
Materials
- Dry Wall, Vinyl Siding
- Foundation: Concrete Perimeter
Condition
- New construction: No
- Year built: 1969
Utilities & green energy
- Electric: 200+ Amp Service
- Sewer: Septic Tank
- Water: Municipal, Public
Community & HOA
Community
- Features: Near Public Transport, Highway Access, Hospital, Marina, Railroad, Recreational Facilities, Restaurants, Schools, Near Shopping, Near Swimming, Tennis
- Subdivision: Rodman Street
HOA
- Has HOA: No
Location
- Region: South Kingstown
Financial & listing details
- Price per square foot: $342/sqft
- Tax assessed value: $575,800
- Annual tax amount: $5,147
- Date on market: 6/23/2026
- Inclusions: Washer/Dryer combo is negotiable
Estimated market value
$702,200
$667,000 - $737,000
$3,186/mo
Price history
| Date | Event | Price |
|---|---|---|
| 7/16/2026 | Pending sale | $699,900$342/sqft |
Source:  StateWide MLS RI #1416113 Report a problem StateWide MLS RI #1416113 Report a problem | ||
| 7/2/2026 | Contingent | $699,900$342/sqft |
Source: StateWide MLS RI #1416113 Report a problem | ||
| 6/23/2026 | Listed for sale | $699,900+12%$342/sqft |
Source: StateWide MLS RI #1416113 Report a problem | ||
| 9/12/2025 | Sold | $625,000$305/sqft |
Source: StateWide MLS RI #1387650 Report a problem | ||
| 7/11/2025 | Pending sale | $625,000$305/sqft |
Source: StateWide MLS RI #1387650 Report a problem | ||
| 6/19/2025 | Contingent | $625,000$305/sqft |
Source: StateWide MLS RI #1387650 Report a problem | ||
| 6/14/2025 | Listed for sale | $625,000-3.7%$305/sqft |
Source: StateWide MLS RI #1387650 Report a problem | ||
| 5/29/2025 | Listing removed | $649,000$317/sqft |
Source: StateWide MLS RI #1378750 Report a problem | ||
| 4/28/2025 | Price change | $649,000-3.9%$317/sqft |
Source: StateWide MLS RI #1378750 Report a problem | ||
| 4/12/2025 | Listed for sale | $675,000+110.9%$330/sqft |
Source: StateWide MLS RI #1378750 Report a problem | ||
| 7/23/2018 | Sold | $320,000+185.7%$156/sqft |
Source: Public Record Report a problem | ||
| 5/16/1994 | Sold | $112,000$55/sqft |
Source: Public Record Report a problem | ||
Public tax history
| Year | Property taxes | Tax assessment |
|---|---|---|
| 2025 | $5,148 +2.5% | $575,800 +26.7% |
| 2024 | $5,020 +0.9% | $454,300 |
| 2023 | $4,975 | $454,300 |
| 2022 | $4,975 +2.7% | $454,300 +35.5% |
| 2021 | $4,845 | $335,300 |
| 2020 | $4,845 | $335,300 |
| 2019 | $4,845 +2.4% | $335,300 +11.1% |
| 2018 | $4,731 +2.4% | $301,700 |
| 2017 | $4,619 +1.4% | $301,700 |
| 2016 | $4,553 +4.4% | $301,700 +7.3% |
| 2015 | $4,363 +0.3% | $281,100 |
| 2014 | $4,351 +0% | $281,100 |
| 2013 | $4,349 -4.5% | $281,100 -10.5% |
| 2012 | $4,556 -0.1% | $314,200 |
| 2011 | $4,559 +2.3% | $314,200 |
| 2010 | $4,458 -3.6% | $314,200 -17.9% |
| 2009 | $4,626 +1% | $382,600 |
| 2008 | $4,580 +4% | $382,600 |
| 2007 | $4,404 +6.6% | $382,600 +21.6% |
| 2005 | $4,132 +55.8% | $314,700 +136.3% |
| 2003 | $2,652 | $133,200 |
Find assessor info on the county website
Monthly payment
Est. payment
Payment breakdown
Explore the cost of this home by adjusting the details. Changes won't be saved.Climate risks
Neighborhood: Wakefield
Nearby schools
GreatSchools rating
- 7/10Peace Dale SchoolGrades: PK-5Distance: 0.4 mi
- 9/10Broad Rock Middle SchoolGrades: 6-8Distance: 1.2 mi
- 8/10South Kingstown High SchoolGrades: 9-12Distance: 0.7 mi
- $817,3004 bd3 ba2.1k sqft28 Serenity Way, South Kingstown, RI 02879Off Market
- $611,6001 bd1 ba1k sqft216 Rodman St, South Kingstown, RI 02879Off Market

- $653,3003 bd3 ba1.9k sqft204 Rodman St, South Kingstown, RI 02879Off Market

- $494,2002 bd1 ba982 sqft51 Dinonsie Way, South Kingstown, RI 02879Off Market
- $633,8003 bd2 ba1.8k sqft36 Serenity Way, South Kingstown, RI 02879Off Market
- $648,0003 bd1 ba1.5k sqft23 George Schaeffer St, South Kingstown, RI 02879Off Market
- $650,0003 bd2 ba2k sqft228 Rodman St, South Kingstown, RI 02879Sold
- $495,0003 bd2 ba2.3k sqft16 Serenity Way, South Kingstown, RI 02879Sold
A local agent can set up tours, give advice and negotiate with sellers.
A local lender can help you make sure your offer is ready when you are.
Similar homes
- $699,9003 bd3 ba2k sqft223 Rodman St, South Kingstown, RI 02879For Sale

 MLS ID #1416967, The Peter Izzi Team, REMAX Revolution. StateWide MLS RI
 - $799,9002 bd3 ba3k sqft102 Woodbine Rd, South Kingstown, RI 02879For Sale
 MLS ID #1418247, Chris Henson, RI Real Estate Services. StateWide MLS RI
 - $749,0003 bd2 ba2.5k sqft257 Shannock Rd, South Kingstown, RI 02879For Sale
 MLS ID #1418567, Maura Sayre, Coldwell Banker Realty. StateWide MLS RI
 - $799,0003 bd2 ba1.5k sqft15 Kardway St, South Kingstown, RI 02879For Sale
 MLS ID #1417237, Jacquelyn Cinquegrana, Real Broker, LLC. StateWide MLS RI
 - $725,0004 bd3 ba2.3k sqft24 Kickapoo Run, Charlestown, RI 02813For SaleMLS ID #1416347, Jennifer Cosgrove O'Leary, Greenwich Bay Brokers. StateWide MLS RI
- $749,9003 bd3 ba2k sqft102 Windward Walk, North Kingstown, RI 02852For SaleMLS ID #1418707, Sean Hevenor, RI Real Estate Services. StateWide MLS RI
- $839,9004 bd2 ba2.5k sqft172 Estelle Dr, South Kingstown, RI 02892For SaleMLS ID #1414859, David Cappucci, KEY Real Estate Services. StateWide MLS RI
- $799,9003 bd2 ba2.6k sqft3672 S County Trl, Richmond, RI 02892For SaleMLS ID #1417130, Raymond Kenyon, Real Broker, LLC. StateWide MLS RI
- $899,0002 bd2 ba1.1k sqft106 Cedar Island Rd, Narragansett, RI 02882For SaleMLS ID #1418456, The Soby-Roberts Team, Mott & Chace Sotheby's Intl.. StateWide MLS RI
- $874,9003 bd3 ba2.3k sqft5 Hazelton Ln, South Kingstown, RI 02892For SaleMLS ID #1415412, Robert Babigian, Weichert REALTORS-Atlantic Prp. StateWide MLS RI
- $739,0003 bd2 ba2.2k sqft49 Dexter St, Portsmouth, RI 02871For SaleMLS ID #1418100, The Willett Team, SERHANT.. StateWide MLS RI
- $819,0003 bd3 ba2.3k sqft145 Liberty Church Rd, Exeter, RI 02822For SaleMLS ID #1417427, Lauren Grilli, RI Real Estate Services. StateWide MLS RI
- $749,0003 bd4 ba2.2k sqft2 Overlook Dr, Ashaway, RI 02804For SaleMLS ID #1417799, Deb THOMAS, Schilke Realty. StateWide MLS RI
- $789,9003 bd2 ba1.7k sqft147 Woodville Alton Rd, Hope Valley, RI 02832For SaleMLS ID #1416958, Bob Bailey, Lila Delman Compass. StateWide MLS RI
- $925,0003 bd2 ba1.4k sqft48 Foddering Farm Rd, Narragansett, RI 02882For SaleMLS ID #1418467, Sheil Readyhough Team, SERHANT.. StateWide MLS RI
- $699,9004 bd2 ba2k sqft188 Greene Ln, Middletown, RI 02842For SaleMLS ID #1419164, Kyle Seyboth, Century 21 Limitless. StateWide MLS RI
- $675,0003 bd3 ba2.8k sqft25 Keith Dr, Hope Valley, RI 02832For SaleMLS ID #1416684, Ann McCrory, RI Real Estate Services. StateWide MLS RI
- $519,0003 bd1 ba2.2k sqft126 Alton Bradford Rd, Bradford, RI 02808For SaleMLS ID #1418762, The Hiraldo Group, Innovations Realty. StateWide MLS RI
- $699,9003 bd3 ba2.1k sqft18 Continental Dr, Middletown, RI 02842For SaleMLS ID #1417136, Christina Logan, RE/MAX Profnl. Newport, Inc.. StateWide MLS RI
- $865,0003 bd2 ba1.9k sqft401 Gondola Ave, Jamestown, RI 02835For SaleMLS ID #1418633, Nicole Carstensen, Mott & Chace Sotheby's Intl.. StateWide MLS RI
