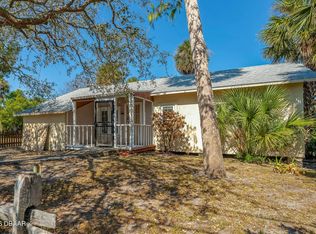
TAKING BACK UP OFFERS! Charming Old Florida gem located in the desirable Daytona Beachside between Halifax River and Atlantic Ocean. 2-bedroom, 1-bath home w/ a 2-car garage blends timeless character with everyday comfort. Energy efficient whole house solar system. Buyer must transfer for new owner or seller would consider absorbing part of cost. Power will be $39 a month from that point on. Amazing money saver for Buyer. Spacious enclosed front porch featuring classic tile floors. Inviting family room complete with a fireplace. The kitchen offers a double sink & private pantry. Separate dining area. Both bedrooms provide ample closet space. The bathroom features a tub & shower combination. Refinished original hardwood floors & all windows are orig. roll-out style in excellent condition. Separate 2-car garage. Fenced backyard for garden or entertaining
Active under contract
Price cut: $25K (7/15)
$250,000
25 Goodall Ave, Daytona Beach, FL 32118
2beds
996sqft
:
Get pre-qualified$1,688/mo
Single Family Residence, Residential
Built in 1941
6,098 Square Feet Lot
$-- Zestimate®
$251/sqft
$-- HOA
What's special
Refinished original hardwood floorsSeparate dining area
- 31 days |
- 868 |
- 41 |
Zillow last checked:
Listing updated:
Listed by:
Jean Ivis 386-299-3338,
Realty Pros Assured
Source: DBAMLS,MLS#: 1225393
Facts & features
Interior
Bedrooms & bathrooms
- Bedrooms: 2
- Bathrooms: 1
- Full bathrooms: 1
Bedroom 1
- Level: Main
- Area: 132 Square Feet
- Dimensions: 11.00 x 12.00
Bedroom 2
- Area: 110 Square Feet
- Dimensions: 10.00 x 11.00
Dining room
- Area: 100 Square Feet
- Dimensions: 10.00 x 10.00
Family room
- Area: 260 Square Feet
- Dimensions: 13.00 x 20.00
Kitchen
- Level: Main
- Area: 80 Square Feet
- Dimensions: 8.00 x 10.00
Heating
- Central
Cooling
- Central Air
Appliances
- Included: Refrigerator, Electric Oven
- Laundry: In Garage
Features
- Pantry, Primary Bathroom - Tub with Shower
- Flooring: Tile, Wood
- Number of fireplaces: 1
Interior area
- Total structure area: 1,687
- Total interior livable area: 996 sqft
Property
Parking
- Total spaces: 2
- Parking features: Detached, On Street
- Garage spaces: 2
- Has uncovered spaces: Yes
Features
- Levels: One
- Stories: 1
- Patio & porch: Front Porch
- Exterior features: Courtyard
- Fencing: Back Yard,Fenced,Privacy,Wood
Lot
- Size: 6,098 Square Feet
- Dimensions: 60.0 ft x 105.0 ft
Details
- Additional structures: Other
- Parcel number: 530806000180
- Zoning description: Single Family
Construction
Type & style
- Home type: SingleFamily
- Architectural style: Cottage
- Property subtype: Single Family Residence, Residential
Materials
- Block
- Foundation: Block
- Roof: Shingle
Condition
- New construction: No
- Year built: 1941
Utilities & green energy
- Sewer: Public Sewer
- Water: Public
- Utilities for property: Electricity Connected, Sewer Connected, Water Available
Community & HOA
Community
- Subdivision: Not on the List
HOA
- Has HOA: No
Location
- Region: Daytona Beach
Financial & listing details
- Price per square foot: $251/sqft
- Tax assessed value: $236,197
- Annual tax amount: $120
- Date on market: 6/24/2026
- Listing terms: Cash,Conventional
- Electric utility on property: Yes
Estimated market value
Not available
Estimated sales range
Not available
$1,987/mo
Price history
| Date | Event | Price |
|---|---|---|
| 7/20/2026 | Contingent | $250,000$251/sqft |
Source:  DBAMLS #1225393 Report a problem DBAMLS #1225393 Report a problem | ||
| 7/15/2026 | Price change | $250,000-9.1%$251/sqft |
Source: DBAMLS #1225393 Report a problem | ||
| 6/24/2026 | Listed for sale | $275,000$276/sqft |
Source: DBAMLS #1225393 Report a problem | ||
| 6/10/2026 | Listing removed | $275,000$276/sqft |
Source: DBAMLS #1225393 Report a problem | ||
| 6/2/2026 | Price change | $275,000-6.8%$276/sqft |
Source: DBAMLS #1225393 Report a problem | ||
| 5/15/2026 | Price change | $295,000-1.7%$296/sqft |
Source: DBAMLS #1225393 Report a problem | ||
| 4/17/2026 | Listed for sale | $300,000+279.7%$301/sqft |
Source: DBAMLS #1225393 Report a problem | ||
| 4/20/2012 | Sold | $79,000-7.1%$79/sqft |
Source: DBAMLS #527611 Report a problem | ||
| 2/26/2012 | Price change | $85,000-5.5%$85/sqft |
Source: Adams, Cameron & Co. REALTORS #527611 Report a problem | ||
| 1/26/2012 | Price change | $89,900-10%$90/sqft |
Source: Adams, Cameron & Co. REALTORS #527611 Report a problem | ||
| 1/20/2012 | Listed for sale | $99,900$100/sqft |
Source: RE/MAX SIGNATURE #527383 Report a problem | ||
Public tax history
| Year | Property taxes | Tax assessment |
|---|---|---|
| 2025 | $120 +5.3% | $81,478 +2.9% |
| 2024 | $114 +8.2% | $79,182 +3% |
| 2023 | $105 +5.8% | $76,876 +3% |
| 2022 | $100 | $74,637 +3% |
| 2021 | -- | $72,463 +1.4% |
| 2020 | -- | $71,463 +2.3% |
| 2019 | $103 0% | $69,856 +1.9% |
| 2018 | $103 -1.9% | $68,553 +2.1% |
| 2017 | $105 +116.3% | $67,143 +2.1% |
| 2016 | $48 -1.1% | $65,762 +0.7% |
| 2015 | $49 -4% | $65,305 +0.8% |
| 2014 | $51 | $64,787 +1.5% |
| 2013 | -- | $63,830 +2.7% |
| 2012 | -- | $62,129 +18.4% |
| 2011 | -- | $52,453 +1.5% |
| 2010 | -- | $51,678 +2.7% |
| 2009 | -- | $50,319 +3.1% |
| 2007 | -- | $48,805 -0.5% |
| 2006 | -- | $49,043 +6.1% |
| 2005 | -- | $46,228 +3% |
| 2004 | -- | $44,882 +1.9% |
| 2003 | -- | $44,045 +2.4% |
| 2002 | -- | $43,013 +1.6% |
| 2001 | -- | $42,336 +3% |
| 2000 | -- | $41,103 |
Find assessor info on the county website
Monthly payment
Est. payment
Payment breakdown
Explore the cost of this home by adjusting the details. Changes won't be saved.Climate risks
Neighborhood: 32118
Nearby schools
GreatSchools rating
- 5/10R. J. Longstreet Elementary SchoolGrades: PK-5Distance: 3.3 mi
- 4/10Campbell Middle SchoolGrades: 6-8Distance: 2 mi
- 4/10Mainland High SchoolGrades: 9-12Distance: 2.8 mi
- $225,4003 bd1 ba976 sqft23 Goodall Ave, Daytona Beach, FL 32118Off Market
- $335,0003 bd2 ba1.3k sqft27 Goodall Ave, Daytona Beach, FL 32118Sold

- $243,1003 bd2 ba1.1k sqft29 Goodall Ave, Daytona Beach, FL 32118Off Market
- $325,0003 bd2 ba1.3k sqft19 Goodall Ave, Daytona Beach, FL 32118Sold

- $250,0001 bd1 ba1.3k sqft125 Vermont Ave, Daytona Beach, FL 32118Sold
- $294,7002 bd2 ba1.1k sqft22 Goodall Ave, Daytona Beach, FL 32118Off Market
- $322,5003 bd2 ba1.4k sqft24 Goodall Ave, Daytona Beach, FL 32118Off Market
- $213,6002 bd1 ba1k sqft20 Goodall Ave, Daytona Beach, FL 32118Off Market
A local agent can set up tours, give advice and negotiate with sellers.
A local lender can help you make sure your offer is ready when you are.
Similar homes
- $245,0002 bd2 ba1.2k sqft4 Clarendon Ct, Daytona Beach, FL 32118For Sale

 MLS ID #1227392, Cheryl Whelan, Keller Williams Realty Florida Partners. DBAMLS
 - $205,0002 bd1 ba935 sqft327 Mobile Ave, Daytona Beach, FL 32118For Sale
 MLS ID #1223061, Martie Mitchell, Adams, Cameron & Co., Realtors. DBAMLS
 - $279,0002 bd1 ba1k sqft109 Claire Ter, Daytona Beach, FL 32118For Sale
 MLS ID #1227476, Nannette Durning, RE/MAX Signature. DBAMLS
 - $315,0002 bd2 ba1.1k sqft516 Wisteria Rd, Daytona Beach, FL 32118For Sale
 MLS ID #1227740, Tammy Shaver, Redfin Corporation. DBAMLS
 - $250,0002 bd1 ba833 sqft1732 Cordova Ave, Holly Hill, FL 32117For SaleMLS ID #1228434, Robin Hart, EXP Realty LLC. DBAMLS
- $264,9992 bd1 ba1.2k sqft915 S Beach St, Daytona Beach, FL 32114For SaleMLS ID #1223117, Kayla Duart, Oceans Luxury Realty Full Service LLC. DBAMLS
- $129,0002 bd2 ba970 sqft900 S Peninsula Dr APT 308, Daytona Beach, FL 32118For SaleMLS ID #1228626, Judy Visnic, Keller Williams Realty Florida Partners. DBAMLS
- $224,0002 bd1 ba1k sqft517 Fulton St, Daytona Beach, FL 32114For SaleMLS ID #1046430, Marques Alexander Freeman. Space Coast AOR
- $239,9003 bd2 ba1.1k sqft1332 Continental Dr, Daytona Beach, FL 32117For Sale
 MLS ID #O6416361, Jaymin Patel, STAR BAY REALTY CORP.. Stellar MLS
 - $240,0002 bd2 ba1k sqft1106 Blueberry Dr, Port Orange, FL 32129For SaleMLS ID #1228915, Michelle Cecchini, Shell Realty LLC. DBAMLS
- $200,0003 bd1 ba1.1k sqft125 N Caroline St, Daytona Beach, FL 32114For SaleMLS ID #1228449, Francis J Waltz, EXP Realty LLC. DBAMLS
- $345,0003 bd2 ba1k sqft425 N Oleander Ave, Daytona Beach, FL 32118For SaleMLS ID #S5144567, Nelly Narvaez, LA ROSA REALTY KISSIMMEE. Stellar MLS
- $259,9993 bd1 ba1.1k sqft327 London Rd, Holly Hill, FL 32117For SaleMLS ID #1227201, Jessica Jackson, Simply Real Estate. DBAMLS
- $225,0003 bd1 ba814 sqft536 Dorothy Ave, Holly Hill, FL 32117For SaleMLS ID #1225593, Candy Jaworski, RE/MAX Signature. DBAMLS
- $170,0002 bd1 ba1k sqft134 KNIGHT Place, Daytona Beach, FL 32114For SaleMLS ID #2154833, GARRETT SHANE STEWART. realMLS
- $129,0002 bd1 ba874 sqft102 S Peninsula Dr APT 202, Daytona Beach, FL 32118For SaleMLS ID #1224207, Trey Andrews, Realty Pros Assured. DBAMLS
- $277,0003 bd2 ba1k sqft1532 Decatur Ave, Holly Hill, FL 32117For SaleMLS ID #1228319, Valerie H Blasberg, Weichert Realtors Hallmark Properties. DBAMLS
- $244,9903 bd2 ba1.2k sqft1806 James St, South Daytona, FL 32119For SaleMLS ID #1222003, Rob West, Engel & Voelkers New Smyrna Beach. DBAMLS
- $320,0003 bd2 ba1.1k sqft349 Zelda Blvd, Daytona Beach, FL 32118For SaleMLS ID #1223821, Thomas Caffrey, Realty Pros Assured. DBAMLS
- $265,0002 bd2 ba1.3k sqft1031 Grand Hickory Cir, Holly Hill, FL 32117For SaleMLS ID #1227449, Alexis Strong, Culver Realty & Property Management. DBAMLS
