Beautiful, move-in ready, West End Condo, located moments away from the arts district, historic working waterfront and the Old Port. Walking distance to restaurants, shopping, cafes and galleries. This unit is on the 4th floor and is filled with natural light, and offers views of the city and surrounding neighborhood. Enjoy the open concept layout, bright kitchen with an island and generously sized living room. Perfect for entertaining! The spacious master bedroom has a walk-in closet and attached full bathroom. The second bedroom and full bath are just off of the main living area. Washer/dryer conveniently located in the second bathroom. Building amenities include garage and outdoor parking options, well equipped fitness center, a bike storage room and a storage cage on the lower level. Easy access to the Casco Bay Ferry, Portland Jetport and all major commuter routes. This is your opportunity to live in Portland and enjoy all of the conveniences and entertainment that it has for you. Open House this Sunday 10/18 from 10:30-12:30 pm.
Pending
$599,000
25 High Street #411, Portland, ME 04101
2beds
1,185sqft
Condominium
Built in 2017
-- sqft lot
$592,700 Zestimate®
$505/sqft
$395/mo HOA
What's special
Filled with natural lightPerfect for entertainingWalk-in closetOpen concept layoutSpacious master bedroom
- 43 days
- 70
- 5
Likely to sell faster than
Zillow last checked:
Listing updated:
Listed by:
Keller Williams Realty
Source: Maine Listings,MLS#: 1683784
Facts & features
Interior
Bedrooms & bathrooms
- Bedrooms: 2
- Bathrooms: 2
- Full bathrooms: 2
Primary bedroom
- Features: Closet, Double Vanity, Full Bath, Suite, Walk-In Closet(s)
- Level: First
Bedroom 1
- Features: Closet
- Level: First
Kitchen
- Features: Kitchen Island
- Level: First
Living room
- Level: First
Heating
- Heat Pump
Cooling
- Heat Pump
Appliances
- Included: Dishwasher, Disposal, Dryer, Microwave, Electric Range, Refrigerator, Washer, ENERGY STAR Qualified Appliances
Features
- 1st Floor Bedroom, 1st Floor Primary Bedroom w/Bath, Elevator, Shower, Storage, Walk-In Closet(s), Primary Bedroom w/Bath
- Flooring: Carpet, Tile, Wood
- Windows: Double Pane Windows
- Basement: None
- Has fireplace: No
Interior area
- Total structure area: 1,185
- Total interior livable area: 1,185 sqft
- Finished area above ground: 1,185
- Finished area below ground: 0
Video & virtual tour
Property
Parking
- Parking features: Common, 1 - 4 Spaces, Leased, On Site
- Has garage: Yes
Accessibility
- Accessibility features: Elevator/Chair Lift
Lot
- Size: 1.53 Acres
- Features: Historic District, City Lot, Near Shopping, Corner Lot, Level, Sidewalks
Details
- Parcel number: PTLDM040BC005411
- Zoning: R6
- Other equipment: Cable, Internet Access Available
Construction
Type & style
- Home type: Condo
- Architectural style: Contemporary,Other
- Property subtype: Condominium
Materials
- Steel Frame, Brick
- Roof: Flat,Membrane
Condition
- Year built: 2017
Utilities & green energy
- Electric: Circuit Breakers
- Sewer: Public Sewer
- Water: Public
Green energy
- Energy efficient items: Water Heater, Thermostat
Community & HOA
Community
- Security: Fire System
HOA
- Has HOA: Yes
- HOA fee: $395 monthly
Location
- Region: Portland
Financial & listing details
- Price per square foot: $505/sqft
- Tax assessed value: $480,200
- Annual tax amount: $7,782
- Date on market: 10/9/2026
- Road surface type: Paved
Estimated market value
$592,700
$563,000 - $622,000
$3,497/mo
Price history
| Date | Event | Price |
|---|---|---|
| 11/6/2026 | Pending sale | $599,000$505/sqft |
Source:  Maine Listings #1683784 Report a problem | ||
| 10/21/2026 | Contingent | $599,000$505/sqft |
Source: Maine Listings #1683784 Report a problem | ||
| 10/9/2026 | Listed for sale | $599,000+47.9%$505/sqft |
Source: Maine Listings #1683784 Report a problem | ||
| 12/7/2017 | Sold | $404,900$342/sqft |
Source: Maine Listings #1325493 Report a problem | ||
Public tax history
| Year | Property taxes | Tax assessment |
|---|---|---|
| 2024 | $6,920 | $480,200 |
| 2023 | $6,920 +5.9% | $480,200 |
| 2022 | $6,536 -5.1% | $480,200 +62.4% |
| 2020 | $6,890 | $295,600 |
| 2019 | $6,890 +3.7% | $295,600 |
| 2018 | $6,645 | $295,600 |
Find assessor info on the county website
Monthly payment
Est. payment
Payment breakdown
Explore the cost of this home by adjusting the details. Changes won't be saved.Climate risks
Neighborhood: Downtown
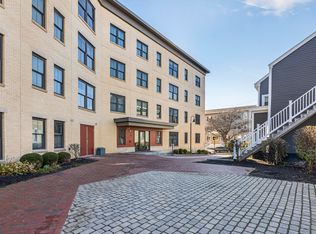


Similar homes
- $699,0002 bd2 ba1.1k sqft25 High Street #410, Portland, ME 04101Active
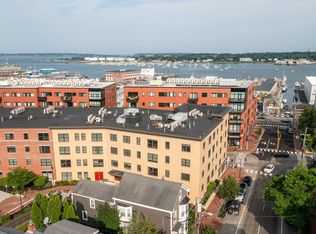
 MLS ID #1670736, Benchmark Real Estate. Maine Listings
- $695,0002 bd2 ba1.6k sqft95 Park Street #1, Portland, ME 04101Active
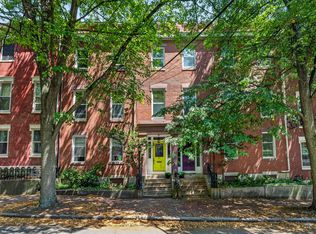 MLS ID #1673727, Breakwater Realty Group, LLC. Maine Listings
- $429,0002 bd1 ba690 sqft129 York Street #2, Portland, ME 04101Active
 MLS ID #1679369, Coldwell Banker Realty. Maine Listings
- $550,0001 bd1 ba903 sqft40 Portland Pier #9, Portland, ME 04101Active
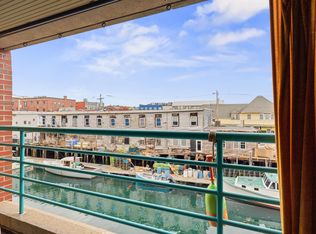 MLS ID #1686951, Breakwater Realty Group, LLC. Maine Listings
- $630,0001 bd1 ba956 sqft99 Federal Street #301, Portland, ME 04101ActiveMLS ID #1681149, Real Broker. Maine Listings
- $499,0003 bd3 ba1.5k sqft9 Cole Street #11, South Portland, ME 04106ActiveMLS ID #1687738, F.O. Bailey Real Estate. Maine Listings
- $685,0002 bd3 ba1.3k sqft340 Eastern Promenade #233, Portland, ME 04101ActiveMLS ID #1682975, Better Homes & Gardens Real Estate/The Masiello Group. Maine Listings
- $550,0003 bd1 ba1.3k sqft43 Cumberland Avenue #2, Portland, ME 04101ActiveMLS ID #1679076, Landmark Realty. Maine Listings
- $600,0003 bd3 ba1.6k sqft32 Kimberly Court #4, Portland, ME 04103ActiveMLS ID #1686822, Demetria Real Estate. Maine Listings
- $584,9002 bd2 ba1.5k sqft43 Grandview Drive #43, Westbrook, ME 04092ActiveMLS ID #1682865, Maine Values Real Estate. Maine Listings
- $559,0002 bd2 ba1.3k sqft18 Ocean Street #A6, South Portland, ME 04106ActiveMLS ID #1682389, Better Homes & Gardens Real Estate/The Masiello Group. Maine Listings
- $476,0002 bd1 ba720 sqft341 Fore Street #6, Portland, ME 04101ActiveMLS ID #1669676, Waypoint Brokers Collective. Maine Listings
- $585,0002 bd2 ba1.2k sqft102 US-1 #102, Cumberland, ME 04110ActiveMLS ID #1686241, Waypoint Brokers Collective. Maine Listings
- $375,0002 bd1 ba983 sqft11 Parris Street #3, Portland, ME 04101ActiveMLS ID #1686942, Marsden Real Estate. Maine Listings
- $499,0003 bd3 ba1.5k sqft9 Cole Street #13, South Portland, ME 04106ActiveMLS ID #1674803, F.O. Bailey Real Estate. Maine Listings
- $375,0002 bd1 ba1.1k sqft30 Lincoln Street #212, Westbrook, ME 04092ActiveMLS ID #1688167, Portside Real Estate Group. Maine Listings
- $442,0001 bd1 ba820 sqft150 Middle Street #4J, Portland, ME 04101ActiveMLS ID #1685468, Town & Shore Real Estate. Maine Listings
- $550,0003 bd2 ba1.4k sqft172 Bradley Street, Portland, ME 04102ActiveMLS ID #1680093, Portside Real Estate Group. Maine Listings
- $550,0003 bd2 ba1.3k sqft125 W Commonwealth Drive, Portland, ME 04103ActiveMLS ID #1683398, Portside Real Estate Group. Maine Listings
- $799,0003 bd3 ba1.5k sqft50 Myrtle Street, Portland, ME 04101ActiveMLS ID #1683651, Peninsula Real Estate LLC. Maine Listings
