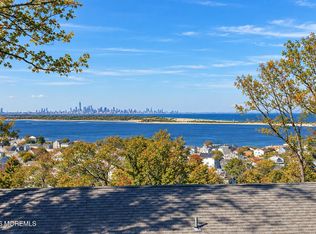
Welcome to this beautifully reimagined coastal Cape, ideally situated in the heart of Highlands. Taken down to the studs and thoughtfully rebuilt in 2014, this 3-bedroom, 2-bath home seamlessly blends classic coastal charm with modern comfort. The thoughtfully designed interior features a spacious eat-in kitchen, beautiful bathrooms, and inviting living spaces that are equally suited for everyday living and entertaining. Just one block from the river, the home offers beautiful water views from the private deck off the primary bedroom—the perfect spot to enjoy your morning coffee or unwind with evening cocktails. Enjoy the Jersey Shore lifestyle with beaches just a short ride away, along with wonderful restaurants and convenient ferry access nearby. Offering a wonderful blend of style, comfort, and location, this charming Highlands home is a special opportunity to enjoy living at the Jersey Shore.
For sale
$698,500
25 Jackson Street, Highlands, NJ 07732
3beds
1,626sqft
Single Family Residence
Built in 1933
2,178 Square Feet Lot
$-- Zestimate®
$430/sqft
$-- HOA
What's special
Spacious eat-in kitchenInviting living spacesBeautiful bathrooms
- 8 days
- 1,348
- 111
Likely to sell faster than
Zillow last checked:
Listing updated:
Listed by:
Tara Macchia 908-902-1836,
Weichert Realtors-Rumson
Source: MoreMLS,MLS#: 22630870
Facts & features
Interior
Bedrooms & bathrooms
- Bedrooms: 3
- Bathrooms: 2
- Full bathrooms: 2
Heating
- Hot Water, Baseboard
Cooling
- Multi Units, Other
Features
- Basement: Other,None
- Attic: Attic
Interior area
- Total structure area: 1,626
- Total interior livable area: 1,626 sqft
Property
Parking
- Parking features: Driveway, On Street, None
- Has uncovered spaces: Yes
Features
- Stories: 2
- Fencing: Fenced Area
- Has view: Yes
- View description: River
- Has water view: Yes
- Water view: River
Lot
- Size: 2,178 Square Feet
- Dimensions: 30 x 80
- Features: Corner Lot
Details
- Parcel number: 1900044000000010
- Zoning description: Residential
Construction
Type & style
- Home type: SingleFamily
- Architectural style: Cape Cod
- Property subtype: Single Family Residence
Condition
- New construction: No
- Year built: 1933
Utilities & green energy
- Sewer: Public Sewer
Community & HOA
Community
- Subdivision: None
HOA
- Has HOA: No
Location
- Region: Highlands
Financial & listing details
- Price per square foot: $430/sqft
- Tax assessed value: $591,300
- Annual tax amount: $8,283
- Date on market: 10/1/2026
- Inclusions: AC Units, Washer, Ceiling Fan(s), Dishwasher, Dryer, Light Fixtures, Microwave, Refrigerator, Awnings, Gas Cooking
- Exclusions: personal belongings
Estimated market value
Not available
Estimated sales range
Not available
$3,844/mo
Price history
| Date | Event | Price |
|---|---|---|
| 10/1/2026 | Listed for sale | $698,500$430/sqft |
Source:  MoreMLS #22630870 Report a problem MoreMLS #22630870 Report a problem | ||
Public tax history
| Year | Property taxes | Tax assessment |
|---|---|---|
| 2025 | $9,591 +29.8% | $484,400 +29.8% |
| 2024 | $7,391 +9.3% | $373,300 +6.8% |
| 2023 | $6,761 +4.9% | $349,500 +12.4% |
| 2022 | $6,446 -5.6% | $311,000 +9% |
| 2021 | $6,828 +16.7% | $285,300 +1.6% |
| 2020 | $5,849 -2.3% | $280,800 +30.1% |
| 2019 | $5,987 | $215,900 -3% |
| 2018 | $5,987 +1.3% | $222,600 |
| 2017 | $5,909 -0.1% | $222,600 |
| 2016 | $5,916 +21.5% | $222,600 +0.9% |
| 2015 | $4,868 +4.2% | $220,600 +16.3% |
| 2014 | $4,671 -17.1% | $189,700 |
| 2013 | $5,637 +4.7% | $189,700 -18% |
| 2012 | $5,384 +1.8% | $231,300 |
| 2011 | $5,292 +0.8% | $231,300 +17.8% |
| 2010 | $5,250 +3.8% | $196,300 |
| 2009 | $5,056 | $196,300 |
| 2008 | -- | $196,300 |
| 2007 | -- | $196,300 |
| 2006 | -- | $196,300 |
| 2005 | -- | $196,300 +93.6% |
| 2003 | -- | $101,400 |
| 2002 | -- | $101,400 |
| 2001 | -- | $101,400 |
Find assessor info on the county website
Monthly payment
Est. payment
Payment breakdown
Explore the cost of this home by adjusting the details. Changes won't be saved.Climate risks
Neighborhood: Waterwitch
Nearby schools
Schools provided by the listing agent
- Elementary: Highlands
- Middle: Henry Hudson Reg
- High: Henry Hudson
Source: MoreMLS. This data may not be complete. We recommend contacting the local school district to confirm school assignments for this home.
Similar homes
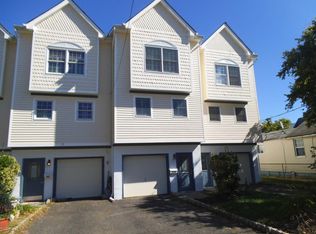
- $674,5003 bd3 ba1.3k sqft40 Miller St, Highlands, NJ 07732For Sale
 MLS ID #2703054R, TARA COFFEY. All Jersey MLS
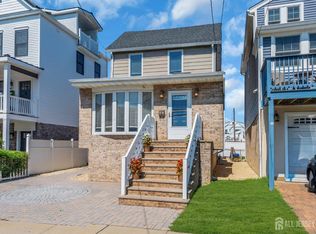
 - $899,9003 bd3 ba1.3k sqft85 Valley Avenue, Highlands, NJ 07732For Sale
 MLS ID #22631081, Laura E Barr, NextHome Peninsula Realty Group. MoreMLS
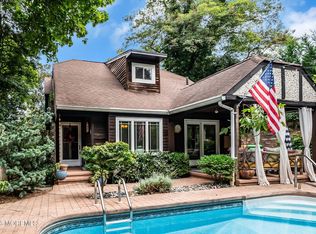
 - $824,9003 bd2 ba1.7k sqft14 Bay Street, Highlands, NJ 07732For Sale
 MLS ID #22626604, Amanda Cruz, Signature Realty NJ. MoreMLS
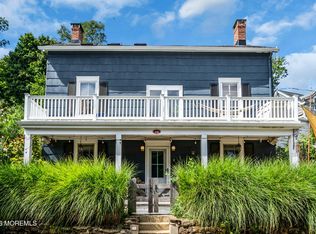
 - $895,0003 bd2 ba1.1k sqft28 Twinlights Terrace, Highlands, NJ 07732For Sale
 MLS ID #22628976, Lori Saybolt, Heritage House Sotheby's International Realty. MoreMLS
 - $899,0004 bd3 ba2.1k sqft75 Portland Road, Highlands, NJ 07732For SaleMLS ID #22624002, Andre Graves, Diane Turton, Realtors-Rumson. MoreMLS
- $699,9003 bd2 ba1.2k sqft72 W Wilson Circle, Red Bank, NJ 07701For SaleMLS ID #22631433, Justin Eberle, Coldwell Banker Realty. MoreMLS
- $739,9004 bd2 ba2.1k sqft6 Lind Drive, Middletown, NJ 07748For SaleMLS ID #22631256, Suzanne Green, RE/MAX First Realty. MoreMLS
- $679,0003 bd3 ba1.7k sqft10 Broadway, Belford, NJ 07718For SaleMLS ID #22630699, Domenick Acerra, EXP Realty. MoreMLS
- $699,9003 bd2 ba1.4k sqft177 10th Street, Belford, NJ 07718For SaleMLS ID #22629601, Jamie Martin Kline, ProLegacy Realty, LLC. MoreMLS
- $579,9003 bd2 ba1.7k sqft83 Union Avenue, Belford, NJ 07718For SaleMLS ID #22631782, Gary Thomson, C21 Thomson & Co.. MoreMLS
- $679,0003 bd2 ba2k sqft294 Leonardville Road, Belford, NJ 07718For SaleMLS ID #22628986, Shara Moran, RE/MAX First Class. MoreMLS
- $849,9004 bd3 ba2.3k sqft227 Bay Ave, Leonardo, NJ 07737For SaleMLS ID #2705899R, CAROLE S. KUBIS. All Jersey MLS
- $661,0003 bd2 ba2k sqft390 Church Street, Belford, NJ 07718For SaleMLS ID #22626816, Melissa Settembrino, NextHome Peninsula Realty Group. MoreMLS
- $699,9002 bd1 ba864 sqft45 Mountainside Avenue, Atlantic Highlands, NJ 07716For SaleMLS ID #22629743, Eleanor P Murphy, Better Homes and Gardens Real Estate Murphy & Co.. MoreMLS
- $659,0003 bd2 ba1.3k sqft401 W West Columbus Place, Long Branch, NJ 07740For SaleMLS ID #22628349, Billie Jo Caruso, RE/MAX Gateway. MoreMLS
- $795,0003 bd2 ba1.6k sqft20 Middle Lane, Long Branch, NJ 07740For SaleMLS ID #22630817, Daniel Richards, EXP Realty. MoreMLS
- $545,0003 bd2 ba1.3k sqft574 Hopping Road, Belford, NJ 07718For SaleMLS ID #22631103, Megan Arnold, C21/ Solid Gold Realty. MoreMLS
- $559,9992 bd2 ba1k sqft1 Scenic Drive #108, Highlands, NJ 07732For SaleMLS ID #22628873, Elizabeth Justin, Berkshire Hathaway HomeServices Fox & Roach - Ocean. MoreMLS
