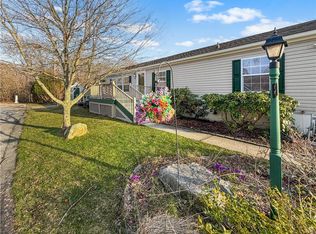
Welcome to 25 Lark Lane, nestled in the desirable 55+ gated community of Countryview Estates. This impeccably clean and lovingly maintained, one-owner home offers comfortable one-level living with 2 bedrooms, 2 full bathrooms, plus a versatile bonus room perfect for a home office, den, hobby room, or additional guest space. Enjoy your morning coffee from the inviting front porch featuring durable low-maintenance composite steps, or head to the private backyard where a wooded setting creates a peaceful and secluded retreat. The backyard features a cement patio and shed, providing both space to relax and convenient outdoor storage. A crawl space beneath the home, accessible by bulkhead, offers additional storage. Located on a quiet dead-end street, this home offers a wonderful sense of peace and privacy. The property also features a two-car driveway and a built-in stone planter adding to the welcoming exterior. Countryview Estates offers an exceptional lifestyle with a secure gated entrance and an impressive array of amenities, including a clubhouse, indoor swimming pool, hot tub, exercise room, function hall, billiards room, library, and numerous activities and social opportunities for residents. If you're looking for a meticulously cared-for home, easy one-level living, privacy, and an active 55+ community lifestyle, 25 Lark Lane is a must-see!
For sale
$299,000
25 Lark Ln, Tiverton, RI 02878
2beds
1,378sqft
Single Family Residence
Built in 2005
4,647 Square Feet Lot
$294,200 Zestimate®
$217/sqft
$710/mo HOA
What's special
Two-car drivewayPrivate backyardEasy one-level livingInviting front porchDurable low-maintenance composite steps
- 12 days |
- 586 |
- 26 |
Likely to sell faster than
Zillow last checked:
Listing updated:
Listed by:
Denise Pare 508-965-5889,
Keller Williams South Watuppa
Source: StateWide MLS RI,MLS#: 1420205
Facts & features
Interior
Bedrooms & bathrooms
- Bedrooms: 2
- Bathrooms: 2
- Full bathrooms: 2
Primary bedroom
- Level: First
Bedroom 2
- Level: First
Bathroom
- Level: First
Dining area
- Level: First
Kitchen
- Level: First
Laundry
- Level: First
Living room
- Level: First
Office
- Level: First
Heating
- Oil, Forced Air
Cooling
- Central Air
Appliances
- Included: Dishwasher, Dryer, Exhaust Fan, Disposal, Microwave, Oven/Range, Refrigerator, Washer
Features
- Flooring: Ceramic Tile, Vinyl, Carpet
- Basement: Crawl Space,Bulkhead,Unfinished
- Has fireplace: No
- Fireplace features: None
Interior area
- Total structure area: 1,378
- Total interior livable area: 1,378 sqft
- Finished area above ground: 1,378
- Finished area below ground: 0
Property
Parking
- Total spaces: 2
- Parking features: No Garage, Driveway
- Has uncovered spaces: Yes
Features
- Patio & porch: Patio, Porch
Lot
- Size: 4,647 Square Feet
- Features: Cul-De-Sac, Wooded
Details
- Parcel number: TIVEM202B139L205
- On leased land: Yes
- Zoning: R60
Construction
Type & style
- Home type: SingleFamily
- Property subtype: Single Family Residence
Materials
- Vinyl Siding
- Foundation: Concrete Perimeter
Condition
- New construction: No
- Year built: 2005
Utilities & green energy
- Electric: 200+ Amp Service
- Sewer: Public Sewer
- Water: Municipal
Community & HOA
Community
- Features: Near Public Transport, Highway Access, Hospital, Interstate, Public School, Restaurants, Schools, Near Shopping
- Senior community: Yes
- Subdivision: Country View Estates
HOA
- Has HOA: No
- HOA fee: $710 monthly
Location
- Region: Tiverton
Financial & listing details
- Price per square foot: $217/sqft
- Tax assessed value: $232,900
- Annual tax amount: $2,574
- Date on market: 8/10/2026
- Inclusions: Sale is subject to application completion and approval by Countryview Estates. Countryview Estates is a 55+ Community.
Estimated market value
$294,200
$279,000 - $309,000
$3,229/mo
Price history
| Date | Event | Price |
|---|---|---|
| 8/10/2026 | Listed for sale | $299,000+39.1%$217/sqft |
Source:  StateWide MLS RI #1420205 Report a problem StateWide MLS RI #1420205 Report a problem | ||
| 3/7/2006 | Sold | $215,000$156/sqft |
Source: Agent Provided Report a problem | ||
Public tax history
| Year | Property taxes | Tax assessment |
|---|---|---|
| 2025 | $2,574 | $232,900 |
| 2024 | $2,574 +9.2% | $232,900 +44.5% |
| 2023 | $2,358 | $161,200 |
| 2022 | $2,358 +2.5% | $161,200 |
| 2021 | $2,300 +27.8% | $161,200 +41.4% |
| 2020 | $1,800 | $114,000 |
| 2019 | $1,800 -3.6% | $114,000 |
| 2018 | $1,868 +6.4% | $114,000 +23.8% |
| 2017 | $1,755 -0.5% | $92,100 |
| 2016 | $1,763 | $92,100 |
| 2015 | $1,763 -5.9% | $92,100 -5.1% |
| 2014 | $1,874 +1.6% | $97,100 |
| 2012 | $1,844 -12.6% | $97,100 -27.7% |
| 2011 | $2,110 +2.3% | $134,300 |
| 2010 | $2,062 | $134,300 |
Find assessor info on the county website
Monthly payment
Est. payment
Payment breakdown
Explore the cost of this home by adjusting the details. Changes won't be saved.Climate risks
Neighborhood: 02878
Nearby schools
GreatSchools rating
- 6/10Ranger SchoolGrades: PK-4Distance: 2.1 mi
- 7/10Tiverton Middle SchoolGrades: 5-8Distance: 2.2 mi
- 8/10Tiverton High SchoolGrades: 9-12Distance: 2.4 mi
- $285,9003 bd2 ba1.2k sqft36 Blackbird St, Tiverton, RI 02878Off Market
- $265,0003 bd2 ba1.5k sqft71 Blackbird St, Tiverton, RI 02878Sold
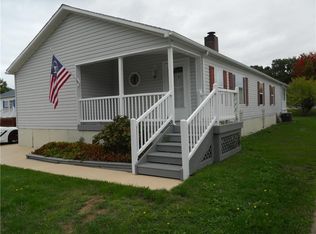
- $326,5002 bd2 ba1.6k sqft37 Cardinal Ct, Tiverton, RI 02878Off Market
- $266,6002 bd2 ba1.2k sqft65 Red Tail Trl, Tiverton, RI 02878Off Market
- $257,5002 bd2 ba1.1k sqft101 Lark Ln, Tiverton, RI 02878Sold
- $281,1002 bd2 ba1.2k sqft85 Lark Ln, Tiverton, RI 02878Off Market
- $329,7002 bd2 ba1.4k sqft206 Songbird Ln, Tiverton, RI 02878Off Market
- $323,8002 bd2 ba1.4k sqft12 Lark Ln, Tiverton, RI 02878Off Market
- $299,6002 bd2 ba1.2k sqft15 Sparrow Dr, Tiverton, RI 02878Off Market
A local agent can set up tours, give advice and negotiate with sellers.
A local lender can help you make sure your offer is ready when you are.
Similar homes
- $320,0002 bd2 ba1.4k sqft9 Mockingbird Ln, Tiverton, RI 02878For Sale

 MLS ID #1418582, The Dowd Team, Keller Williams Coastal. StateWide MLS RI
 - $310,0002 bd2 ba1.5k sqft59 Robin Dr, Tiverton, RI 02878For Sale
 MLS ID #1414559, Dawn Mercer, Keller Williams South Watuppa. StateWide MLS RI
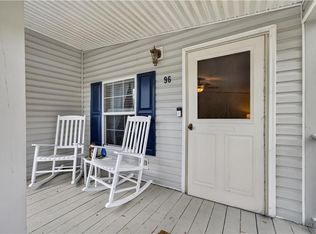
 - $259,0002 bd2 ba1.4k sqft96 Songbird Ln, Tiverton, RI 02878For Sale
 MLS ID #1413931, Fatima Pires, Keller Williams South Watuppa. StateWide MLS RI
 - $250,0002 bd2 ba1.3k sqft4 Nightingale Ln, Tiverton, RI 02878For Sale
 MLS ID #1416387, Denis DaSilva, Revolv Real Estate. StateWide MLS RI
 - $379,0003 bd1 ba1k sqft1033 Rodman St, Fall River, MA 02721For SaleMLS ID #73563706, Bradford Thelin, RE/MAX Vantage. MLS PIN
- $339,9003 bd1 ba1k sqft27 Johnson St, Fall River, MA 02723For SaleMLS ID #73546648, Jonathan Bolano, eXp Realty LLC. MLS PIN
- $334,9001 bd1 ba775 sqft337 Wilbur Ave, Swansea, MA 02777For SaleMLS ID #1420773, Brooke Buckett, RE/MAX River's Edge. StateWide MLS RI
- $309,9002 bd2 ba1k sqftTwin Oaks Condominiums, Warwick, RI 02889For SaleMLS ID #1416683, Reena Gleason, RE/MAX ADVANTAGE GROUP. StateWide MLS RI
- $379,0002 bd3 ba984 sqft31 Sachem St, Fall River, MA 02724For SaleMLS ID #73560997, Felicia Knight, RE/MAX Impact. MLS PIN
- $287,4502 bd2 ba1.4k sqft50 Highland St #236, Taunton, MA 02780For SaleMLS ID #73564828, Jessica Gonzalez-Pires, Keller Williams Elite. MLS PIN
- $439,0003 bd1 ba1.1k sqft458 Orswell St, Fall River, MA 02721For SaleMLS ID #73557778, The Vision Group, Keller Williams South Watuppa. MLS PIN
- $420,0003 bd2 ba1.2k sqft96 Star St, Fall River, MA 02724For SaleMLS ID #73504413, Emanuel Galante, Keller Williams South Watuppa. MLS PIN
- $420,0003 bd2 ba1.5k sqft45 Bright St, Fall River, MA 02721For SaleMLS ID #73537504, Matthew Daylor, Keller Williams South Watuppa. MLS PIN
- $319,9002 bd2 ba1.1k sqftParkwood East, Cranston, RI 02920For SaleMLS ID #1418873, Teresa Marcella, Noonan/Lombardi, REALTORS. StateWide MLS RI
- $335,9003 bd3 ba1.6k sqft318 Crescent Street Condominiums, Fall River, MA 02720For SaleMLS ID #73484312, Brian Cormier, Amaral & Associates RE. MLS PIN
- $310,0002 bd3 ba990 sqftVillage Green At Apponaug, Warwick, RI 02886For SaleMLS ID #1420201, Shawn Michalek, Pilot Real Estate. StateWide MLS RI
- $349,0002 bd1 ba759 sqft96 Locust St, New Bedford, MA 02740For SaleMLS ID #73563793, Bessy Rivas, RE/MAX Vantage. MLS PIN
- $379,0002 bd2 ba1.3k sqft115 Davis Ave, Cranston, RI 02910For SaleMLS ID #1421082, The Hiraldo Group, Innovations Realty. StateWide MLS RI
- $409,9003 bd2 ba1.7k sqftBuckingham Estates, Fall River, MA 02721For SaleMLS ID #73558721, Amy Peters, Amaral & Associates RE. MLS PIN
- $305,0002 bd1 ba1k sqftGreenwich Bay, Warwick, RI 02886For SaleMLS ID #1418362, Jane Furr, Keller Williams Boston SW. StateWide MLS RI
