This charming first floor co-op offers comfortable living in a quiet, well maintained community. Features include hardwood floors, an inviting eat in kitchen and plenty of closets for all your storage needs. Monthly maintenance includes Heat, hot water, and sewer. Perfectly situated-just minutes away from Metro North, major highways, shopping, parks and schools-making it an ideal location for both convenience and lifestyle. Close to Virginia Elementary schools and 1 mile to Metro North Train Station. Unit needs lots of TLC.
For sale
$179,900
25 Lawrence Drive #A, White Plains, NY 10603
2beds
900sqft
Stock Cooperative, Residential
Built in 1951
-- sqft lot
$177,600 Zestimate®
$200/sqft
$-- HOA
What's special
- 161 days |
- 729 |
- 33 |
Zillow last checked:
Listing updated:
Listed by:
Houlihan Lawrence Inc. 914-328-8400,
Christopher M. Delanoy 914-497-4739,
Joanne Delanoy 914-424-8652,
Houlihan Lawrence Inc.
Source: OneKey® MLS as distributed by MLS GRID,MLS#: 965366
Facts & features
Interior
Bedrooms & bathrooms
- Bedrooms: 2
- Bathrooms: 1
- Full bathrooms: 1
Bedroom 1
- Description: Master
- Level: First
Bedroom 2
- Level: First
Bathroom 1
- Description: One full bathroom
- Level: First
Kitchen
- Description: Eat in kitchen
- Level: First
Living room
- Description: Large bright Living Room
- Level: First
Heating
- Oil, Radiant
Cooling
- Wall/Window Unit(s)
Appliances
- Included: Dryer, Oven, Refrigerator, Washer
- Laundry: Washer/Dryer Hookup, In Kitchen
Features
- First Floor Bedroom, First Floor Full Bath, Eat-in Kitchen, High Ceilings
- Flooring: Carpet, Hardwood, Tile
- Attic: None
- Has fireplace: No
- Common walls with other units/homes: 1 Common Wall
Interior area
- Total structure area: 900
- Total interior livable area: 900 sqft
Property
Parking
- Parking features: Unassigned, Waitlist
Features
- Levels: One
Details
- Special conditions: None
Construction
Type & style
- Home type: Cooperative
- Architectural style: Garden
- Property subtype: Stock Cooperative, Residential
- Attached to another structure: Yes
Materials
- Brick
Condition
- Fixer
- Year built: 1951
- Major remodel year: 1982
Utilities & green energy
- Sewer: Public Sewer
- Water: Public
- Utilities for property: Cable Available, Electricity Available, Natural Gas Available, Natural Gas Connected, Sewer Connected, Trash Collection Public, Water Available
Community & HOA
Community
- Subdivision: 759 Hillside Owners
HOA
- Has HOA: No
Location
- Region: White Plains
Financial & listing details
- Price per square foot: $200/sqft
- Date on market: 3/13/2026
- Cumulative days on market: 48 days
- Listing agreement: Exclusive Right To Sell
- Inclusions: Contact listing agent
- Exclusions: All personal items
- Electric utility on property: Yes
Estimated market value
$177,600
$169,000 - $186,000
$3,282/mo
Price history
| Date | Event | Price |
|---|---|---|
| 8/6/2026 | Listed for sale | $179,900$200/sqft |
Source:  OneKey® MLS as distributed by MLS GRID #965366 Report a problem OneKey® MLS as distributed by MLS GRID #965366 Report a problem | ||
| 4/15/2026 | Pending sale | $179,900$200/sqft |
Source: OneKey® MLS as distributed by MLS GRID #965366 Report a problem | ||
| 3/13/2026 | Listed for sale | $179,900$200/sqft |
Source: OneKey® MLS as distributed by MLS GRID #965366 Report a problem | ||
Public tax history
Tax history is unavailable.
Monthly payment
Climate risks
Neighborhood: North White Plains
Nearby schools
GreatSchools rating
- NAVirginia Road Elementary SchoolGrades: K-2Distance: 0.2 mi
- 10/10Valhalla Middle SchoolGrades: 6-8Distance: 1.8 mi
- 9/10Valhalla High SchoolGrades: 9-12Distance: 1.8 mi
Schools provided by the listing agent
- Elementary: Virginia Road Elementary School
- Middle: Valhalla Middle School
- High: Valhalla High School
Source: OneKey® MLS as distributed by MLS GRID. This data may not be complete. We recommend contacting the local school district to confirm school assignments for this home.
- $191,3001 bd1 ba720 sqft25 Lawrence Dr APT B, White Plains, NY 10603Off Market
- $259,0002 bd1 ba900 sqft25 Lawrence Dr APT C, White Plains, NY 10603Off Market
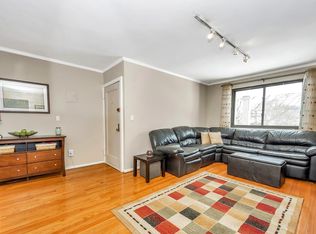
- $168,0001 bd1 ba700 sqft23 Lawrence Dr APT A, White Plains, NY 10603Sold
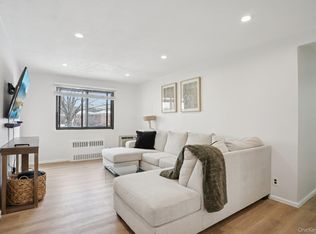
- $201,6001 bd1 ba740 sqft23 Lawrence Dr APT C, White Plains, NY 10603Off Market
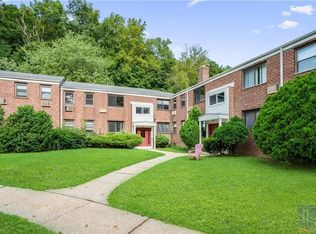
- $273,7002 bd1 ba840 sqft27 Lawrence Dr APT D, White Plains, NY 10603Off Market
- $189,9002 bd1 ba840 sqft21 Lawrence Dr #A, White Plains, NY 10603For Sale
- $359,6002 bd1 ba1.1k sqft21 Lawrence Dr APT C, White Plains, NY 10603Off Market
- $209,3001 bd1 ba750 sqft29 Lawrence Dr APT D, White Plains, NY 10603Off Market
A local agent can set up tours, give advice and negotiate with sellers.
Similar homes
- $189,9002 bd1 ba840 sqft21 Lawrence Drive #A, White Plains, NY 10603For Sale

 MLS ID #1010485, Bradley Schneider, Listing by: ERA Insite Realty Services. OneKey® MLS as distributed by MLS GRID
 - $155,000-- bd1 ba550 sqft23 Old Mamaroneck Road #5K, White Plains, NY 10605For Sale
 MLS ID #1021805, Christopher S. Zielinski, Listing by: Coldwell Banker Realty. OneKey® MLS as distributed by MLS GRID
 - $265,0002 bd1 ba1.1k sqft16 Lake Street #6A, White Plains, NY 10603For Sale
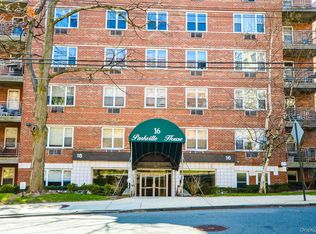 MLS ID #994343, Mira Palkola, Listing by: Houlihan Lawrence Inc.. OneKey® MLS as distributed by MLS GRID
 - $219,0001 bd1 ba850 sqft3 Franklin Avenue #4M, White Plains, NY 10601For Sale
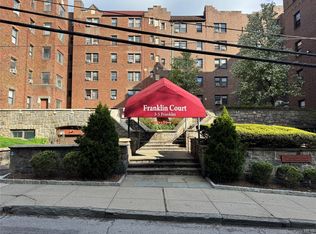 MLS ID #980595, Justin Regan, Listing by: Romano Real Estate, Inc.. OneKey® MLS as distributed by MLS GRID
 - $235,0002 bd1 ba950 sqft205 W Post Road #E2H, White Plains, NY 10606For SaleMLS ID #1033029, Beatriz E. Alvarez, Listing by: West Green + Assoc RE Brokers. OneKey® MLS as distributed by MLS GRID
- $169,9002 bd1 ba1k sqft1840 Crompond Road #7D4, Peekskill, NY 10566For SaleMLS ID #1017475, Michelle Drenga, Listing by: Weichert Realtor Future Vision. OneKey® MLS as distributed by MLS GRID
- $219,0002 bd1 ba900 sqft101 Carpenter Avenue #B5, Mount Kisco, NY 10549For SaleMLS ID #1038239, Priscilla Goodall, Listing by: Mary Jane Pastor Realty. OneKey® MLS as distributed by MLS GRID
- $179,0002 bd1 ba950 sqft2 Fisher Drive #618, Mount Vernon, NY 10552For SaleMLS ID #1024865, Rey Hollingsworth Falu, Listing by: Hollingsworth Real Estate Grp.. OneKey® MLS as distributed by MLS GRID
- $175,0002 bd1 ba938 sqft745 E 231st Street #3F, Bronx, NY 10466For SaleMLS ID #970953, Miriam I. Rosa, Listing by: Century 21 Kafcos Realty. OneKey® MLS as distributed by MLS GRID
- $245,0001 bd1 ba840 sqft103 Columbus #2B, Harrison, NY 10604For SaleMLS ID #1036506, Joshua D. Cohen, Listing by: J and P Management Company LLC. OneKey® MLS as distributed by MLS GRID
- $169,9001 bd1 ba800 sqft355 Bronx River Road #6I, Yonkers, NY 10704For SaleMLS ID #1001276, Justina Martins, Listing by: Century 21 Dawns Gold Realty. OneKey® MLS as distributed by MLS GRID
- $155,000-- bd1 ba450 sqft20 Shady Glen Court #H, New Rochelle, NY 10805For SaleMLS ID #1029684, Paul Guerra, Listing by: Houlihan Lawrence Inc.. OneKey® MLS as distributed by MLS GRID
- $189,0001 bd1 ba650 sqft600 Pelham Road Building B Unit E, New Rochelle, NY 10805For SaleMLS ID #882417, Barbara-Ann Cesaro Benson, Listing by: Houlihan Lawrence Inc.. OneKey® MLS as distributed by MLS GRID
- $185,0001 bd1 ba750 sqft2 Winchester Avenue #1A, Yonkers, NY 10710For SaleMLS ID #1033521, Lisa Bucolo, Listing by: Houlihan Lawrence Inc.. OneKey® MLS as distributed by MLS GRID
- $225,0001 bd1 ba750 sqft230 Pelham Road #2H, New Rochelle, NY 10805For SaleMLS ID #983894, Nicholas Weinstein, Listing by: BronxChester Realty. OneKey® MLS as distributed by MLS GRID
- $173,0001 bd1 ba940 sqft1840 Crompond Road #7C6, Peekskill, NY 10566For SaleMLS ID #969415, Annemarie Credentino, Listing by: BHHS River Towns Real Estate. OneKey® MLS as distributed by MLS GRID
- $199,0002 bd1 ba950 sqft30 Fleetwood Avenue #1B, Mount Vernon, NY 10552For SaleMLS ID #964468, Louise Kinas, Listing by: Corcoran Legends Realty. OneKey® MLS as distributed by MLS GRID
- $189,0001 bd1 ba800 sqft4 Sadore Lane #7M, Yonkers, NY 10710For SaleMLS ID #1013982, Manish Manjul, Listing by: RE/MAX Distinguished Hms.&Prop. OneKey® MLS as distributed by MLS GRID
- $175,0001 bd1 ba900 sqft255 Bronx River Road #6J, Yonkers, NY 10704For SaleMLS ID #985086, Salima S. Tongo, Listing by: HLRE LLC. OneKey® MLS as distributed by MLS GRID
- $179,9991 bd1 ba750 sqft160 Centre Avenue #3M, New Rochelle, NY 10805For SaleMLS ID #1007216, Emanuela Szabados, Listing by: Keller Williams NY Realty. OneKey® MLS as distributed by MLS GRID
