Welcome to 25 Little Brook - Pittsford Schools! Hitting the market for the first time in over 40 years, this 3-bedroom, 1 bath ranch home is situated on one of the prettiest lots you'll see! Conveniently located between Pittsford Village, and Bushnell's Basin, with easy access to the expressway. Exterior features include a recently installed back patio and hardscape steps leading down to the lower area of the mature, treed lot. Interior features include: all oak hardwood floors, an eat-in galley kitchen with original knotty pine clad walls and trim, a 17 x 13 ft living room with fireplace, and a finished walk-out basement adding approx. 400 sf of living space. Also, featuring a whole home generator, and 30-year architectural shingled room, this home is ready for you to make it your own! Delayed Showings until 6/11 at 9AM, Negotiations to take place on Tuesday, 6/16 at 2PM.
Pending
$275,000
25 Little Brook Dr, Pittsford, NY 14534
3beds
1,202sqft
Single Family Residence
Built in 1960
0.63 Acres Lot
$-- Zestimate®
$229/sqft
$-- HOA
What's special
All oak hardwood floorsRecently installed back patioEat-in galley kitchen
- 54 days |
- 80 |
- 3 |
Zillow last checked:
Listing updated:
Listed by:
Tru Agent Real Estate 585-362-6810,
Peter A. Zizzi 585-802-5198
Source: NYSAMLSs,MLS#: R1689079 Originating MLS: Rochester
Originating MLS: RochesterFacts & features
Interior
Bedrooms & bathrooms
- Bedrooms: 3
- Bathrooms: 1
- Full bathrooms: 1
- Main level bathrooms: 1
- Main level bedrooms: 3
Bedroom 1
- Level: First
- Dimensions: 11.00 x 9.00
Bedroom 2
- Level: First
- Dimensions: 13.00 x 11.00
Bedroom 3
- Level: First
- Dimensions: 13.00 x 10.00
Dining room
- Level: First
- Dimensions: 10.00 x 9.00
Kitchen
- Level: First
- Dimensions: 21.00 x 8.00
Living room
- Level: First
- Dimensions: 17.00 x 13.00
Other
- Level: Basement
Heating
- Gas, Forced Air
Cooling
- Central Air
Appliances
- Included: Gas Water Heater
- Laundry: In Basement
Features
- Separate/Formal Dining Room, Entrance Foyer, Eat-in Kitchen, Bedroom on Main Level, Main Level Primary
- Flooring: Hardwood, Tile, Varies
- Basement: Full,Walk-Out Access
- Number of fireplaces: 1
Interior area
- Total structure area: 1,202
- Total interior livable area: 1,202 sqft
Property
Parking
- Total spaces: 2
- Parking features: Attached, Electricity, Garage, Storage, Driveway, Garage Door Opener
- Attached garage spaces: 2
Features
- Levels: One
- Stories: 1
- Exterior features: Blacktop Driveway
Lot
- Size: 0.63 Acres
- Dimensions: 100 x 269
- Features: Rectangular, Rectangular Lot, Residential Lot, Wooded
Details
- Parcel number: 2644891651300002027000
- Special conditions: Estate
Construction
Type & style
- Home type: SingleFamily
- Architectural style: Ranch
- Property subtype: Single Family Residence
Materials
- Wood Siding, Copper Plumbing
- Foundation: Block
- Roof: Architectural,Shingle
Condition
- Resale
- Year built: 1960
Utilities & green energy
- Sewer: Septic Tank
- Water: Connected, Public
- Utilities for property: Cable Available, Electricity Connected, High Speed Internet Available, Water Connected
Community & HOA
Location
- Region: Pittsford
Financial & listing details
- Price per square foot: $229/sqft
- Tax assessed value: $167,200
- Annual tax amount: $7,073
- Date on market: 6/10/2026
- Cumulative days on market: 54 days
- Listing terms: Cash,Conventional,FHA,VA Loan
Estimated market value
Not available
Estimated sales range
Not available
Not available
Price history
| Date | Event | Price |
|---|---|---|
| 6/17/2026 | Pending sale | $275,000$229/sqft |
Source:  NYSAMLSs #R1689079 Report a problem NYSAMLSs #R1689079 Report a problem | ||
| 6/10/2026 | Listed for sale | $275,000$229/sqft |
Source: NYSAMLSs #R1689079 Report a problem | ||
Public tax history
| Year | Property taxes | Tax assessment |
|---|---|---|
| 2025 | -- | $167,200 |
| 2024 | -- | $167,200 |
| 2023 | -- | $167,200 |
| 2022 | -- | $167,200 |
| 2021 | -- | $167,200 |
| 2020 | -- | $167,200 |
| 2018 | -- | $167,200 +8% |
| 2017 | $2,586 | $154,800 |
| 2016 | -- | $154,800 |
| 2015 | -- | $154,800 |
| 2014 | -- | $154,800 |
| 2013 | -- | $154,800 |
| 2012 | -- | $154,800 |
| 2011 | -- | $154,800 |
| 2010 | -- | $154,800 +5% |
| 2009 | -- | $147,400 +3.1% |
| 2007 | -- | $143,000 |
| 2006 | -- | $143,000 +11.1% |
| 2005 | -- | $128,700 |
| 2004 | -- | $128,700 +4.5% |
| 2003 | -- | $123,200 |
| 2002 | -- | $123,200 +893.5% |
| 2001 | -- | $12,400 |
| 2000 | -- | $12,400 |
Find assessor info on the county website
Monthly payment
Climate risks
Neighborhood: 14534
Nearby schools
GreatSchools rating
- 6/10Jefferson Road SchoolGrades: K-5Distance: 1.4 mi
- 9/10Calkins Road Middle SchoolGrades: 6-8Distance: 3.1 mi
- 10/10Pittsford Sutherland High SchoolGrades: 9-12Distance: 2.1 mi
Schools provided by the listing agent
- District: Pittsford
Source: NYSAMLSs. This data may not be complete. We recommend contacting the local school district to confirm school assignments for this home.
- $414,5003 bd2 ba1.4k sqft27 Little Brook Dr, Pittsford, NY 14534Off Market
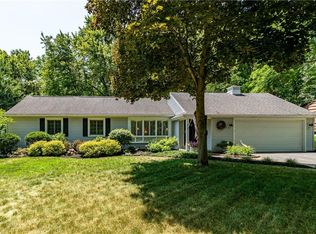
- $380,8003 bd1 ba1.2k sqft23 Little Brook Dr, Pittsford, NY 14534Off Market
- $426,7003 bd2 ba1.5k sqft29 Little Brook Dr, Pittsford, NY 14534Off Market

- $386,2002 bd3 ba1.4k sqft21 Little Brook Dr, Pittsford, NY 14534Sold

- $377,3003 bd2 ba1.2k sqft31 Little Brook Dr, Pittsford, NY 14534Off Market
- $406,2005 bd2 ba1.6k sqft26 Little Brook Dr, Pittsford, NY 14534Off Market
- $448,2005 bd2 ba2.3k sqft14 Little Brook Dr, Pittsford, NY 14534Off Market
- $468,4003 bd1 ba1.9k sqft19 Little Brook Dr, Pittsford, NY 14534Off Market
A local agent can set up tours, give advice and negotiate with sellers.
Similar homes
- $299,9004 bd2 ba1.5k sqft157 Ayrault Rd, Fairport, NY 14450For Sale
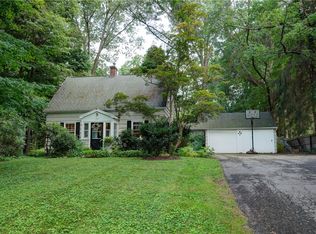
 MLS ID #R1700832, Margaret Mary Leasure, Listing by: Howard Hanna. NYSAMLSs
 - $360,0003 bd1 ba1.2k sqft10 Pinehill Dr, Pittsford, NY 14534For Sale
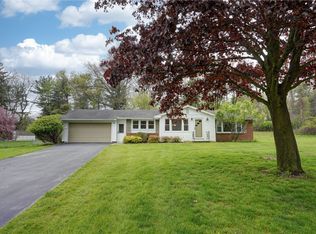 MLS ID #R1689755, Alison L Kykendall, Listing by: RE/MAX Plus. NYSAMLSs
 - $269,9003 bd2 ba1.4k sqft195 Winstead Rd, Rochester, NY 14609For Sale
 MLS ID #R1698250, Gregory D. Castrichini, Listing by: RE/MAX Plus. NYSAMLSs
 - $294,9003 bd2 ba1.6k sqft27 Hulburt Ave, Fairport, NY 14450For Sale
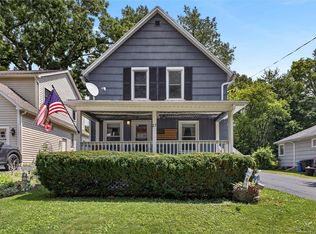 MLS ID #R1691678, Nicholas Walton, Listing by: RE/MAX Plus. NYSAMLSs
 - $395,0003 bd1 ba1.4k sqft6 Line St, Pittsford, NY 14534For SaleMLS ID #R1699726, Andrew J. Hopfinger, Listing by: Red Barn Properties. NYSAMLSs
- $239,0002 bd1 ba900 sqft7 Barratt Pl, Fairport, NY 14450For SaleMLS ID #R1702591, Jeannine L. Whitaker, Listing by: RE/MAX Plus. NYSAMLSs
- $274,9003 bd3 ba1.7k sqft56 Alger Dr, Rochester, NY 14624For SaleMLS ID #R1702717, Danielle M. Clement, Listing by: Tru Agent Real Estate. NYSAMLSs
- $299,9003 bd2 ba1.7k sqft3853 Orchard St, Walworth, NY 14568For SaleMLS ID #R1702542, Kenneth C. Currie, Listing by: RE/MAX Realty Group. NYSAMLSs
- $289,9003 bd2 ba1.5k sqft6961 Rush Lima Rd, Honeoye Falls, NY 14472For SaleMLS ID #R1699827, Anthony I. Scorsone, Listing by: RE/MAX Plus. NYSAMLSs
- $324,9004 bd2 ba1.5k sqft7459 Victor Mendon Rd, Victor, NY 14564For SaleMLS ID #R1702121, Susan E. Glenz, Listing by: Keller Williams Realty Greater Rochester. NYSAMLSs
- $299,9003 bd2 ba1.3k sqft85 Brooklawn Dr, Rochester, NY 14618For SaleMLS ID #R1700626, Daniel P. Cappa Jr., Listing by: Howard Hanna. NYSAMLSs
- $254,9003 bd3 ba1.7k sqft160 Chadwell Rd, Rochester, NY 14609For SaleMLS ID #R1700282, Bonnie F Pagano, Listing by: Core Agency RE INC. NYSAMLSs
- $225,0004 bd2 ba1.6k sqft1166 Bay Rd, Webster, NY 14580For SaleMLS ID #R1702967, Mary G. D'Angelo, Listing by: Howard Hanna. NYSAMLSs
- $299,0004 bd2 ba1.4k sqft205 Van Voorhis Ave, Rochester, NY 14617AuctionMLS ID #B1700846, Ruth Rowe Campbell, Rowe Realty & Appraisal, Inc.. NYSAMLSs
- $249,9003 bd2 ba1.6k sqft5 Omega Dr, Rochester, NY 14624For SaleMLS ID #R1701846, Mary Lobene, Listing by: Hunt Real Estate ERA/Columbus. NYSAMLSs
- $299,9003 bd2 ba1.3k sqft240 Yarmouth Rd, Rochester, NY 14610For SaleMLS ID #R1697464, Zach Hall-Bachner, Listing by: Ivy House Realty LLC. NYSAMLSs
- $224,9004 bd2 ba1.7k sqft7 Jupiter Way, Macedon, NY 14502For SaleMLS ID #R1697822, Darlene Maimone, Listing by: Howard Hanna. NYSAMLSs
- $220,0003 bd2 ba1.5k sqft6 Baymon Dr, Rochester, NY 14624For SaleMLS ID #R1700613, Jonny Jovcevski, Listing by: Jovcevski Properties Inc. NYSAMLSs
- $249,9003 bd1 ba1.6k sqft191 Sannita Dr, Rochester, NY 14626For SaleMLS ID #R1696183, Jeffrey R. Vetter, Listing by: Howard Hanna. NYSAMLSs
- $209,9003 bd2 ba1.3k sqft1009 Staci Ln, Webster, NY 14580For SaleMLS ID #R1701532, Jamie E. Cobb, Listing by: RE/MAX Plus. NYSAMLSs
