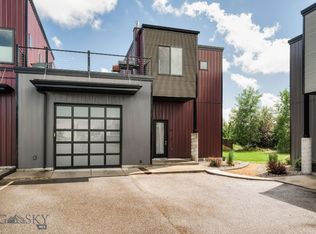
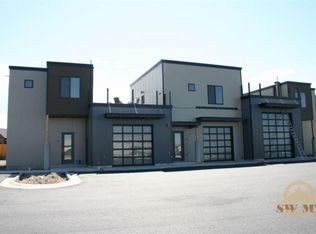
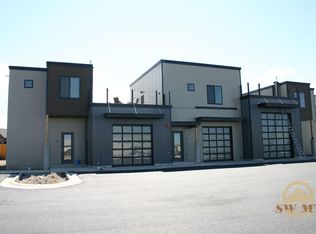
Welcome to 25 Macee Lane, where modern living meets exceptional functionality. This unique live/work condo offers the perfect blend of comfortable residential space and an expansive shop, making it ideal for entrepreneurs, hobbyists, creatives, or anyone looking for extra flexibility.
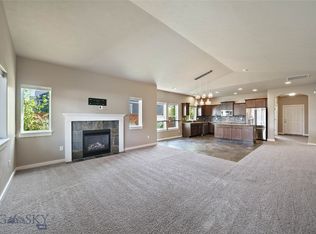
The thoughtfully designed condo features 2 bedrooms, 2.5 bathrooms, and 1,353 square feet of bright, contemporary living space with an open-concept layout that maximizes comfort and efficiency. The adjoining 780-square-foot shop provides endless possibilities for a workshop, studio, storage, or business use (subject to applicable regulations).
One of the standout features of this property is the incredible rooftop deck—the perfect place to relax, entertain friends, enjoy Montana sunsets, or take in the surrounding views.
Conveniently located with easy access to Bozeman Yellowstone International Airport, shopping, restaurants, and everyday amenities, this property offers the perfect balance of work, home, and lifestyle.
Whether you're searching for a low-maintenance residence, a place to operate your business, or a versatile investment opportunity, 25 Macee Lane is a rare find that delivers flexibility, convenience, and modern Montana living.
For sale
$635,000
25 Macee Ln, Bozeman, MT 59718
2beds
1,353sqft
Condominium
Built in 2015
-- sqft lot
$-- Zestimate®
$469/sqft
$177/mo HOA
What's special
- 82 days
- 88
- 3
Zillow last checked:
Listing updated:
Listed by:
Jamie Van Dyke 406-581-4064,
Bozeman Real Estate Group,
Brett Tudsbury 406-209-4500,
Bozeman Real Estate Group
Source: Big Sky Country MLS,MLS#: 412398Originating MLS: Big Sky Country MLS
Facts & features
Interior
Bedrooms & bathrooms
- Bedrooms: 2
- Bathrooms: 3
- Full bathrooms: 1
- 3/4 bathrooms: 1
- 1/2 bathrooms: 1
Rooms
- Room types: Three Quarter Bath, Dining Room, Full Bath, Half Bath, Kitchen, Laundry, Living Room, Primary Bedroom
Primary bedroom
- Level: Main
Bedroom
- Level: Main
Dining room
- Level: Upper
Other
- Level: Main
Half bath
- Level: Upper
Kitchen
- Level: Upper
Laundry
- Level: Upper
Living room
- Level: Upper
Other
- Level: Main
Heating
- Forced Air, Natural Gas
Cooling
- None
Appliances
- Included: Dryer, Dishwasher, Disposal, Microwave, Range, Refrigerator, Washer
Features
- Bedroom on Main Level, Main Level Primary
- Flooring: Laminate
Interior area
- Total structure area: 1,353
- Total interior livable area: 1,353 sqft
- Finished area above ground: 1,353
Property
Parking
- Total spaces: 2
- Parking features: Attached, Garage, Garage Door Opener
- Attached garage spaces: 2
Features
- Levels: Two
- Stories: 2
- Patio & porch: Deck
Details
- Parcel number: RGG68010
- Zoning description: B1
- Special conditions: None
Construction
Type & style
- Home type: Condo
- Property subtype: Condominium
Materials
- Metal Siding
Condition
- New construction: No
- Year built: 2015
Utilities & green energy
- Water: Community/Coop
- Utilities for property: Sewer Available, Water Available
Community & HOA
Community
- Subdivision: Other
HOA
- Has HOA: Yes
- Services included: Insurance, Maintenance Grounds, Maintenance Structure, Snow Removal
- HOA fee: $532 quarterly
Location
- Region: Bozeman
Financial & listing details
- Price per square foot: $469/sqft
- Tax assessed value: $673,200
- Annual tax amount: $2,577
- Date on market: 7/21/2026
- Cumulative days on market: 83 days
- Listing terms: Cash,3rd Party Financing
- Ownership: Full
Estimated market value
Not available
Estimated sales range
Not available
Not available
Price history
| Date | Event | Price |
|---|---|---|
| 7/21/2026 | Listed for sale | $635,000$469/sqft |
Source: Big Sky Country MLS #412398 Report a problem | ||
| 6/21/2016 | Sold | -- |
Source: Big Sky Country MLS #209830 Report a problem | ||
Public tax history
| Year | Property taxes | Tax assessment |
|---|---|---|
| 2025 | $2,561 -22% | $673,200 +11.3% |
| 2024 | $3,282 +7.9% | $605,100 |
| 2023 | $3,041 +43.8% | $605,100 +90.9% |
| 2022 | $2,115 +2% | $316,900 |
| 2021 | $2,073 -6% | $316,900 +3.4% |
| 2020 | $2,205 -8.3% | $306,500 |
| 2019 | $2,406 -8.4% | $306,500 +29.9% |
| 2018 | $2,625 +7.7% | $236,033 |
| 2017 | $2,437 | $236,033 |
Find assessor info on the county website
Monthly payment
Est. payment
Payment breakdown
Explore the cost of this home by adjusting the details. Changes won't be saved.Climate risks
Neighborhood: King Arthur Park
Similar homes
- $695,0003 bd2 ba1.7k sqft194 Slough Creek Dr, Bozeman, MT 59718For Sale
 MLS ID #415318, Melissa Ross, Berkshire Hathaway - Bozeman. Big Sky Country MLS
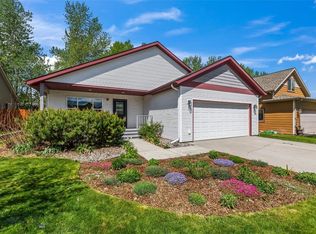
 - $590,0003 bd2 ba1.5k sqft170 Chestnut Grove Ave, Bozeman, MT 59718For Sale
 MLS ID #413385, Jean White, Berkshire Hathaway - Bozeman. Big Sky Country MLS
 - $625,0003 bd2 ba1.5k sqft144 Valley Fire Ln, Bozeman, MT 59718For Sale
 MLS ID #413160, Chase Heiland, Keller Williams Montana Realty. Big Sky Country MLS
 - $629,9003 bd2 ba1.6k sqft4662 Glenwood Dr, Bozeman, MT 59718For Sale
 MLS ID #414875, Dave & Reine Broome, eXp Realty, LLC. Big Sky Country MLS
