Welcome to a truly exceptional piece of St. John’s history. Originally constructed circa 1894 for the George T. Rendell family, this Queen Anne Revival home has been thoughtfully and extensively upgraded by its current owners while preserving the architectural details that give the property its timeless character. Set in a prestigious downtown location this remarkable property offers a combination of history, privacy, and outdoor living. The expansive, beautifully landscaped garden is one of the most impressive in Downtown St. John’s, featuring mature trees, a fenced yard, two private paved driveways, and a tempered glass deck. The main level welcomes you with a grand entrance foyer and staircase, setting the tone for the exceptional craftsmanship found throughout the home. The living and dining rooms retain original millwork, decorative plaster ceiling moldings, and marbleized slate fireplaces, all complemented by a warm, neutral décor. A bright, modern kitchen with a dedicated Butler’s Pantry providing the perfect balance of historic charm and contemporary functionality. The upper levels feature five bedrooms, including a spacious primary suite with a walk-in closet, a dedicated upper-level home office, an oversized laundry room, and a relaxing family room conveniently located adjacent to the primary suite. The walkout lower level includes a versatile in-law suite, offering excellent options for extended family, guests, or additional living space. Recent upgrades include a 400-amp electrical panel, 80-gallon hot water tank, propane fireplace, basement in-law suite, and more. This will be A rare opportunity to own a significant piece of St. John’s architectural history, beautifully preserved and thoughtfully updated in one of the city’s most coveted downtown settings. No Sellers Direction
For sale
C$1,000,000
25 Military Road, St. John's, NL A1C2C3
5beds
4,468sqft
Single Family Residence
Built in 1894
-- sqft lot
$-- Zestimate®
C$224/sqft
C$-- HOA
What's special
Preserving the architectural detailsExpansive beautifully landscaped gardenMature treesFenced yardTwo private paved drivewaysTempered glass deckExceptional craftsmanship
- 14 hours |
- 39 |
- 3 |
Zillow last checked:
Listing updated:
Listed by:
Stephanie Clarke,
Hanlon Realty,
Amanda Arsenault,
Hanlon Realty
Source: Newfoundland and Labrador AR,MLS®#: 1301911
Facts & features
Interior
Bedrooms & bathrooms
- Bedrooms: 5
- Bathrooms: 5
- Full bathrooms: 3
- 1/2 bathrooms: 2
Bedroom
- Level: Third
- Area: 139.24 Square Feet
- Dimensions: 11.8 x 11.8
Bedroom
- Level: Third
- Area: 159.58 Square Feet
- Dimensions: 10.10 x 15.8
Bedroom
- Level: Third
- Area: 275.94 Square Feet
- Dimensions: 14.6 x 18.9
Bedroom
- Level: Basement
- Area: 103.81 Square Feet
- Dimensions: 8.11 x 12.8
Bathroom
- Level: Main
Bathroom
- Level: Second
Bathroom
- Level: Third
Bathroom
- Level: Basement
Other
- Level: Second
- Area: 263.64 Square Feet
- Dimensions: 16.9 x 15.6
Other
- Level: Basement
- Area: 169.65 Square Feet
- Dimensions: 11.7 x 14.5
Other
- Level: Basement
- Area: 39.05 Square Feet
- Dimensions: 5.5 x 7.10
Dining room
- Level: Main
- Area: 260.52 Square Feet
- Dimensions: 15.6 x 16.7
Family room
- Level: Second
- Area: 305.76 Square Feet
- Dimensions: 19.6 x 15.6
Kitchen
- Level: Main
- Area: 183.4 Square Feet
- Dimensions: 14 x 13.10
Kitchen
- Level: Basement
- Area: 312 Square Feet
- Dimensions: 20.8 x 15
Laundry
- Level: Second
- Area: 183.4 Square Feet
- Dimensions: 13.10 x 14
Living room
- Level: Main
- Area: 299.52 Square Feet
- Dimensions: 15.6x19.2
Office
- Level: Second
- Area: 73.71 Square Feet
- Dimensions: 9.10 x 8.10
Office
- Level: Third
- Area: 121.38 Square Feet
- Dimensions: 10.2 x 11.9
Recreation room
- Level: Basement
- Area: 282 Square Feet
- Dimensions: 14.10 x 20
Storage
- Level: Basement
- Area: 136.96 Square Feet
- Dimensions: 10.7 x 12.8
Heating
- Baseboard, Electric, Propane
Cooling
- Electric
Appliances
- Included: Dishwasher, Refrigerator, Gas Stove(s), Washer, Dryer
Features
- In-Law Floorplan
- Flooring: Ceramic/Marble, Hardwood, Hardwood Stairs, Mixed
- Basement: Apartment
Interior area
- Total structure area: 4,468
- Total interior livable area: 4,468 sqft
Video & virtual tour
Property
Parking
- Parking features: None
- Has uncovered spaces: Yes
Features
- Patio & porch: Deck/Patio, Patio, Patio(s) and Deck(s)
- Fencing: Back Yard,Partial,Full
Lot
- Features: Central Location, Landscaped, Private, Recreation Nearby, Bus Service, Under 0.5 Acres
Details
- Zoning description: Res
Construction
Type & style
- Home type: SingleFamily
- Property subtype: Single Family Residence
Materials
- Clapboard
- Foundation: Combination, Fully Developed
- Roof: Shingle - Asphalt
Condition
- 50+ Yrs Old
- Year built: 1894
Utilities & green energy
- Sewer: Public Sewer
- Water: Public
- Utilities for property: Cable Connected, Electricity Connected, High Speed Internet, Phone Connected
Community & HOA
Location
- Region: St Johns
Financial & listing details
- Price per square foot: C$224/sqft
- Annual tax amount: C$6,835
- Date on market: 8/19/2026
Price history
Price history is unavailable.
Public tax history
Tax history is unavailable.
Climate risks
Neighborhood: A1C
Nearby schools
GreatSchools rating
No schools nearby
We couldn't find any schools near this home.
Schools provided by the listing agent
- District: St. John's
Source: Newfoundland and Labrador AR. This data may not be complete. We recommend contacting the local school district to confirm school assignments for this home.
- C$329,9004 bd4 ba2.8k sqft9 Gower St, St. John's, NL A1C1M9For Sale

- C$250,0002 bd1 ba900 sqft31 Bannerman St, St. John's, NL A1C3M5For Sale
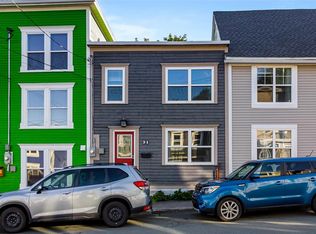
- C$299,9003 bd2 ba1.7k sqft48 Gower St, St. John's, NL A1C1N4Pending
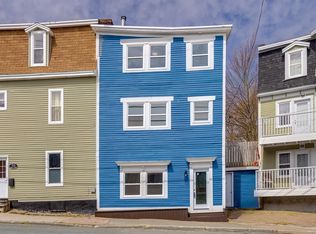
- C$250,0002 bd3 ba2.5k sqft57 Gower St, St. John's, NL A1C1N3Pending
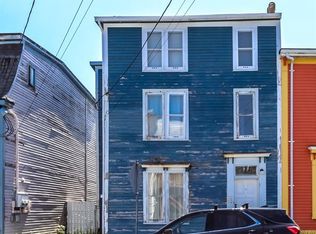
- C$630,0003 bd2 ba3.9k sqft3 A Forest Rd, St. John's, NL A1C2B8For Sale
- C$395,0003 bd2 ba1.8k sqft59 Gower St, St. John's, NL A1C1N3For Sale
- C$375,0005 bd4 ba2.1k sqft28 Cochrane St, St. John's, NL A1C3L3For Sale
- C$374,9004 bd3 ba1.8k sqft81 Gower St, St. John's, NL A1C1N6For Sale
Similar homes
- C$630,0003 bd2 ba3.9k sqft3A Forest Road, St. John's, NL A1C2B8For Sale
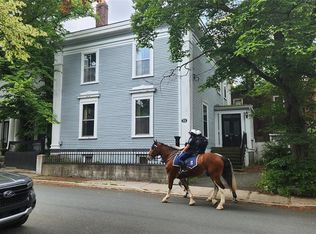 MLS ID #1301960, Brad Stone, BlueKey Realty Inc.. Newfoundland and Labrador AR
 - C$999,0004 bd3 ba3.6k sqft131-139 Marine Drive, Logy Bay, Middle Cove, Outer Cove, NL A1K3E2For Sale
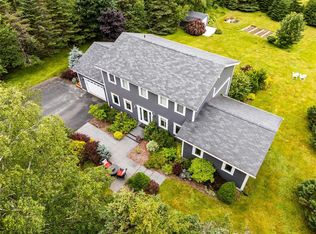 MLS ID #1301220, Regina Russell, RE/MAX Infinity Realty Inc.. Newfoundland and Labrador AR
 - C$797,7774 bd2 ba3.2k sqft8 Glenridge Crescent, St. John's, NL A1A1T5For Sale
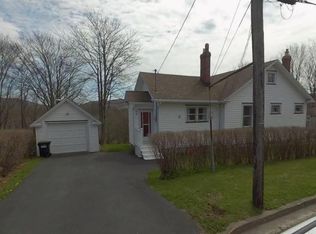 MLS ID #1301528, Andrew Gosse, Royal LePage Atlantic Homestead. Newfoundland and Labrador AR
 - C$685,0004 bd2 ba3.4k sqft38 Forest Road, St. John's, NL A1C2C1For Sale
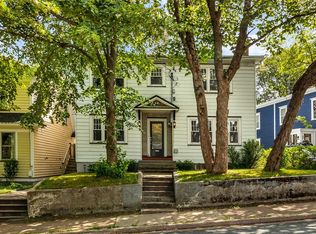 MLS ID #1302102, Conor Stack, RE/MAX Infinity Realty Inc. - Sheraton Hotel. Newfoundland and Labrador AR
 - C$895,0005 bd4 ba3.8k sqft100 Doran's Lane, Logy Bay-Middle Cove-Outer Cove, NL A1K4A7For SaleMLS ID #1301828, Paul Fowler, RE/MAX Infinity Realty Inc.. Newfoundland and Labrador AR
- C$809,9004 bd4 ba3.9k sqft15 Flora Drive, Torbay, NL A1K0H5For SaleMLS ID #1302111, Katie Batson, RE/MAX Infinity Realty Inc. - Sheraton Hotel. Newfoundland and Labrador AR
- C$550,0004 bd4 ba2.4k sqft311 Pennywell Road, St. John's, NL A1C2M6For SaleMLS ID #1301861, Peter Goulding, Hanlon Realty. Newfoundland and Labrador AR
- C$525,0004 bd4 ba2.6k sqft10 Tonbridge Place, St. John's, NL A1A3Y9For SaleMLS ID #1302026, Rob Bennett, RE/MAX Infinity Realty Inc. - Sheraton Hotel. Newfoundland and Labrador AR
- C$899,9003 bd4 ba3.3k sqft28 Flora Drive, Torbay, NL A1K1M5For SaleMLS ID #1301672, Megan Dawe, eXp Realty. Newfoundland and Labrador AR
- C$949,9006 bd4 ba4.7k sqft115 Ridgewood Drive, Paradise, NL A1L1K9For SaleMLS ID #1301700, Aaron Watkins, RE/MAX Infinity Realty Inc.. Newfoundland and Labrador AR
- C$1,249,0006 bd6 ba4.8k sqft54 Circular Road, St. John's, NL A1C2Z1For SaleMLS ID #1299836, Jaykumar Patel, Century 21 Seller`s Choice Inc.. Newfoundland and Labrador AR
- C$1,249,0005 bd5 ba6.2k sqft119 Groves Road, St. John's Nl, NL A1B4L5For SaleMLS ID #1297905, Robin Doyle, eXp Realty. Newfoundland and Labrador AR
- C$1,190,0004 bd4 ba5.5k sqft8 Carriage Lane, St. John's, NL A1E6J3For SaleMLS ID #1300331, Brad Colbert, RE/MAX Realty Specialists. Newfoundland and Labrador AR
- C$574,9003 bd4 ba2.9k sqft63 Julieann Place, St. John's, NL A1A5Z5For SaleMLS ID #1301930, Robert Moore, RE/MAX Infinity Realty Inc. - Sheraton Hotel. Newfoundland and Labrador AR
- C$650,0003 bd2 ba3.1k sqft19 Exeter Avenue, St. John's, NL A1B1R1For SaleMLS ID #1301844, John Riche,e-PRO, Hanlon Realty. Newfoundland and Labrador AR
- C$799,9005 bd3 ba4.9k sqft39 Cheyne Drive, St. John's, NL A1A5J6For SaleMLS ID #1298377, Ruby Manuel, Royal LePage Atlantic Homestead. Newfoundland and Labrador AR
- C$559,9004 bd3 ba2.4k sqft6 Ann Harvey Place, St John's, NL A1B0R7For SaleMLS ID #1301981, Ann O'reilly, Royal LePage Vision Realty. Newfoundland and Labrador AR
- C$939,0004 bd4 ba4.6k sqft133 Ridgewood Drive, Paradise, NL A1L1K9For SaleMLS ID #1299675, Justin Spurrell, RE/MAX Realty Specialists. Newfoundland and Labrador AR
- C$779,9004 bd4 ba3.8k sqft19 Todds Place, Flatrock, NL A1K013For SaleMLS ID #1301680, Stevan Callahan, Royal LePage Atlantic Homestead. Newfoundland and Labrador AR
- C$799,9005 bd3 ba3.7k sqft7 Kingswood Drive, Conception Bay South, NL A1W5M1For SaleMLS ID #1301734, Jeff Fagan, RE/MAX Infinity Realty Inc.. Newfoundland and Labrador AR
