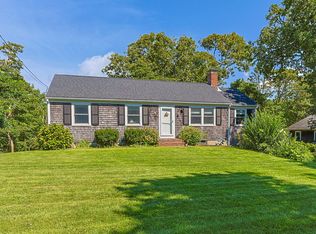
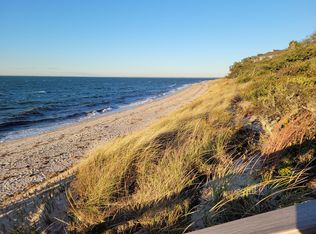
Come live the dream in Harwichport! Charming Beach House is steps to Nantucket Sound for fun in the sun. Sited on a spacious double lot, this home offers pine floors in the dining room and living room, and a large kitchen with plenty of counter and cabinet space. The main level features an updated full bath, and a convenient updated half bath serves the second floor where there are 3 bedrooms. The three-season porch provides versatile living space, perfect for relaxing or as overflow guest sleeping quarters. A partially finished lower level room adds the potential for a home office, playroom, or gym. Stash your beach gear in the shed. Gas heat for year round comfort. Spend your days at the beach without the hassle of a drive, upon your return home, rinse off in the outdoor shower before settling in for an evening of entertaining family and friends on the expansive first-floor deck, or head up to the second-floor deck to enjoy a cocktail and a glimpse of the ocean. Ready for a change of scenery? Stroll to Harwich Port for shopping, dining, nightlife or an ice cream cone at Sundae School.This enchanting home beckons you to enjoy the Cape, don't miss your chance!
Pending
$1,350,000
25 Ocean Ave, Harwich Port, MA 02646
3beds
1,257sqft
Single Family Residence
Built in 1870
3,485 Square Feet Lot
$1,358,200 Zestimate®
$1,074/sqft
$-- HOA
What's special
Outdoor showerSpacious double lotUpdated half bath
- 18 days
- 2,245
- 110
Likely to sell faster than
Zillow last checked:
Listing updated:
Listed by:
Linda Wigren 617-974-2568,
Conway - Walpole 508-660-2077
Source: MLS PIN,MLS#: 73583792
Facts & features
Interior
Bedrooms & bathrooms
- Bedrooms: 3
- Bathrooms: 2
- Full bathrooms: 1
- 1/2 bathrooms: 1
Primary bedroom
- Features: Closet, Flooring - Wall to Wall Carpet
- Level: Second
- Area: 126
- Dimensions: 9 x 14
Bedroom 2
- Features: Closet, Flooring - Wall to Wall Carpet
- Level: Second
- Area: 81
- Dimensions: 9 x 9
Bedroom 3
- Features: Closet, Flooring - Wall to Wall Carpet
- Level: Second
- Area: 36
- Dimensions: 9 x 4
Primary bathroom
- Features: No
Dining room
- Features: Flooring - Hardwood
- Level: First
- Area: 182
- Dimensions: 13 x 14
Kitchen
- Features: Flooring - Vinyl
- Level: First
- Area: 169
- Dimensions: 13 x 13
Living room
- Features: Flooring - Hardwood
- Level: First
- Area: 286
- Dimensions: 13 x 22
Heating
- Baseboard, Natural Gas
Cooling
- None
Appliances
- Included: Gas Water Heater, Range, Dishwasher, Refrigerator, Washer, Dryer
- Laundry: In Basement
Features
- Closet, Bonus Room, Play Room
- Flooring: Wood, Vinyl, Carpet, Laminate, Flooring - Wall to Wall Carpet
- Basement: Full,Partially Finished
- Has fireplace: No
Interior area
- Total structure area: 1,257
- Total interior livable area: 1,257 sqft
- Finished area above ground: 1,257
- Finished area below ground: 250
Video & virtual tour
Property
Parking
- Total spaces: 2
- Parking features: Paved Drive, Off Street
- Uncovered spaces: 2
Features
- Patio & porch: Deck, Deck - Roof, Deck - Composite
- Exterior features: Deck, Deck - Roof, Deck - Composite
- Has view: Yes
- View description: Water, Sound
- Has water view: Yes
- Water view: Sound,Water
- Waterfront features: Sound, 0 to 1/10 Mile To Beach, Beach Ownership(Association)
Lot
- Size: 3,485 Square Feet
- Features: Corner Lot
Details
- Parcel number: 2336483
- Zoning: R
Construction
Type & style
- Home type: SingleFamily
- Architectural style: Cape,Antique
- Property subtype: Single Family Residence
Materials
- Frame
- Foundation: Block
- Roof: Shingle
Condition
- Year built: 1870
Utilities & green energy
- Electric: Circuit Breakers
- Sewer: Public Sewer, Private Sewer
- Water: Public
Community & HOA
HOA
- Has HOA: No
Location
- Region: Harwich Port
Financial & listing details
- Price per square foot: $1,074/sqft
- Tax assessed value: $1,099,100
- Annual tax amount: $6,577
- Date on market: 9/29/2026
- Listing terms: Contract
- Exclusions: Sellers Furnishings And Personal Belongings, Some Furniture Negotiable, Seller Will Provide List.
Estimated market value
$1,358,200
$1.29M - $1.43M
$2,783/mo
Price history
| Date | Event | Price |
|---|---|---|
| 10/8/2026 | Pending sale | $1,350,000$1,074/sqft |
Source: MLS PIN #73583792 Report a problem | ||
| 9/29/2026 | Listed for sale | $1,350,000$1,074/sqft |
Source: MLS PIN #73583792 Report a problem | ||
Public tax history
| Year | Property taxes | Tax assessment |
|---|---|---|
| 2025 | $6,246 +3.9% | $1,056,900 +6% |
| 2024 | $6,014 +2.4% | $997,400 +12.8% |
| 2023 | $5,872 -0.4% | $884,400 +21.6% |
| 2022 | $5,898 +4.8% | $727,300 +11.1% |
| 2021 | $5,630 +0.6% | $654,600 +2.1% |
| 2020 | $5,599 +5.6% | $641,300 +4.9% |
| 2019 | $5,302 +5.4% | $611,500 +7% |
| 2018 | $5,030 +4.3% | $571,600 +6.3% |
| 2017 | $4,822 +1.2% | $537,600 +2.4% |
| 2016 | $4,764 | $525,200 |
Find assessor info on the county website
Monthly payment
Est. payment
Payment breakdown
Explore the cost of this home by adjusting the details. Changes won't be saved.Climate risks
Neighborhood: 02646

Similar homes
- $750,0003 bd1 ba680 sqft10 Essex Place, Harwich Port, MA 02646For Sale

 MLS ID #22601537, The Cape House Team, William Raveis Real Estate & Home Services. CCIMLS
 - $1,495,0003 bd2 ba1.2k sqft87 Cranberry Lane, Chatham, MA 02633For Sale
 MLS ID #22604234, David C Carter, Compass Massachusetts, LLC. CCIMLS
 - $979,0004 bd3 ba1.5k sqft6 Crocker Lane, Brewster, MA 02631For Sale
 MLS ID #22605256, Melanie Cauchon, Melanie Cauchon Real Estate. CCIMLS
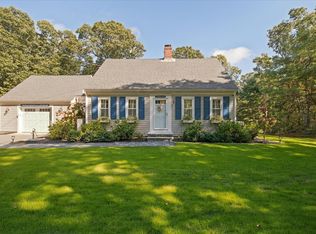
 - $1,200,0003 bd2 ba1.5k sqft5 Evelyns Drive, Harwich, MA 02645For Sale
 MLS ID #22604944, Scott Zaino Group, Keller Williams Realty. CCIMLS
 - $1,090,0003 bd2 ba1.6k sqft3 Crestview Drive, Harwich, MA 02645For SaleMLS ID #22604557, Justin L Plimpton, Rock Harbor Realty. CCIMLS
- $1,495,0002 bd2 ba1.8k sqft39 Jedidiah Way, Chatham, MA 02633For SaleMLS ID #22604672, The Grattan Group, Christie's International Real Estate Atlantic Brokerage. CCIMLS
- $1,350,0003 bd2 ba1.6k sqft15 & 7 Scottsdale Road, Centerville, MA 02632For SaleMLS ID #22603260, Marina Davalos, Sotheby's International Realty. CCIMLS
- $789,0003 bd2 ba1k sqft19 Joe Lincoln Road, West Harwich, MA 02671For SaleMLS ID #22605135, James Andrea, Lamacchia Realty, Inc.. CCIMLS
- $995,0002 bd1 ba710 sqft20 Cedar Swamp Lane, Chatham, MA 02633For SaleMLS ID #22605308, Ellen Valentgas, Sotheby's International Realty. CCIMLS
- $679,0003 bd3 ba1.1k sqft38 Captain Small Road, South Yarmouth, MA 02664For SaleMLS ID #22605280, Tori Harrison Farr, Sotheby's International Realty, Inc.. CCIMLS
- $790,0003 bd2 ba1.8k sqft330 Harwich Road, Brewster, MA 02631For SaleMLS ID #22605233, Gervais Group, Keller Williams Realty. CCIMLS
- $724,9003 bd2 ba1.7k sqft240 Chatham Road, Harwich, MA 02645For SaleMLS ID #22604754, Pamela C Roberts, Gibson Sotheby's International Realty. CCIMLS
- $1,299,0004 bd2 ba1.8k sqft9 Honeysuckle Lane, Orleans, MA 02653For SaleMLS ID #22605133, Michelle A Ryan, Today Real Estate. CCIMLS
- $899,0003 bd2 ba1.2k sqft75 Whitney Road, Eastham, MA 02642For SaleMLS ID #22605284, Marirose Lynch, RE/MAX Real Estate Center. CCIMLS
- $949,9003 bd2 ba1.4k sqft33 Pleasant Street, West Dennis, MA 02670For SaleMLS ID #22605121, Jason Tominsky, Afonso Real Estate. CCIMLS
- $749,0004 bd3 ba1.5k sqft17 Locust Grove Road, Harwich, MA 02645For SaleMLS ID #22605241, Jessica A King, Compass Massachusetts, LLC. CCIMLS
- $1,495,0004 bd2 ba1.3k sqft66 Roberts Road, Brewster, MA 02631For SaleMLS ID #22604842, Jill S Cohen, Redfin Corporation. CCIMLS
- $679,0003 bd2 ba1.2k sqft110 Eileen Street, Yarmouth Port, MA 02675For SaleMLS ID #22605265, Adeline M Harrington, Berkshire Hathaway HomeServices Robert Paul Properties. CCIMLS
- $1,295,0003 bd1 ba1k sqft19 Whig Street, Dennis, MA 02638For SaleMLS ID #22603585, John F Scott, Voyager Realty Inc.. CCIMLS
- $775,0003 bd2 ba1.4k sqft44 Fairway Drive, East Dennis, MA 02641For SaleMLS ID #22604884, Lisa D Steele, Steele Associates Real Estate. CCIMLS
