The " Fenway " offers a very large open Family Room , Kitchen with an Island , Breakfast room ....all open as one room. Windows line the entire back of the home , triple windows overlook a covered porch enclosed on three sides. LVP throughout every room in the home , Quartz counters in the kitchen and each bathroom. Sixty inch walk in shower in the primary bedroom. Refrigerator , washer , dryer, and 2" faux blinds throughout the home.
New construction
$259,900
25 Overcup Dr, Eclectic, AL 36024
3beds
1,446sqft
:
Get pre-qualified$1,502/mo
Single Family Residence
Built in 2026
0.33 Acres Lot
$259,500 Zestimate®
$180/sqft
$-- HOA
What's special
- 9 days |
- 218 |
- 5 |
Likely to sell faster than
Zillow last checked:
Listing updated:
Listed by:
Andy Johnson 205-969-8910,
Lennar Homes Coastal Realty
Source: MAAR,MLS#: 588527 Originating MLS: Montgomery Area Association Of Realtors
Originating MLS: Montgomery Area Association Of RealtorsFacts & features
Interior
Bedrooms & bathrooms
- Bedrooms: 3
- Bathrooms: 2
- Full bathrooms: 2
Other
- Level: First
Heating
- Central, Electric
Cooling
- Central Air, Electric
Appliances
- Included: Dishwasher, Electric Cooktop, Electric Oven, Electric Range, Electric Water Heater, Disposal, Microwave, Refrigerator, Dryer, Washer
- Laundry: Washer Hookup, Dryer Hookup
Features
- Attic, High Ceilings, Pull Down Attic Stairs, Storage, Separate Shower, Window Treatments, Breakfast Bar
- Flooring: Plank, Vinyl
- Windows: Blinds
- Attic: Pull Down Stairs
- Fireplace features: None
Interior area
- Total interior livable area: 1,446 sqft
Property
Parking
- Total spaces: 2
- Parking features: Attached, Garage, Garage Door Opener
- Attached garage spaces: 2
Features
- Levels: One
- Stories: 1
- Patio & porch: Covered, Patio, Porch
- Exterior features: Covered Patio, Porch
- Pool features: None
Lot
- Size: 0.33 Acres
- Dimensions: 100 x 85 x 100 x 85
- Features: City Lot, Level
- Topography: Level
Details
- Parcel number: 1523 P
Construction
Type & style
- Home type: SingleFamily
- Architectural style: One Story
- Property subtype: Single Family Residence
Materials
- Brick, Vinyl Siding
- Foundation: Slab
Condition
- Under Construction
- New construction: Yes
- Year built: 2026
Details
- Builder model: Fenway
- Builder name: Lennar
- Warranty included: Yes
Utilities & green energy
- Sewer: Public Sewer
- Water: Public
- Utilities for property: Cable Available, Electricity Available
Community & HOA
Community
- Subdivision: The Oaks
HOA
- Has HOA: No
Location
- Region: Eclectic
Financial & listing details
- Price per square foot: $180/sqft
- Date on market: 8/1/2026
- Cumulative days on market: 31 days
- Listing terms: Cash,Conventional,FHA,USDA Loan,VA Loan
- Road surface type: Paved
Estimated market value
$259,500
$247,000 - $272,000
Not available
Price history
| Date | Event | Price |
|---|---|---|
| 8/1/2026 | Listed for sale | $259,900$180/sqft |
Source:  MAAR #588527 Report a problem MAAR #588527 Report a problem | ||
Public tax history
Tax history is unavailable.
Monthly payment
Est. payment
Payment breakdown
Explore the cost of this home by adjusting the details. Changes won't be saved.Climate risks
Neighborhood: 36024
Nearby schools
GreatSchools rating
- 7/10Eclectic Elementary SchoolGrades: PK-4Distance: 0.4 mi
- 7/10Eclectic Middle SchoolGrades: 5-8Distance: 0.7 mi
- 7/10Elmore Co High SchoolGrades: 9-12Distance: 0.4 mi
Schools provided by the listing agent
- Elementary: Eclectic Elementary School
- Middle: Eclectic Middle School,
- High: Elmore County High School
Source: MAAR. This data may not be complete. We recommend contacting the local school district to confirm school assignments for this home.
- $239,3903 bd2 ba1.3k sqft33 Spanish Ct, Eclectic, AL 36024New Construction
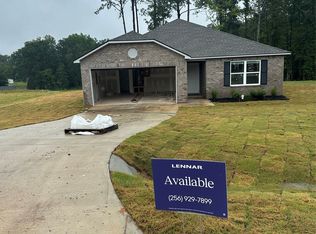
- $249,8903 bd2 ba1.4k sqft45 Spanish Ct, Eclectic, AL 36024New Construction
- $234,6803 bd2 ba1.3k sqft54 Spanish Ct, Eclectic, AL 36024New Construction

- $260,9003 bd2 ba1.8k sqft53 Spanish Ct, Eclectic, AL 36024New Construction
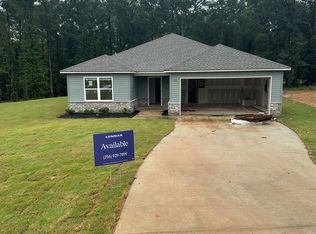
- $--4 bd2 ba1.8k sqft17 Spanish Ct, Eclectic, AL 36024Off Market
- $251,3903 bd2 ba1.4k sqft46 Spanish Ct, Eclectic, AL 36024New Construction
- $202,500-- bd1 ba1.5k sqft431 Claud Rd, Eclectic, AL 36024Off Market
- $250,000-- bd1 ba384 sqft511 Claud Rd, Eclectic, AL 36024Sold
A local agent can set up tours, give advice and negotiate with sellers.
Similar homes
- $260,9003 bd2 ba1.8k sqft53 Spanish Ct, Eclectic, AL 36024New ConstructionMAAR
- $251,3903 bd2 ba1.4k sqft46 Spanish Ct, Eclectic, AL 36024New Construction
 MAAR
MAAR - $249,8903 bd2 ba1.4k sqft45 Spanish Ct, Eclectic, AL 36024New ConstructionMAAR
- $239,3903 bd2 ba1.3k sqft33 Spanish Ct, Eclectic, AL 36024New ConstructionMAAR
- $234,6803 bd2 ba1.3k sqft54 Spanish Ct, Eclectic, AL 36024New ConstructionMAAR
- from $245,9003 bd2 ba1.4k sqftFenway Plan, The Oaks at Eclectic, Eclectic, AL 36024New ConstructionLennar Homes
- from $237,9003 bd2 ba1.3k sqftFoster II Plan, The Oaks at Eclectic, Eclectic, AL 36024New ConstructionLennar Homes
- $277,2004 bd2 ba1.7k sqft185 Hornsby St, Eclectic, AL 36024New ConstructionMAAR
- $278,5004 bd2 ba1.7k sqft165 Hornsby St, Eclectic, AL 36024New ConstructionMAAR
- from $229,9003 bd2 ba1.2k sqftCooper Plan, The Oaks at Eclectic, Eclectic, AL 36024New ConstructionLennar Homes
- from $263,8003 bd2 ba1.5k sqftWindsor Plan, Central Oaks, Eclectic, AL 36024New ConstructionGoodwyn Building
- from $276,3004 bd2 ba1.7k sqftSavannah Plan, Central Oaks, Eclectic, AL 36024New ConstructionGoodwyn Building
- from $277,2004 bd2 ba1.7k sqftSawgrass Plan, Central Oaks, Eclectic, AL 36024New ConstructionGoodwyn Building
- from $278,5004 bd2 ba1.7k sqftSweetbay Plan, Central Oaks, Eclectic, AL 36024New ConstructionGoodwyn Building
- $324,9003 bd2 ba1.6k sqft314 Madix Dr, Eclectic, AL 36024New ConstructionMLS ID #588400, Lyle Wilks, First Call Realty of Montg. MAAR
- $269,0002 bd2 ba952 sqft90 Cove Dr, Eclectic, AL 36024For Sale
 MLS ID #21447916, Staci Payne, Keller Williams. GALMLS
 - $346,9003 bd2 ba2k sqft928 Central Rd, Eclectic, AL 36024New ConstructionMLS ID #588236, Lyle Wilks, First Call Realty of Montg. MAAR
- $245,0003 bd2 ba1.4k sqft2 Christy Ct, Wetumpka, AL 36092For SaleMLS ID #587214, Mary Sue Osborne, Osborne Real Estate Group-Al. MAAR
- $312,5003 bd2 ba1.6k sqft96 Madix Dr, Eclectic, AL 36026For SaleMLS ID #586755, Chad Barrett, REMAX Cornerstone Realty. MAAR
- $219,9003 bd2 ba1.4k sqft990 State Highway 143, Elmore, AL 36025For SaleMLS ID #589131, Ryan Beesley, Securance Realty. MAAR
