Residence 7C at 25 Park Row
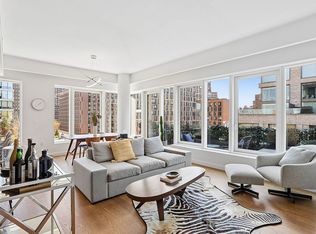
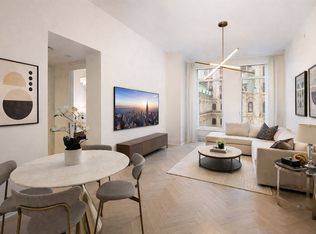
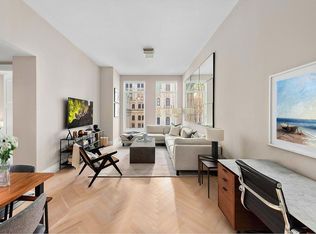
Perfectly positioned above the landmarked expanse of City Hall Park, Residence 7C offers a rare perspective on New York City with permanently protected landmark views of City Hall Park, the Woolworth Building, historic City Hall, and the Midtown skyline beyond. Oversized casement windows with Juliet balconies fill this beautifully designed two-bedroom, two-and-a-half-bath residence with exceptional natural light while framing one of downtown Manhattan’s most remarkable outlooks.
Featuring soaring ceilings exceeding ten feet, wide-plank Italian oak flooring, elegant crown molding and picture molding, and finely crafted millwork, the home balances timeless architectural character with contemporary design. The custom kitchen is appointed with bespoke cabinetry, Calacatta Gold marble countertops and backsplashes, and a fully integrated suite of premium Miele appliances.
The serene primary suite offers two walk-in closets and a luxurious five-fixture marble bathroom with radiant heated floors, a freestanding soaking tub, oversized shower, and double vanity. The secondary bedroom enjoys its own en-suite marble bath with radiant heated floors, while a beautifully appointed powder room and in-residence washer and vented dryer complete the home.
Designed by COOKFOX Architects, 25 Park Row offers an exceptional collection of amenities, including a twenty-four-hour attended lobby, a 65-foot indoor swimming pool, fitness center, yoga studio, residents’ lounge, children’s playroom, and an expansive landscaped outdoor terrace with grilling stations, play areas, gardens, and multiple spaces for entertaining and relaxation.
Combining permanently protected landmark views, exceptional craftsmanship, and one of downtown Manhattan’s premier amenity offerings, Residence 7C presents a rare opportunity to own an extraordinary home overlooking one of New York City’s most iconic public spaces.
Active
$2,750,000
25 Park Row #7C, New York, NY 10038
2beds
1,346sqft
Condominium
Built in 2019
-- sqft lot
$2,636,800 Zestimate®
$2,043/sqft
$2,039/mo HOA
What's special
Exceptional natural lightDouble vanityFreestanding soaking tubBeautifully appointed powder roomOversized showerWide-plank italian oak flooringFinely crafted millwork
- 20 days |
- 171 |
- 21 |
Likely to sell faster than
Zillow last checked:
Listing updated:
Listed by:
Sotheby's International Realty 917-553-7701,
Joshua Judge,
Samantha Sitinas
Source: StreetEasy,MLS#: S1836793
Facts & features
Interior
Bedrooms & bathrooms
- Bedrooms: 2
- Bathrooms: 3
- Full bathrooms: 2
- 1/2 bathrooms: 1
Rooms
- Room types: Bike Room, Childrens Playroom, Media Room, Package Room
Cooling
- Central Air
Appliances
- Included: Dishwasher, Washer/Dryer
- Laundry: Inside
Features
- Flooring: Hardwood
- Has fireplace: No
Interior area
- Total structure area: 1,346
- Total interior livable area: 1,346 sqft
Property
Parking
- Parking features: Garage
- Has garage: Yes
Features
- Pool features: Swimming Pool
- Has view: Yes
- View description: City, Park/Greenbelt, Skyline
Details
- Parcel number: 000901314
- Special conditions: Resale
Construction
Type & style
- Home type: Condo
- Property subtype: Condominium
Condition
- Year built: 2019
Community & HOA
Community
- Features: Doorman, Full Time Doorman
- Security: Doorman, Full-Time Doorman
- Subdivision: Fulton/Seaport
HOA
- Has HOA: Yes
- Amenities included: Laundry, Roof Deck, Fitness Center, Elevator(s), Concierge
- Services included: Maintenance
- HOA fee: $2,039 monthly
Location
- Region: New York
Financial & listing details
- Price per square foot: $2,043/sqft
- Tax assessed value: $579,640
- Annual tax amount: $24,576
- Date on market: 7/6/2026
Estimated market value
$2,636,800
$2.50M - $2.77M
$7,616/mo
Price history
| Date | Event | Price |
|---|---|---|
| 7/6/2026 | Listed for sale | $2,750,000+14.6%$2,043/sqft |
Source: StreetEasy #S1836793 Report a problem | ||
| 8/10/2020 | Sold | $2,400,000$1,783/sqft |
Source: Public Record Report a problem | ||
Public tax history
| Year | Property taxes | Tax assessment |
|---|---|---|
| 2025 | $30,729 +1.5% | $260,838 +6.3% |
| 2024 | $30,278 -1.4% | $245,343 -12.7% |
| 2023 | $30,708 | $281,162 +15.9% |
| 2022 | -- | $242,630 |
| 2021 | -- | $242,630 +103.2% |
| 2020 | -- | $119,420 |
Find assessor info on the county website
Monthly payment
Climate risks
Neighborhood: Financial District
Nearby schools
GreatSchools rating
- 9/10Spruce Street SchoolGrades: PK-8Distance: 0.1 mi
- 7/10High School Of Economics And FinanceGrades: 9-12Distance: 0.3 mi
- 8/10Jhs 104 Simon BaruchGrades: 6-8Distance: 2.2 mi
- $6,834,000-- bd-- ba45k sqft23 Park Row, New York, NY 10038Off Market

- $6,145,6004 bd4 ba3k sqft25 Park Row #5A, New York, NY 10038Off Market
- $8,633,300-- bd-- ba3.5k sqft25 Park Row UNIT PH43A, New York, NY 10038Off Market
- $9,605,600-- bd-- ba3.5k sqft25 Park Row UNIT PH42A, New York, NY 10038Off Market
- $4,616,2003 bd4 ba2.1k sqft25 Park Row UNIT 40B, New York, NY 10038Off Market
- $3,044,3002 bd2 ba1.6k sqft25 Park Row UNIT 38A, New York, NY 10038Off Market
- $4,348,600-- bd-- ba2.1k sqft25 Park Row #37B, New York, NY 10038Off Market
- $4,695,0002 bd4 ba1.7k sqft25 Park Row #33C, New York, NY 10038For Sale
- $3,213,7002 bd3 ba1.7k sqft25 Park Row #32C, New York, NY 10038Off Market
A local agent can set up tours, give advice and negotiate with sellers.
Similar homes
- $2,750,0002 bd3 ba1.3k sqftOne Essex Crossing, New York, NY 10002Active
 MLS ID #S1820395, Emre Bozkurt, Listing by: Platinum Forbes Global Properties. StreetEasy
 - $2,495,0001 bd2 ba1.1k sqft30 Park Pl APT 42C, New York, NY 10007Active
 MLS ID #S1817418, Michael Passaro, Listing by: Douglas Elliman. StreetEasy
 - $2,395,0001 bd2 ba1.1k sqft30 Park Pl APT 41C, New York, NY 10007Active
 MLS ID #S1757486, Asher Alcobi, Listing by: Peter Ashe. StreetEasy
 - $2,495,0002 bd3 ba1.3k sqft135 W 52nd St APT 30B, New York, NY 10019Active
 MLS ID #S1835496, Nina Labarre, Listing by: Corcoran. StreetEasy
 - $2,450,0002 bd2 ba1.5k sqftGramercy North, New York, NY 10010ActiveMLS ID #S1831608, Matthew Melinger, Listing by: Brown Harris Stevens. StreetEasy
- $1,995,0001 bd2 ba897 sqft108 Leonard, New York, NY 10013ActiveMLS ID #S1838864, Kim Shepard, Listing by: Douglas Elliman. StreetEasy
- $2,585,0002 bd2 ba1k sqftThe Leonori, New York, NY 10065ActiveMLS ID #S1835898, Stacey Froelich, Listing by: Compass. StreetEasy
- $3,450,0003 bd3 ba1.5k sqft570 Broome, New York, NY 10013ActiveMLS ID #S1834917, Joshua Judge, Listing by: Sotheby's International Realty. StreetEasy
- $3,450,0003 bd3 ba1.5k sqft570 Broome, New York, NY 10013ActiveMLS ID #S1832180, Mark Fromm, Listing by: Douglas Elliman. StreetEasy
- $2,499,0002 bd3 ba1.3k sqftCeleste Gramercy, New York, NY 10010ActiveMLS ID #S1814360, Gerard Moore, Listing by: Brown Harris Stevens. StreetEasy
- $2,395,0003 bd2 ba1.6k sqftThe Hendrik, Brooklyn, NY 11217ActiveMLS ID #S1830516, Bahar Tavakolian, Listing by: Compass. StreetEasy
- $2,695,0003 bd2 ba1.4k sqftFactory House, Long Island City, NY 11101ActiveMLS ID #S1823083, Nina Kang, Listing by: Corcoran. StreetEasy
- $2,845,0003 bd4 ba1.6k sqftVu New York, New York, NY 10016ActiveMLS ID #S1692696, Vu Sales Gallery, Listing by: Brown Harris Stevens Development Marketing. StreetEasy
- $3,290,0002 bd2 ba1.3k sqft277 Fifth Ave Nomad, New York, NY 10016ActiveMLS ID #S1836924, Yunhang Hou, Listing by: Skylux Realty, Inc. StreetEasy
- $2,500,0002 bd2 ba1.5k sqftHalcyon, New York, NY 10022ActiveMLS ID #S1834376, Hee Jin Kim, Listing by: Real Broker NY LLC. StreetEasy
- $3,150,0002 bd3 ba1.5k sqftOne West End, New York, NY 10023ActiveMLS ID #S1830553, Yanan Feng, Listing by: B Square Realty. StreetEasy
- $2,895,0003 bd3 ba1.6k sqftThe Solaire, New York, NY 10282ActiveMLS ID #S1632636, The Solaire Sales Gallery, Listing by: Corcoran. StreetEasy
- $2,800,0001 bd2 ba1k sqftTrump Tower, New York, NY 10022ActiveMLS ID #S1829580, John Santulli, Listing by: Douglas Elliman. StreetEasy
- $2,850,0002 bd3 ba1.5k sqftOne Riverside Park, New York, NY 10069ActiveMLS ID #S1769435, Ron Ovadia, Listing by: Nest Seekers International. StreetEasy
- $3,750,0002 bd2 ba1.9k sqft73 Worth St APT 5D, New York, NY 10013ActiveMLS ID #S1827822, Danny Davis, Listing by: Corcoran. StreetEasy
