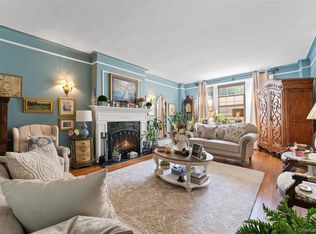
NO BOARD APPROVAL! Sun-drenched, oversized, 2-bedroom, 2-bathroom co-op in the beautiful Haddon Hall Co-op at 25 Parkview Avenue. This bright, top floor, corner apartment boasts ample living and hosting space, high ceilings, crown molding and hardwood floors throughout. Entry foyer leads to grand, naturally bright living-room with its own functional fireplace! Full kitchen, dining room and butler pantry. The oversized primary bedroom comes with en-suite bathroom, natural light, multiple closets. Additional full second bath leading to private second bedroom with its own natural sunlight and ample closets. The apartment has been freshly painted, floors refinished, new light fixtures installed. The unit is ready to be transformed into your own custom home. Waitlist for basement garage parking; street parking available with $25 Yonkers city permit. Less than 5-minute walk into vibrant Bronxville Village, Metro North train, local shops, cafes and eateries. Sponsor unit, No Board Approval.
Sold for $575,000
$575,000
25 Parkview Avenue #6J, Bronxville, NY 10708
2beds
1,550sqft
Stock Cooperative, Residential
Built in 1928
-- sqft lot
$626,400 Zestimate®
$371/sqft
$3,972 Estimated rent
Home value
$626,400
$557,000 - $702,000
$3,972/mo
Zestimate® history
Owner options
List your home for rent
$3,972/mo
Rent Zestimate®
Find your next renter with Zillow Rental Manager. Plus, with online applications, you can quickly screen prospective tenants – for free.
$3,972/mo
Rent Zestimate®
Refinance and save
$3,064/mo
Est. payment
Refinancing to a lower rate could help reduce your monthly payments and save thousands over the life of the loan.
$3,064/mo
Est. payment
Explore your selling options
Work with a Zillow partner agent
Leverage their expertise and Zillow's premium Showcase listings to get your home seen by more buyers.
Get startedList with your own agent
Get your home in front of millions of buyers by listing it on Zillow.
Learn how to do itSell it yourself
Take full control of how buyers see your home on Zillow by listing For Sale by Owner (FSBO).
List your homeWhat's special
Functional fireplaceCorner apartmentTop floorEn-suite bathroomHigh ceilingsCrown moldingNew light fixtures
Zillow last checked:
Listing updated:
Listed by:
Mitchell Moreis 774-930-0086,
JAMES Development Corp. 212-666-4600
Bought with:
Grace M. Mons, 10401242315
Five Corners Properties Inc
Source: OneKey® MLS as distributed by MLS GRID,MLS#: 804242
Facts & features
Interior
Bedrooms & bathrooms
- Bedrooms: 2
- Bathrooms: 2
- Full bathrooms: 2
Other
- Description: Large Entry Foyer, Oversized sun-drenched Living Room w/ Fireplace, Dinning Room, Butlers Pantry, Kitchen, Primary Bedroom w/ Ensuite Bathroom, Second Bathroom, 2nd full Bath
- Level: First
Heating
- Steam
Cooling
- None
Appliances
- Included: Gas Range, Refrigerator
- Laundry: In Basement
Features
- Eat-in Kitchen, Entrance Foyer
- Flooring: Wood
- Number of fireplaces: 1
- Fireplace features: Living Room
Interior area
- Total structure area: 1,550
- Total interior livable area: 1,550 sqft
Property
Parking
- Parking features: Private
- Has garage: Yes
Details
- Special conditions: None
Construction
Type & style
- Home type: Cooperative
- Architectural style: Other
- Property subtype: Stock Cooperative, Residential
- Attached to another structure: Yes
Materials
- Brick
Condition
- Year built: 1928
Utilities & green energy
- Sewer: Public Sewer
- Water: Public
- Utilities for property: Trash Collection Private
Community & HOA
HOA
- Has HOA: No
Location
- Region: Bronxville
Financial & listing details
- Price per square foot: $371/sqft
- Date on market: 12/13/2024
- Cumulative days on market: 25 days
- Listing agreement: Exclusive Right To Sell
Price history
| Date | Event | Price |
|---|---|---|
| 3/3/2025 | Sold | $575,000-4%$371/sqft |
Source:  OneKey® MLS as distributed by MLS GRID #804242 Report a problem OneKey® MLS as distributed by MLS GRID #804242 Report a problem | ||
| 1/7/2025 | Pending sale | $599,000$386/sqft |
Source: OneKey® MLS as distributed by MLS GRID #804242 Report a problem | ||
| 12/14/2024 | Listed for sale | $599,000$386/sqft |
Source: OneKey® MLS as distributed by MLS GRID #804242 Report a problem | ||
Public tax history
Tax history is unavailable.
Neighborhood: Cedar Knolls
Nearby homes
- $---- bd-- ba-- sqft25 Parkview Ave APT 2J, Bronxville, NY 10708Off Market
- $649,0002 bd2 ba1.7k sqft25 Parkview Ave APT 1I, Bronxville, NY 10708Sold
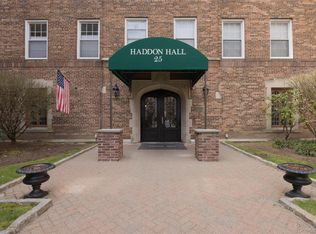
- $345,0001 bd1 ba985 sqft25 Parkview Ave APT 2K, Bronxville, NY 10708Pending
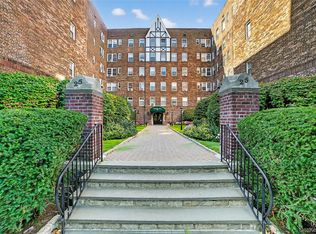
- $195,0001 bd1 ba700 sqft25 Parkview Ave APT 2G, Bronxville, NY 10708Sold
- $679,0003 bd3 ba2k sqft25 Parkview Ave APT 1H, Bronxville, NY 10708Pending
- $---- bd-- ba-- sqft25 Parkview Ave APT 6H, Bronxville, NY 10708Off Market
- $---- bd-- ba-- sqft25 Parkview Ave APT 6C, Bronxville, NY 10708Off Market
- $305,0001 bd1 ba900 sqft25 Parkview Ave APT 3K, Bronxville, NY 10708Sold
Nearby schools
GreatSchools rating
- 7/10Patricia A Dichiaro SchoolGrades: PK-8Distance: 0.3 mi
- 5/10Roosevelt High SchoolGrades: 9-12Distance: 0.8 mi
Schools provided by the listing agent
- Elementary: Yonkers Early Childhood Academy
- Middle: Yonkers Middle School
- High: Yonkers High School
Source: OneKey® MLS as distributed by MLS GRID. This data may not be complete. We recommend contacting the local school district to confirm school assignments for this home.
- New York
- Westchester County
- Yonkers
- 10708
- Cedar Knolls
- 25 Parkview Avenue Unit 6J
Nearby cities
Nearby neighborhoods
Nearby zip codes
Other Yonkers Topics
