A HUGE FENCED BACKYARD, OPEN LIVING SPACES & A GREAT PALM COAST LOCATION! Welcome to 25 Potters Lane, a well-maintained, concrete block home offering a comfortable layout, plenty of outdoor space, and easy access to everything Palm Coast has to offer! Built in 2003, this 3-bedroom, 2-bathroom home features 1,418 square feet of living space, a 2-car garage, and a desirable split-bedroom floor plan that provides a little extra privacy for everyone. The living room flows seamlessly into the dining area and kitchen, creating an open, connected space that's perfect for everyday living and entertaining. Tile flooring runs throughout the main living areas, while carpeting adds comfort to the bedrooms. The primary suite is tucked away from the guest bedrooms and features a private bathroom with a double vanity and walk-in shower. On the opposite side of the home, two additional bedrooms share a full bathroom with a tub/shower combination. But one of the best features of this property is waiting outside! The HUGE backyard is fully enclosed with white PVC privacy fencing, offering an incredible amount of room for kids, pets, entertaining, or even a future pool. Whether you envision a backyard playset, garden, outdoor entertaining area, or simply having room to spread out, there's plenty of space to make it your own! Additional highlights include solid concrete block construction, a tile roof (2003), and both the HVAC system and water heater replaced in 2019. And the location is hard to beat! Situated in the heart of Palm Coast, you'll enjoy convenient access to shopping, restaurants, medical facilities, schools, and parks. You're just 1 mile from the new $13 million dog park, pickleball, and recreation center, and approximately 15 minutes from the beautiful beaches of Flagler Beach. With a practical floor plan, an exceptionally spacious backyard, and a convenient location, 25 Potters Lane offers a lot to love. Come see the possibilities for yourself!
Pending
$249,900
25 Potters Ln, Palm Coast, FL 32164
3beds
1,418sqft
Single Family Residence, Residential
Built in 2003
10,018 Square Feet Lot
$241,600 Zestimate®
$176/sqft
$-- HOA
What's special
Comfortable layoutOpen living spacesHuge fenced backyardDesirable split-bedroom floor plan
- 5 days
- 1,648
- 221
Zillow last checked:
Listing updated:
Listed by:
Taylor Westfall Gillette 386-405-8360,
Simply Real Estate
Source: DBAMLS,MLS#: 1232329
Facts & features
Interior
Bedrooms & bathrooms
- Bedrooms: 3
- Bathrooms: 2
- Full bathrooms: 2
Primary bedroom
- Level: Main
- Area: 247 Square Feet
- Dimensions: 13.00 x 19.00
Bedroom 2
- Level: Main
- Area: 143 Square Feet
- Dimensions: 11.00 x 13.00
Bedroom 3
- Level: Main
- Area: 110 Square Feet
- Dimensions: 10.00 x 11.00
Dining room
- Level: Main
- Area: 100 Square Feet
- Dimensions: 10.00 x 10.00
Kitchen
- Level: Main
- Area: 120 Square Feet
- Dimensions: 12.00 x 10.00
Laundry
- Level: Main
- Area: 65 Square Feet
- Dimensions: 5.00 x 13.00
Living room
- Level: Main
- Area: 208 Square Feet
- Dimensions: 16.00 x 13.00
Other
- Description: Screen Porch
- Level: Main
- Area: 180 Square Feet
- Dimensions: 9.00 x 20.00
Heating
- Central, Electric
Cooling
- Central Air
Appliances
- Included: Washer, Refrigerator, Electric Water Heater, Electric Range, Dryer, Dishwasher
- Laundry: Electric Dryer Hookup, In Unit, Washer Hookup
Features
- Breakfast Bar, Ceiling Fan(s), Primary Bathroom - Shower No Tub, Split Bedrooms, Vaulted Ceiling(s), Walk-In Closet(s)
- Flooring: Carpet, Tile
Interior area
- Total structure area: 2,086
- Total interior livable area: 1,418 sqft
Property
Parking
- Total spaces: 2
- Parking features: Attached, Garage, Garage Door Opener
- Attached garage spaces: 2
Features
- Levels: One
- Stories: 1
- Patio & porch: Rear Porch, Screened
- Fencing: Back Yard,Privacy,Vinyl
Lot
- Size: 10,018 Square Feet
Details
- Parcel number: 0711317028002100280
- Zoning description: Residential
Construction
Type & style
- Home type: SingleFamily
- Architectural style: Contemporary,Ranch
- Property subtype: Single Family Residence, Residential
Materials
- Block, Concrete, Stucco
- Foundation: Slab
- Roof: Tile
Condition
- New construction: No
- Year built: 2003
Utilities & green energy
- Sewer: Public Sewer
- Water: Public
- Utilities for property: Cable Available, Electricity Connected, Sewer Connected, Water Connected
Community & HOA
Community
- Subdivision: Not on the List
HOA
- Has HOA: No
Location
- Region: Palm Coast
Financial & listing details
- Price per square foot: $176/sqft
- Tax assessed value: $237,292
- Annual tax amount: $3,528
- Date on market: 10/30/2026
- Listing terms: Cash,Conventional,FHA,VA Loan
- Electric utility on property: Yes
- Road surface type: Paved
Estimated market value
$241,600
$230,000 - $254,000
$1,927/mo
Price history
| Date | Event | Price |
|---|---|---|
| 11/3/2026 | Pending sale | $249,900$176/sqft |
Source:  DBAMLS #1232329 Report a problem | ||
| 10/30/2026 | Listed for sale | $249,900-3.5%$176/sqft |
Source: DBAMLS #1232329 Report a problem | ||
| 10/11/2021 | Sold | $258,900+97.8%$183/sqft |
Source: Public Record Report a problem | ||
| 5/8/2019 | Listing removed | $1,150$1/sqft |
Source: Walter Williams Property Management Report a problem | ||
| 4/28/2019 | Listed for rent | $1,150+21.1%$1/sqft |
Source: Walter Williams Property Management Report a problem | ||
| 8/27/2014 | Listing removed | $950$1/sqft |
Source: Walter Williams Property Manag Report a problem | ||
| 8/22/2014 | Listed for rent | $950+8.6%$1/sqft |
Source: Walter Williams Property Management Report a problem | ||
| 2/8/2012 | Listing removed | $875$1/sqft |
Source: Walter Williams Property Management Report a problem | ||
| 1/28/2012 | Price change | $875+2.9%$1/sqft |
Source: Walter Williams Property Management Report a problem | ||
| 1/25/2012 | Listed for rent | $850$1/sqft |
Source: Walter Williams Property Management Report a problem | ||
| 9/30/2003 | Sold | $130,900+947.2%$92/sqft |
Source: Public Record Report a problem | ||
| 9/18/2002 | Sold | $12,500+127.3%$9/sqft |
Source: Public Record Report a problem | ||
| 4/12/2002 | Sold | $5,500$4/sqft |
Source: Public Record Report a problem | ||
Public tax history
| Year | Property taxes | Tax assessment |
|---|---|---|
| 2025 | $3,528 +2% | $237,292 +2.5% |
| 2024 | $3,461 -2.4% | $231,555 -1.1% |
| 2023 | $3,546 -0.5% | $234,128 +1.8% |
| 2022 | $3,564 +16.2% | $230,025 +48.4% |
| 2021 | $3,067 +10% | $155,046 +10% |
| 2020 | $2,789 +3.5% | $140,951 +6.1% |
| 2019 | $2,695 +9.6% | $132,817 +10% |
| 2018 | $2,460 +4.9% | $120,743 +5% |
| 2017 | $2,344 | $114,981 +6.1% |
| 2016 | $2,344 +6.1% | $108,420 +0.9% |
| 2015 | $2,211 +0.2% | $107,414 +4.2% |
| 2014 | $2,206 | $103,062 +10% |
| 2013 | -- | $93,719 +1.3% |
| 2012 | -- | $92,558 -6.7% |
| 2011 | -- | $99,234 -9.1% |
| 2010 | -- | $109,124 -9% |
| 2009 | -- | $119,872 -17.6% |
| 2008 | -- | $145,479 -5.7% |
| 2007 | -- | $154,331 +6.6% |
| 2006 | -- | $144,802 +22.4% |
| 2005 | -- | $118,348 +41.6% |
| 2004 | -- | $83,599 |
Find assessor info on the county website
Monthly payment
Est. payment
Payment breakdown
Explore the cost of this home by adjusting the details. Changes won't be saved.Climate risks
Neighborhood: 32164
Nearby schools
Schools provided by the listing agent
- Elementary: Rymfire
- Middle: Buddy Taylor
- High: Flagler Palm Coast
Source: DBAMLS. This data may not be complete. We recommend contacting the local school district to confirm school assignments for this home.


Similar homes
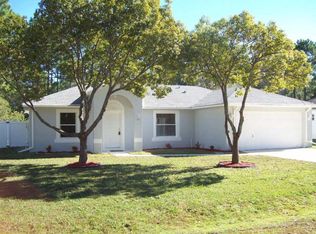
- $236,9003 bd2 ba1.5k sqft25 RYMSHAW DRIVE, PALM COAST, FL 32164For Sale

 MLS ID #O6450425, Steven Koleno, BEYCOME OF FLORIDA LLC. Stellar MLS
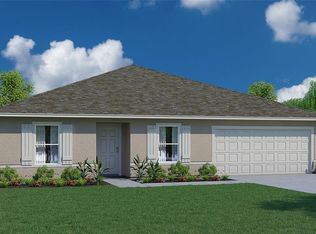
- $260,0003 bd2 ba1.1k sqft37 Postman Ln, Palm Coast, FL 32164For Sale
 MLS ID #264563, Joshua Hanoud, Exp Realty LLC. St Augustine St Johns County BOR
- $284,0003 bd2 ba1.3k sqft12 RIVERDALE LANE, PALM COAST, FL 32164For Sale
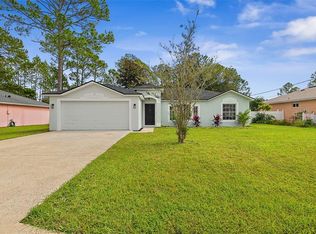 MLS ID #FC320568, Thomas Kelly, TRADEMARK REALTY GROUP LLC. Stellar MLS
- $275,0003 bd2 ba1.6k sqft49 Wellshire Ln, Palm Coast, FL 32164For Sale
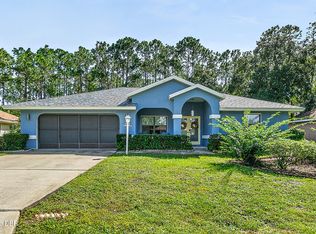
 MLS ID #1232343, Ron Wysocarski, LPT Realty, LLC. DBAMLS
- $260,0003 bd2 ba1.4k sqft54 WHITE HALL DRIVE, PALM COAST, FL 32164For SaleMLS ID #V4951216, Jack Bailey, HOME ONE REALTY LLC. Stellar MLS
- $289,0003 bd2 ba1.4k sqft35 RICHLAND LANE, PALM COAST, FL 32164For SaleMLS ID #FC322377, Karla Goodman, ONE SOTHEBYS INTERNATIONAL. Stellar MLS
- $279,0003 bd2 ba1.5k sqft22 Pinelynn Ln, Palm Coast, FL 32164For SaleMLS ID #1229501, Taner Banks, Keller Williams Realty Florida Partners. DBAMLS
- $258,0003 bd2 ba1.7k sqft186 Westhampton Dr, Palm Coast, FL 32164For SaleMLS ID #1227210, Cheryl Dreezer, Real Estate Services of Palm Coast. DBAMLS
- $274,9003 bd2 ba1.4k sqft80 Roxboro Dr, Palm Coast, FL 32164For SaleMLS ID #1227594, Eric Zimmerman, RE/MAX FloRealty. DBAMLS
- $269,0003 bd2 ba1.5k sqft39 FISCHER LANE, PALM COAST, FL 32137For SaleMLS ID #FC321985, Mary Capela, RE/MAX SELECT PROFESSIONALS. Stellar MLS
- $315,0003 bd2 ba1.2k sqft10 Cedar Point Ct, Palm Coast, FL 32164For SaleMLS ID #1227025, Becky J Nicks, 1st Florida Realty LLC. DBAMLS
- $279,8883 bd2 ba1.3k sqft13 Belleaire Dr, Palm Coast, FL 32137For SaleMLS ID #1232009, Pamela Capela, RE/MAX Select Professionals. DBAMLS
- $324,9003 bd2 ba1.4k sqft39 White House Dr, Palm Coast, FL 32164For SaleMLS ID #1230310, Pamela Capela, RE/MAX Select Professionals. DBAMLS
- $319,9003 bd3 ba2k sqft12 Roxland Ln, Palm Coast, FL 32164For SaleMLS ID #1231219, Cheri East, RE/MAX Signature. DBAMLS
