Set on a beautiful homesite backing to mature trees in the highly sought-after Retreat on Stony Creek subdivision, this exceptional John Hall Custom Home showcases the craftsmanship, thoughtful design, and high-performance construction that distinguish a truly custom residence. Offering 2,033 square feet on the main level plus an additional 1,042 square feet of finished walk-out living space, this home was designed with both everyday comfort and effortless entertaining in mind. The Craftsman-inspired exterior combines low-maintenance LP SmartSide siding, Heritage Stone veneer, and high-performance Andersen windows, creating timeless curb appeal while delivering durability and energy efficiency. At the heart of the home, complemented by arched entryways, the open-concept kitchen pairs custom Brockton cabinetry with granite countertops and a thoughtfully designed layout. A sleek cooktop is complemented by a custom exhaust hood and pot filler, while the built-in oven and microwave create a polished, seamless look. Carefully planned cabinetry and storage keep everything within easy reach. The kitchen flows seamlessly into the inviting Great Room, where a stone-accented fireplace is anchored by a custom mantle crafted from local barnwood, creating a warm and distinctive gathering space. Just off the Great Room, the three-season room provides an exceptional setting for additional entertaining and year-round grilling. A built-in grill with a custom exhaust fan allows you to enjoy grilling without exposure to the outside elements, making this unique space as functional as it is inviting. The formal dining room offers an elegant setting for entertaining, while the private study features French glass doors with transom and crown molding. The primary suite offers a peaceful retreat with a detailed tray ceiling, custom millwork, and dual walk-in closets. The adjoining primary bath features dual sinks, quartz countertops, custom cabinetry, and a zero-barrier tiled shower. The main level is completed by a conveniently located laundry room and powder room. Oversized doorways throughout the main level provide additional accommodation and ease of movement. The walk-out lower level adds an impressive 1,042 square feet of finished living space and expands the possibilities of the home with a spacious family room, two additional bedrooms, a full bathroom, storage, and flexible space ready to serve a variety of needs. The finished lower level opens directly to the outdoors, providing exceptional versatility for guests, recreation, hobbies, or additional living space. Energy efficiency is built into the construction itself, with dual-zone HVAC, Ecobee smart thermostats with remote sensors, an ERV fresh-air system, oversized media air filtration, and an automatic AprilAire humidifier. A 200-amp electrical service provides the capacity today's connected home demands. The home is designed to maintain a comfortable, well-balanced environment while helping reduce energy loss throughout the seasons.
Active
$925,000
25 Retreat Ct, Elgin, IL 60124
3beds
3,075sqft
Single Family Residence
Built in 2019
0.5 Acres Lot
$-- Zestimate®
$301/sqft
$51/mo HOA
What's special
Stone-accented fireplaceCustom brockton cabinetryBuilt-in oven and microwaveLow-maintenance lp smartside sidingHeritage stone veneerInviting great roomThree-season room
- --
- 667
- views
- 39
- saves
Zillow last checked:
Listing updated:
Listed by:
Annette Siwy 630-723-9898,
Siwy Real Estate, Inc.
Source: MRED as distributed by MLS GRID,MLS#: 12765301
Facts & features
Interior
Bedrooms & bathrooms
- Bedrooms: 3
- Bathrooms: 3
- Full bathrooms: 2
- 1/2 bathrooms: 1
Rooms
- Room types: Office, Other Room, Enclosed Porch
Primary bedroom
- Features: Flooring (Hardwood), Bathroom (Full)
- Level: Main
- Area: 266 Square Feet
- Dimensions: 19X14
Bedroom 2
- Features: Flooring (Carpet)
- Level: Basement
- Area: 120 Square Feet
- Dimensions: 12X10
Bedroom 3
- Features: Flooring (Carpet)
- Level: Basement
- Area: 120 Square Feet
- Dimensions: 12X10
Dining room
- Features: Flooring (Hardwood)
- Level: Main
- Area: 144 Square Feet
- Dimensions: 12X12
Enclosed porch
- Level: Main
- Area: 182 Square Feet
- Dimensions: 14X13
Family room
- Level: Basement
- Area: 162 Square Feet
- Dimensions: 18X9
Kitchen
- Features: Kitchen (Eating Area-Breakfast Bar, Island, Pantry-Walk-in, Custom Cabinetry, Granite Counters, Updated Kitchen), Flooring (Hardwood)
- Level: Main
- Area: 168 Square Feet
- Dimensions: 14X12
Laundry
- Features: Flooring (Tile)
- Level: Main
- Area: 90 Square Feet
- Dimensions: 10X9
Living room
- Features: Flooring (Hardwood)
- Level: Main
- Area: 324 Square Feet
- Dimensions: 18X18
Office
- Features: Flooring (Hardwood)
- Level: Main
- Area: 144 Square Feet
- Dimensions: 12X12
Other
- Features: Flooring (Other)
- Level: Basement
- Area: 182 Square Feet
- Dimensions: 14X13
Heating
- Natural Gas
Cooling
- Central Air
Appliances
- Included: Microwave, Dishwasher, Refrigerator, Washer, Dryer, Indoor Grill, Wine Refrigerator, Cooktop, Oven, Range Hood, Gas Cooktop, Humidifier, Gas Water Heater
- Laundry: Main Level
Features
- 1st Floor Bedroom, 1st Floor Full Bath, Walk-In Closet(s), High Ceilings, Separate Dining Room, Pantry, Quartz Counters
- Flooring: Hardwood
- Doors: French Doors, Sliding Doors, 32" Min. Interior Door(s), 6 Panel Door(s)
- Basement: Finished,Exterior Entry,8 ft + pour,Concrete,Rec/Family Area,Sleeping Area,Storage Space,Walk-Up Access,Walk-Out Access
- Number of fireplaces: 1
- Fireplace features: Gas Log, Gas Starter, Living Room
Interior area
- Total structure area: 3,823
- Total interior livable area: 3,075 sqft
- Finished area below ground: 1,042
Property
Parking
- Total spaces: 3
- Parking features: Asphalt, Garage Door Opener, Garage, Yes, Garage Owned, Attached
- Attached garage spaces: 3
- Has uncovered spaces: Yes
Accessibility
- Accessibility features: Accessible Hallway(s), No Disability Access
Features
- Stories: 1
- Patio & porch: Patio
Lot
- Size: 0.5 Acres
- Features: Mature Trees, Backs to Trees/Woods
Details
- Parcel number: 0631431022
- Special conditions: None
- Other equipment: Ceiling Fan(s), Sump Pump, Radon Mitigation System
Construction
Type & style
- Home type: SingleFamily
- Architectural style: Ranch
- Property subtype: Single Family Residence
Materials
- Wood Siding, Brk/Stn Veneer Frnt
- Roof: Asphalt
Condition
- New construction: No
- Year built: 2019
Details
- Builder model: John Hall Custom Home
Utilities & green energy
- Electric: Circuit Breakers
- Sewer: Public Sewer
- Water: Public
Community & HOA
Community
- Security: Security System, Fire Sprinkler System, Carbon Monoxide Detector(s)
HOA
- Has HOA: Yes
- Services included: Other
- HOA fee: $606 annually
Location
- Region: Elgin
Financial & listing details
- Price per square foot: $301/sqft
- Tax assessed value: $708,429
- Annual tax amount: $15,972
- Date on market: 9/23/2026
- Ownership: Fee Simple w/ HO Assn.
Estimated market value
Not available
Estimated sales range
Not available
Not available
Price history
| Date | Event | Price |
|---|---|---|
| 12/7/2017 | Sold | $145,000$47/sqft |
Source: Public Record Report a problem | ||
Public tax history
| Year | Property taxes | Tax assessment |
|---|---|---|
| 2025 | $15,972 +2.4% | $236,143 +8.6% |
| 2024 | $15,594 +5% | $217,503 +10.7% |
| 2023 | $14,848 +6.7% | $196,497 +15% |
| 2022 | $13,916 +5.8% | $170,921 +8.8% |
| 2021 | $13,154 +2.9% | $157,041 +4.7% |
| 2020 | $12,778 +64.4% | $149,920 +67.9% |
| 2019 | $7,774 +134% | $89,301 +153.4% |
| 2018 | $3,322 | $35,243 |
Find assessor info on the county website
Monthly payment
Est. payment
Payment breakdown
Explore the cost of this home by adjusting the details. Changes won't be saved.Climate risks
Neighborhood: 60124
Nearby schools
Schools provided by the listing agent
- District: 46
Source: MRED as distributed by MLS GRID. This data may not be complete. We recommend contacting the local school district to confirm school assignments for this home.
Similar homes
- $850,0005 bd4 ba3.2k sqft7N494 Foxglove Ct, St Charles, IL 60175Active
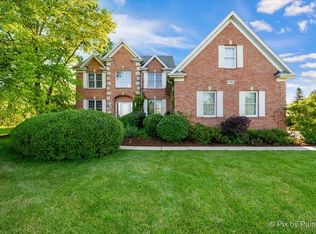 MLS ID #12780242, Selena Stloukal, ABR, RE/MAX SUBURBAN. MRED as distributed by MLS GRID
 - $500,0004 bd3 ba2.3k sqft8N627 Gingerwood Ln, Elgin, IL 60124Active
 MLS ID #12776959, Erica Kliman, Century 21 New Heritage - Hampshire. MRED as distributed by MLS GRID
 - $950,0005 bd5 ba3.6k sqft38W590 Barb Hill Dr, St Charles, IL 60175Price Change
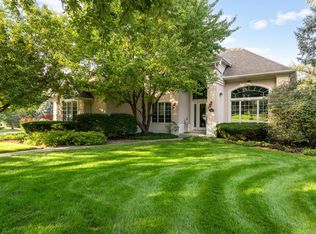 MLS ID #12778577, Margaret Bussey, CSC,SRES, Berkshire Hathaway HomeServices Starck Real Estate. MRED as distributed by MLS GRID
 - $754,9005 bd4 ba3.7k sqft40W850 Stonecrest Dr, Elgin, IL 60124Active
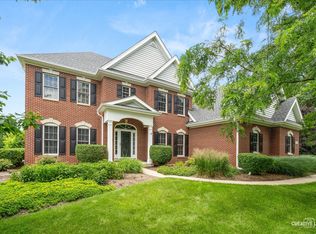 MLS ID #12780906, Robert Wisdom, RE/MAX Horizon. MRED as distributed by MLS GRID
