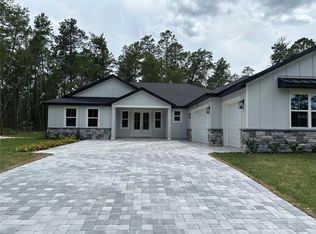
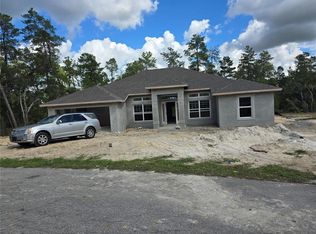
Under Construction. Under Construction! Step into modern luxury with this beautifully designed 2,010 sq. ft. split-floor plan home, blending premium finishes with a highly functional layout. From the welcoming front porch to the open-concept interior, this home is built for effortless living and entertaining. The heart of the home features a huge living room that flows seamlessly into an open chef's kitchen and dining area—perfect for gathering with family and friends. Throughout all main living and wet areas, you'll find upgraded ceramic tile flooring for a sleek, low-maintenance finish. Need a dedicated workspace? The versatile study/office provides the ultimate get away retreat. Elegant New Caledonia granite countertops elevate the kitchen and both bathrooms. The master suite is a true sanctuary, showcasing a dramatic tray ceiling accented with crown molding. In the master bath, enjoy a spa-like experience with dual vanities, a relaxing garden tub, and a separate walk-in tile shower. Step outside to the 14'x10' truss-covered back patio, the ideal spot for evening relaxation. Don't miss the chance to make this pristine new home yours!
New construction
$339,050
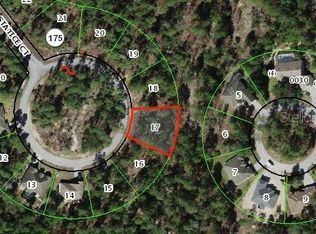
25 STATICE COURT, HOMOSASSA, FL 34446
3beds
2,010sqft
Single Family Residence
Built in 2026
0.28 Acres Lot
$-- Zestimate®
$169/sqft
$13/mo HOA
What's special
Open-concept interiorWelcoming front porchRelaxing garden tubUpgraded ceramic tile flooringSeparate walk-in tile showerDual vanities
- 170 days
- 59
- 2
Zillow last checked:
Listing updated:
Listed by:
Mark Holmes 813-484-3226,
ADAMS HOMES REALTY INC 352-592-7513,
Jane Borges 352-366-8484,
ADAMS HOMES REALTY INC
Source: Stellar MLS,MLS#: OM725882 Originating MLS: Ocala - Marion
Facts & features
Interior
Bedrooms & bathrooms
- Bedrooms: 3
- Bathrooms: 2
- Full bathrooms: 2
Primary bedroom
- Features: Walk-In Closet(s)
- Level: First
Dining room
- Features: No Closet
- Level: First
Kitchen
- Features: No Closet
- Level: First
Living room
- Features: No Closet
- Level: First
Heating
- Central, Electric, Heat Pump
Cooling
- Central Air
Appliances
- Included: Dishwasher, Disposal, Electric Water Heater, Microwave, Range
- Laundry: Electric Dryer Hookup, Inside, Laundry Room, Washer Hookup
Features
- Crown Molding, High Ceilings, In Wall Pest System, Open Floorplan, Primary Bedroom Main Floor, Solid Wood Cabinets, Split Bedroom, Thermostat, Tray Ceiling(s), Walk-In Closet(s)
- Flooring: Carpet, Ceramic Tile
- Has fireplace: No
Interior area
- Total structure area: 2,410
- Total interior livable area: 2,010 sqft
Video & virtual tour
Property
Parking
- Total spaces: 2
- Parking features: Garage - Attached
- Attached garage spaces: 2
Features
- Levels: One
- Stories: 1
- Exterior features: Irrigation System, Sidewalk, Sprinkler Metered
Lot
- Size: 0.28 Acres
Details
- Parcel number: 18E20S130020017500180
- Zoning: PDR
- Special conditions: None
Construction
Type & style
- Home type: SingleFamily
- Property subtype: Single Family Residence
Materials
- Block, Stucco
- Foundation: Slab
- Roof: Shingle
Condition
- Under Construction
- New construction: Yes
- Year built: 2026
Details
- Builder model: 2010A
- Builder name: Adams Homes
- Warranty included: Yes
Utilities & green energy
- Sewer: Public Sewer
- Water: Public
- Utilities for property: BB/HS Internet Available, Cable Available, Cable Connected, Electricity Available, Electricity Connected, Public, Sewer Available, Sewer Connected, Sprinkler Meter, Street Lights, Underground Utilities, Water Available, Water Connected
Community & HOA
Community
- Pet fee: $0 monthly
- Subdivision: SUGARMILL WOODS OAK VILLAGE
HOA
- Has HOA: Yes
- HOA fee: $13 monthly
- HOA name: Oak Village HOA/Margie Arnold
- HOA phone: 352-621-8053
Location
- Region: Homosassa
Financial & listing details
- Price per square foot: $169/sqft
- Tax assessed value: $22,000
- Annual tax amount: $418
- Date on market: 6/2/2026
- Cumulative days on market: 170 days
- Listing terms: Cash,Conventional,FHA,USDA Loan,VA Loan
- Ownership: Fee Simple
- Total actual rent: 0
- Electric utility on property: Yes
- Road surface type: Paved
Estimated market value
Not available
Estimated sales range
Not available
Not available
Price history
| Date | Event | Price |
|---|---|---|
| 6/19/2026 | Price change | $339,050+2.4%$169/sqft |
Source:  Stellar MLS #OM725882 Report a problem | ||
| 6/2/2026 | Listed for sale | $331,250+1556.3%$165/sqft |
Source:  Realtors Association of Citrus County #855288 Report a problem | ||
| 10/18/2023 | Sold | $20,000-25.7%$10/sqft |
Source: Public Record Report a problem | ||
| 6/28/2023 | Listed for sale | $26,900+41.6%$13/sqft |
Source: Stellar MLS #W7856042 Report a problem | ||
| 4/7/2021 | Pending sale | $19,000$9/sqft |
Source: Realtors Association of Citrus County #798563 Report a problem | ||
| 2/6/2021 | Listed for sale | $19,000$9/sqft |
Source: Realtors Association of Citrus County #798563 Report a problem | ||
| 1/9/2021 | Listing removed | -- |
Source:  RE/MAX International Report a problem | ||
| 5/13/2020 | Price change | $19,000+26.7%$9/sqft |
Source: RE/MAX Realty One #788896 Report a problem | ||
| 1/11/2020 | Listed for sale | $15,000$7/sqft |
Source: RE/MAX Realty One - Hom #788896 Report a problem | ||
| 10/2/2019 | Listing removed | $15,000$7/sqft |
Source: RE/MAX Realty One - Hom #778305 Report a problem | ||
| 11/9/2018 | Listed for sale | $15,000-25%$7/sqft |
Source: RE/MAX Realty One - Hom #778305 Report a problem | ||
| 2/26/2017 | Listing removed | $20,000$10/sqft |
Source: Gate House Realty #724936 Report a problem | ||
| 3/3/2016 | Listed for sale | $20,000$10/sqft |
Source: Gate House Realty #724936 Report a problem | ||
Public tax history
| Year | Property taxes | Tax assessment |
|---|---|---|
| 2025 | $418 +17% | $19,800 +10% |
| 2024 | $358 +5% | $18,000 +12.9% |
| 2023 | $341 +17.4% | $15,950 +10% |
| 2022 | $290 +48.2% | $14,500 +80.1% |
| 2021 | $196 +2.7% | $8,050 +6.6% |
| 2020 | $191 -9.8% | $7,550 -7.9% |
| 2019 | $211 +40.2% | $8,199 +2.5% |
| 2018 | $151 | $8,000 +17.6% |
| 2017 | $151 +6.1% | $6,800 +10.4% |
| 2016 | $142 +4.3% | $6,160 +8.6% |
| 2015 | $136 +1.7% | $5,670 +1.1% |
| 2014 | $134 -5.4% | $5,610 -2.9% |
| 2013 | $142 -0.3% | $5,780 -9.3% |
| 2012 | $142 -34.3% | $6,375 -42.3% |
| 2011 | $216 -14% | $11,040 -22.2% |
| 2010 | $251 +14.8% | $14,191 +20.9% |
| 2009 | $219 +0.7% | $11,742 +0.1% |
| 2008 | $217 -67.2% | $11,726 -71% |
| 2007 | $663 +3.6% | $40,500 +7.1% |
| 2006 | $640 +94.1% | $37,800 +122.4% |
| 2005 | $330 +101.8% | $17,000 +129.7% |
| 2004 | $163 +10.4% | $7,400 +8.8% |
| 2003 | $148 -20% | $6,800 -21.8% |
| 2002 | $185 +21.6% | $8,700 +17.6% |
| 2000 | $152 | $7,400 |
Find assessor info on the county website
Monthly payment
Est. payment
Payment breakdown
Explore the cost of this home by adjusting the details. Changes won't be saved.Climate risks
Neighborhood: Sugarmill Woods
Nearby schools
Schools provided by the listing agent
- Elementary: Homosassa Elementary School
- Middle: Lecanto Middle School
- High: Lecanto High School
Source: Stellar MLS. This data may not be complete. We recommend contacting the local school district to confirm school assignments for this home.
Similar homes
- $340,5504 bd3 ba2.1k sqft4 CALENDULA COURT, HOMOSASSA, FL 34446New Construction

 MLS ID #OM725807, Mark Holmes, ADAMS HOMES REALTY INC. Stellar MLS
- $358,9004 bd3 ba1.9k sqft15 LOBELIA COURT, HOMOSASSA, FL 34446New Construction
 Stellar MLS
- $356,5504 bd3 ba2.1k sqft8 DIANTHUS COURT, HOMOSASSA, FL 34446New Construction
 MLS ID #OM725810, Mark Holmes, ADAMS HOMES REALTY INC. Stellar MLS
- $368,9004 bd3 ba2.1k sqft3 THUNBERGIA COURT, HOMOSASSA, FL 34446New Construction
 MLS ID #P4939874, Katherine Vega, NEW BUILD SERVICES. Stellar MLS
- $349,9004 bd2 ba2.2k sqft12 Apple CT, HOMOSASSA FL 34446, Homosassa, FL 34446New ConstructionMLS ID #CC858544, Jennifer Lamb, WAVE ELITE REALTY LLC. Stellar MLS
- $429,9004 bd3 ba2.2k sqft27 STATICE COURT, HOMOSASSA, FL 34446New ConstructionStellar MLS
- $329,9903 bd2 ba2k sqft12 BUCKEYE COURT S, HOMOSASSA, FL 34446New ConstructionStellar MLS
- $386,9004 bd3 ba2.1k sqft5 THUNBERGIA COURT S, HOMOSASSA, FL 34446New ConstructionMLS ID #P4939875, Katherine Vega, NEW BUILD SERVICES. Stellar MLS
- $376,9004 bd3 ba2k sqft15 STATICE COURT, HOMOSASSA, FL 34446New ConstructionStellar MLS
- $358,9004 bd3 ba1.9k sqft41 GREENTREE STREET, HOMOSASSA, FL 34446New ConstructionStellar MLS
- $434,9004 bd3 ba2.4k sqft14 STATICE COURT, HOMOSASSA, FL 34446New ConstructionStellar MLS
- $376,9004 bd3 ba2k sqft6 HEMLOCK COURT S, HOMOSASSA, FL 34446New ConstructionStellar MLS
- $432,9004 bd3 ba2.2k sqft42 VILLAGE CENTER DRIVE, HOMOSASSA, FL 34446New ConstructionStellar MLS
- $429,9004 bd3 ba1.9k sqft13 NEMESIA COURT E, HOMOSASSA, FL 34446New ConstructionMLS ID #O6437974, Cleide Ferraz, BB GROUP REALTY CORP. Stellar MLS
- $344,0004 bd2 ba1.8k sqft16440 MEDLEY ROAD, WEEKI WACHEE, FL 34614New ConstructionMLS ID #TB8530556, Rodney Washington, KELLER WILLIAMS SOUTH SHORE. Stellar MLS
- $349,9993 bd2 ba1.6k sqft12483 DOWNY WOODPECKER ROAD, WEEKI WACHEE, FL 34614New ConstructionMLS ID #TB8559645, Kristina Futrell, FUTRELL REALTY, INC. Stellar MLS
- $449,9004 bd4 ba2.5k sqft13 CACTUS STREET, HOMOSASSA, FL 34446New ConstructionStellar MLS
- $373,8503 bd2 ba2k sqft16122 MALDEN ROAD, WEEKI WACHEE, FL 34614New ConstructionMLS ID #OM733204, Jane Borges, ADAMS HOMES REALTY INC. Stellar MLS
- $339,9003 bd2 ba1.5k sqft7156 NAVY DRIVE, SPRING HILL, FL 34609For SaleMLS ID #TB8563815, Mary Singleton, JALEXIAN ENTERPRISES LLC. Stellar MLS
