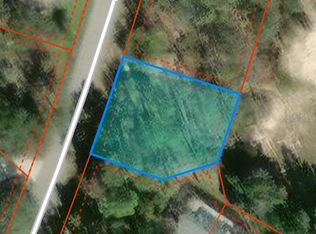
Under Construction. Move in just in time for the holidays! With an estimated completion of November 2026, this spectacular brand-new 2,117 sq. ft. residence offers the perfect blend of modern architecture and thoughtful design. Situated on a generous .26-acre lot, this home greets you with an inviting foyer that opens into a spectacular, airy layout built for entertaining. This home has tile throughout except carpet in bedrooms, and granite countertops in kitchen and all three bathrooms. The heart of the home is a chef’s dream: a massive open-air kitchen featuring a central island that looks out over a grand great room boasting soaring cathedral ceilings. Host memorable dinners in the huge formal dining room, or take the party outside through the great room’s glass door to your 14'x10' truss-covered patio—the ultimate setup for outdoor dining or a future pool! The smart split-floor plan features 4 bedrooms and 3 full baths. Two bedrooms share a clever Jack-and-Jill bathroom setup, while a third guest room has convenient hallway access to the second full bath. The primary suite is a true sanctuary, featuring an elegant tray ceiling with crown molding and a large double window overlooking the backyard. The spa-like primary bath comes complete with dual vanities, a relaxing garden tub, a separate tile shower, a toilet closet, and a massive walk-in closet. Don't wait—secure this pristine new home today!
New construction
$340,550
4 CALENDULA COURT, HOMOSASSA, FL 34446
4beds
2,117sqft
Single Family Residence
Built in 2026
0.26 Acres Lot
$-- Zestimate®
$161/sqft
$13/mo HOA
What's special
Relaxing garden tubHuge formal dining roomSeparate tile showerInviting foyerToilet closetMassive walk-in closet
- 171 days
- 113
- 5
Zillow last checked:
Listing updated:
Listed by:
Mark Holmes 813-484-3226,
ADAMS HOMES REALTY INC 352-592-7513,
Jane Borges 352-366-8484,
ADAMS HOMES REALTY INC
Source: Stellar MLS,MLS#: OM725807 Originating MLS: Ocala - Marion
Facts & features
Interior
Bedrooms & bathrooms
- Bedrooms: 4
- Bathrooms: 3
- Full bathrooms: 3
Primary bedroom
- Features: Walk-In Closet(s)
- Level: First
Dining room
- Features: No Closet
- Level: First
Kitchen
- Features: No Closet
- Level: First
Laundry
- Features: No Closet
- Level: First
Living room
- Features: No Closet
- Level: First
Heating
- Central, Electric, Heat Pump
Cooling
- Central Air
Appliances
- Included: Dishwasher, Disposal, Electric Water Heater, Microwave, Range
- Laundry: Electric Dryer Hookup, Inside, Laundry Room, Washer Hookup
Features
- Crown Molding, High Ceilings, In Wall Pest System, Open Floorplan, Primary Bedroom Main Floor, Solid Wood Cabinets, Thermostat, Tray Ceiling(s), Walk-In Closet(s)
- Flooring: Carpet, Ceramic Tile
- Has fireplace: No
Interior area
- Total structure area: 2,517
- Total interior livable area: 2,117 sqft
Video & virtual tour
Property
Parking
- Total spaces: 2
- Parking features: Garage - Attached
- Attached garage spaces: 2
Features
- Levels: One
- Stories: 1
- Exterior features: Irrigation System, Sidewalk, Sprinkler Metered
Lot
- Size: 0.26 Acres
Details
- Parcel number: 18E20S130020024200020
- Zoning: PDR
- Special conditions: None
Construction
Type & style
- Home type: SingleFamily
- Property subtype: Single Family Residence
Materials
- Block, Stucco
- Foundation: Slab
- Roof: Shingle
Condition
- Under Construction
- New construction: Yes
- Year built: 2026
Details
- Builder model: 2117A
- Builder name: Adams Homes
Utilities & green energy
- Sewer: Public Sewer
- Water: Public
- Utilities for property: BB/HS Internet Available, Cable Available, Cable Connected, Electricity Available, Electricity Connected, Public, Sewer Available, Sewer Connected, Sprinkler Meter, Street Lights, Underground Utilities, Water Available, Water Connected
Community & HOA
Community
- Pet fee: $0 monthly
- Subdivision: SUGARMILL WOODS OAK VILLAGE
HOA
- Has HOA: Yes
- HOA fee: $13 monthly
- HOA name: Oak Village HOA/Margie Arnold
- HOA phone: 352-621-8053
Location
- Region: Homosassa
Financial & listing details
- Price per square foot: $161/sqft
- Tax assessed value: $23,000
- Annual tax amount: $454
- Date on market: 6/1/2026
- Cumulative days on market: 171 days
- Listing terms: Cash,Conventional,FHA,USDA Loan,VA Loan
- Ownership: Fee Simple
- Total actual rent: 0
- Electric utility on property: Yes
- Road surface type: Paved
Estimated market value
Not available
Estimated sales range
Not available
Not available
Price history
| Date | Event | Price |
|---|---|---|
| 6/2/2026 | Price change | $340,550-2.9%$161/sqft |
Source:  Realtors Association of Citrus County #855253 Report a problem | ||
| 6/1/2026 | Listed for sale | $350,550+1198.3%$166/sqft |
Source: Realtors Association of Citrus County #855253 Report a problem | ||
| 5/3/2024 | Sold | $27,000-3.6%$13/sqft |
Source:  HCMLS #2236395 Report a problem | ||
| 2/20/2024 | Pending sale | $28,000$13/sqft |
Source: Realtors Association of Citrus County #830651 Report a problem | ||
| 2/1/2024 | Listed for sale | $28,000+12%$13/sqft |
Source: Realtors Association of Citrus County #830651 Report a problem | ||
| 12/2/2022 | Listing removed | -- |
Source:  RE/MAX International Report a problem | ||
| 11/11/2022 | Pending sale | $25,000$12/sqft |
Source:  Stellar MLS #W7850199 Report a problem | ||
| 11/3/2022 | Listed for sale | $25,000-83.3%$12/sqft |
Source: Stellar MLS #W7850199 Report a problem | ||
| 4/29/2015 | Sold | $150,000$71/sqft |
Source: Agent Provided Report a problem | ||
Public tax history
| Year | Property taxes | Tax assessment |
|---|---|---|
| 2025 | $454 +41.2% | $23,000 +70.7% |
| 2024 | $321 +2.9% | $13,470 +10% |
| 2023 | $312 +20.1% | $12,245 +10% |
| 2022 | $260 +14.3% | $11,132 +10% |
| 2021 | $227 +6% | $10,120 +10% |
| 2020 | $215 -5.9% | $9,200 -3.7% |
| 2019 | $228 +27.6% | $9,550 |
| 2018 | $179 | $9,550 +2.5% |
| 2017 | $179 0% | $9,320 -8.6% |
| 2016 | $179 -2.3% | $10,200 +36.2% |
| 2015 | $183 +11.7% | $7,490 +6.2% |
| 2014 | $164 -2.5% | $7,055 -3.5% |
| 2013 | $168 +0.4% | $7,310 -8.5% |
| 2012 | $167 -35.5% | $7,990 -42.1% |
| 2011 | $260 -14.5% | $13,800 -22.2% |
| 2010 | $304 +14% | $17,739 +20.9% |
| 2009 | $266 +0.6% | $14,678 |
| 2008 | $265 -68.2% | $14,678 -71.4% |
| 2007 | $834 +4.9% | $51,400 +8.7% |
| 2006 | $795 +88.6% | $47,300 +114% |
| 2005 | $421 +95.1% | $22,100 +116.7% |
| 2004 | $216 +7.6% | $10,200 +5.2% |
| 2003 | $201 +8.4% | $9,700 +11.5% |
| 2002 | $185 +21.6% | $8,700 +17.6% |
| 2000 | $152 | $7,400 |
Find assessor info on the county website
Monthly payment
Est. payment
Payment breakdown
Explore the cost of this home by adjusting the details. Changes won't be saved.Climate risks
Neighborhood: Sugarmill Woods
Nearby schools
Schools provided by the listing agent
- Elementary: Homosassa Elementary School
- Middle: Lecanto Middle School
- High: Lecanto High School
Source: Stellar MLS. This data may not be complete. We recommend contacting the local school district to confirm school assignments for this home.

Similar homes
- $339,0503 bd2 ba2k sqft25 STATICE COURT, HOMOSASSA, FL 34446New Construction

 MLS ID #OM725882, Mark Holmes, ADAMS HOMES REALTY INC. Stellar MLS
- $356,5504 bd3 ba2.1k sqft8 DIANTHUS COURT, HOMOSASSA, FL 34446New Construction
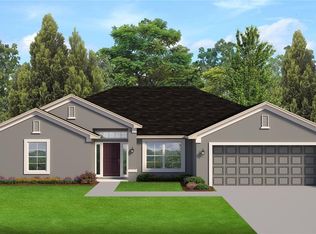 MLS ID #OM725810, Mark Holmes, ADAMS HOMES REALTY INC. Stellar MLS
- $358,9004 bd3 ba1.9k sqft15 LOBELIA COURT, HOMOSASSA, FL 34446New Construction
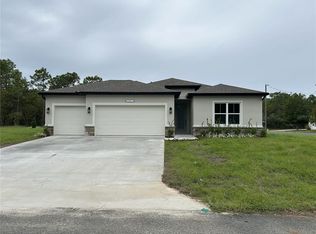 Stellar MLS
- $368,9004 bd3 ba2.1k sqft3 THUNBERGIA COURT, HOMOSASSA, FL 34446New Construction
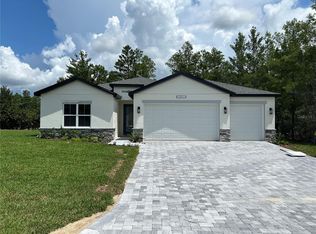 MLS ID #P4939874, Katherine Vega, NEW BUILD SERVICES. Stellar MLS
- $386,9004 bd3 ba2.1k sqft5 THUNBERGIA COURT S, HOMOSASSA, FL 34446New ConstructionMLS ID #P4939875, Katherine Vega, NEW BUILD SERVICES. Stellar MLS
- $349,9004 bd2 ba2.2k sqft12 Apple CT, HOMOSASSA FL 34446, Homosassa, FL 34446New ConstructionMLS ID #CC858544, Jennifer Lamb, WAVE ELITE REALTY LLC. Stellar MLS
- $376,9004 bd3 ba2k sqft15 STATICE COURT, HOMOSASSA, FL 34446New ConstructionStellar MLS
- $358,9004 bd3 ba1.9k sqft41 GREENTREE STREET, HOMOSASSA, FL 34446New ConstructionStellar MLS
- $429,9004 bd3 ba2.2k sqft27 STATICE COURT, HOMOSASSA, FL 34446New ConstructionStellar MLS
- $376,9004 bd3 ba2k sqft6 HEMLOCK COURT S, HOMOSASSA, FL 34446New ConstructionStellar MLS
- $329,9903 bd2 ba2k sqft12 BUCKEYE COURT S, HOMOSASSA, FL 34446New ConstructionStellar MLS
- $344,0004 bd2 ba1.8k sqft16440 MEDLEY ROAD, WEEKI WACHEE, FL 34614New ConstructionMLS ID #TB8530556, Rodney Washington, KELLER WILLIAMS SOUTH SHORE. Stellar MLS
- $432,9004 bd3 ba2.2k sqft42 VILLAGE CENTER DRIVE, HOMOSASSA, FL 34446New ConstructionStellar MLS
- $318,8883 bd2 ba2k sqft12 HACKBERRY COURT N, HOMOSASSA, FL 34446New ConstructionStellar MLS
- $429,9004 bd3 ba1.9k sqft13 NEMESIA COURT E, HOMOSASSA, FL 34446New ConstructionMLS ID #O6437974, Cleide Ferraz, BB GROUP REALTY CORP. Stellar MLS
- $434,9004 bd3 ba2.4k sqft14 STATICE COURT, HOMOSASSA, FL 34446New ConstructionStellar MLS
- $439,9004 bd3 ba2.4k sqft7 LOBELIA COURT, HOMOSASSA, FL 34446New ConstructionStellar MLS
- $447,9004 bd3 ba2.4k sqft6 BELLIS COURT, HOMOSASSA, FL 34446New ConstructionStellar MLS
- $449,9004 bd4 ba2.5k sqft13 CACTUS STREET, HOMOSASSA, FL 34446New ConstructionStellar MLS
