Nestled on a quiet cul-de-sac, this 4-bedroom, 2.5-bath home offers a bright, open-concept layout with soaring cathedral ceilings and elegant granite countertops throughout. The inviting living area features a cozy gas fireplace, ideal for relaxing evenings. The spacious primary bedroom includes an en-suite bath and a finished walk-up room--perfect for a home office, workout space, or private retreat. A second bedroom also boasts a hidden walk-up area, ideal for a playroom or additional storage.
Enjoy outdoor living on the large back deck overlooking a well-landscaped backyard, perfect for entertaining or relaxing. The home includes a generator hookup for added peace of mind, leased solar panels to help reduce monthly electric bills, and newly installed heat pumps in 2025, providing efficient year-round heating and cooling while adding significant value and comfort.
This move-in ready property combines comfort, functionality, and energy efficiency in a desirable neighborhood setting. Offers will be subject to seller finding suitable housing.
Active
$499,900
25 Sunrise Drive, Paris, ME 04281
4beds
2,680sqft
:
Get pre-qualified$3,255/mo
Single Family Residence
Built in 2005
0.58 Acres Lot
$-- Zestimate®
$187/sqft
$-- HOA
What's special
Cozy gas fireplaceWell-landscaped backyardSoaring cathedral ceilingsEn-suite bathLarge back deckQuiet cul-de-sacFinished walk-up room
- 61 days |
- 372 |
- 22 |
Zillow last checked:
Listing updated:
Listed by:
Fontaine Family-The Real Estate Leader 207-784-3800
Source: Maine Listings,MLS#: 1665237
Facts & features
Interior
Bedrooms & bathrooms
- Bedrooms: 4
- Bathrooms: 3
- Full bathrooms: 2
- 1/2 bathrooms: 1
Bedroom 1
- Level: Second
- Area: 170.17 Square Feet
- Dimensions: 13.01 x 13.08
Bedroom 2
- Features: Walk-In Closet(s), Full Bath
- Level: Second
- Area: 208.64 Square Feet
- Dimensions: 13.04 x 16
Bedroom 3
- Level: First
- Area: 208.45 Square Feet
- Dimensions: 16.01 x 13.02
Bedroom 4
- Level: First
- Area: 169.52 Square Feet
- Dimensions: 13.02 x 13.02
Dining room
- Level: Second
- Area: 131.29 Square Feet
- Dimensions: 13.09 x 10.03
Kitchen
- Level: Second
- Area: 193.64 Square Feet
- Dimensions: 16.11 x 12.02
Living room
- Features: Cathedral Ceiling(s), Gas Fireplace
- Level: Second
- Area: 239.98 Square Feet
- Dimensions: 17.02 x 14.1
Other
- Level: Second
Other
- Level: Second
Heating
- Baseboard, Heat Pump, Hot Water
Cooling
- Heat Pump
Appliances
- Included: Dishwasher, Dryer, Microwave, Gas Range, Refrigerator, Washer
Features
- 1st Floor Bedroom, Primary Bedroom w/Bath
- Flooring: Carpet, Tile, Wood
- Basement: Walk-Out Access,Daylight,Finished
- Number of fireplaces: 1
Interior area
- Total structure area: 2,680
- Total interior livable area: 2,680 sqft
- Finished area above ground: 2,680
- Finished area below ground: 0
Property
Parking
- Total spaces: 2
- Parking features: Paved, 5 - 10 Spaces
- Attached garage spaces: 2
Features
- Patio & porch: Deck
Lot
- Size: 0.58 Acres
- Features: Rural, Cul-De-Sac, Landscaped, Wooded
Details
- Parcel number: PARIMR04L779
- Zoning: Res
Construction
Type & style
- Home type: SingleFamily
- Architectural style: Contemporary
- Property subtype: Single Family Residence
Materials
- Wood Frame, Vinyl Siding
- Foundation: Slab, Poured Concrete
- Roof: Shingle
Condition
- Year built: 2005
Utilities & green energy
- Electric: Circuit Breakers, Generator Hookup, Photovoltaics Third-Party Owned
- Sewer: Public Sewer
- Water: Public
Community & HOA
Location
- Region: South Paris
Financial & listing details
- Price per square foot: $187/sqft
- Tax assessed value: $417,400
- Annual tax amount: $6,119
- Date on market: 6/3/2026
- Road surface type: Paved
Estimated market value
Not available
Estimated sales range
Not available
Not available
Price history
| Date | Event | Price |
|---|---|---|
| 6/3/2026 | Listed for sale | $499,9000%$187/sqft |
Source:  Maine Listings #1665237 Report a problem Maine Listings #1665237 Report a problem | ||
| 6/2/2025 | Listing removed | $500,000$187/sqft |
Source: Maine Listings #1621575 Report a problem | ||
| 5/6/2025 | Listed for sale | $500,000+89.6%$187/sqft |
Source: Maine Listings #1621575 Report a problem | ||
| 12/2/2020 | Sold | $263,750-0.5%$98/sqft |
Source: Maine Listings #1467572 Report a problem | ||
| 9/4/2020 | Listed for sale | $265,000+29.3%$99/sqft |
Source: Bean Group #1467572 Report a problem | ||
| 4/11/2011 | Sold | $205,000$76/sqft |
Source: Maine Listings #965985 Report a problem | ||
Public tax history
| Year | Property taxes | Tax assessment |
|---|---|---|
| 2024 | $6,119 +17.8% | $417,400 +29.4% |
| 2023 | $5,194 +8.4% | $322,600 |
| 2022 | $4,791 +1.9% | $322,600 +23.5% |
| 2021 | $4,702 +5.5% | $261,200 +6.7% |
| 2020 | $4,455 +2.2% | $244,800 |
| 2019 | $4,357 +5.9% | $244,800 |
| 2018 | $4,113 | $244,800 |
| 2017 | $4,113 | $244,800 |
| 2016 | $4,113 -8.2% | $244,800 |
| 2015 | $4,480 +12.5% | $244,800 +10.1% |
| 2014 | $3,981 | $222,400 |
| 2013 | $3,981 +32.3% | $222,400 +0.5% |
| 2010 | $3,008 | $221,200 |
Find assessor info on the county website
Monthly payment
Est. payment
Payment breakdown
Explore the cost of this home by adjusting the details. Changes won't be saved.Climate risks
Neighborhood: 04281
Nearby schools
GreatSchools rating
- 2/10Paris Elementary SchoolGrades: PK-6Distance: 0.3 mi
- 2/10Oxford Hills Middle SchoolGrades: 7-8Distance: 2 mi
- 3/10Oxford Hills Comprehensive High SchoolGrades: 9-12Distance: 2.3 mi
- $345,5003 bd2 ba-- sqft15 Sunrise Dr, South Paris, ME 04281Off Market
- $254,6002 bd2 ba-- sqft14 Sunrise Dr, South Paris, ME 04281Off Market
- $335,1003 bd2 ba1.6k sqft24 Sunrise Dr, South Paris, ME 04281Off Market

- $292,0003 bd3 ba1.1k sqft7 Sunrise Dr, South Paris, ME 04281Sold
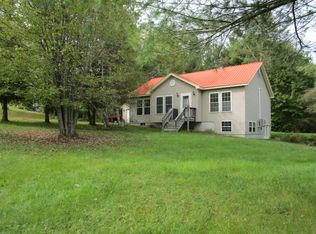
- $251,4003 bd1 ba-- sqft13 Sunrise Dr, Hebron, ME 04281Off Market
- $214,1003 bd2 ba-- sqft1 Sunrise Dr, South Paris, ME 04281Off Market
- $985,6003 bd3 ba-- sqft2 Community Ln, Paris, ME 04271Off Market
- $240,0003 bd2 ba1.4k sqft61 Sunrise Dr, South Paris, ME 04281Sold
A local agent can set up tours, give advice and negotiate with sellers.
Similar homes
- $414,9003 bd2 ba1.6k sqft248 Hooper Ledge Road, Paris, ME 04281Active

 MLS ID #1667064, Bearfoot Realty. Maine Listings
 - $645,0003 bd3 ba2.5k sqft72 Cobble Hill Road, Paris, ME 04281Active
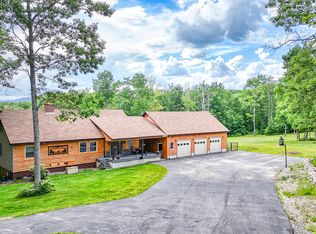 MLS ID #1669636, Keller Williams Realty. Maine Listings
 - $349,9003 bd4 ba2.4k sqft783 Paris Hill Road, Paris, ME 04281Active
 MLS ID #1667829, Keller Williams Realty. Maine Listings
 - $475,0003 bd3 ba2.5k sqft28 Morse Hill Road, West Paris, ME 04289Active
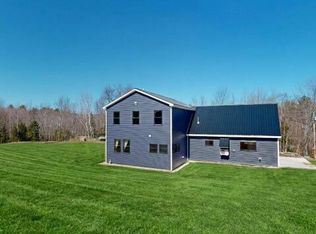 MLS ID #1656840, Fontaine Family-The Real Estate Leader. Maine Listings
 - $387,9002 bd2 ba1.6k sqft60 Brett Hill Road, Paris, ME 04281ActiveMLS ID #1663639, Bearfoot Realty. Maine Listings
- $725,0003 bd3 ba1.8k sqft674 Elm Hill Road, Paris, ME 04281ActiveMLS ID #1665964, Maine Real Estate Choice. Maine Listings
- $439,0004 bd3 ba2.2k sqft37 Holt Road, Norway, ME 04268ActiveMLS ID #1667763, Pomerleau Realty Group. Maine Listings
- $389,0004 bd4 ba3.4k sqft7 Porter Street, Paris, ME 04281ActiveMLS ID #1663757, Realty of Maine. Maine Listings
- $510,0003 bd2 ba2.4k sqft312 Plains Road, Harrison, ME 04040ActiveMLS ID #1665221, Bearfoot Realty. Maine Listings
- $529,9004 bd2 ba1.9k sqft298-1B Main Street, Oxford, ME 04270ActiveMLS ID #1665396, Keller Williams Coastal and Lakes & Mountains Realty. Maine Listings
- $349,9003 bd2 ba1.6k sqft40 High Street, Paris, ME 04281ActiveMLS ID #1670983, EXP Realty. Maine Listings
- $495,0004 bd2 ba2.2k sqft37 Waterford Road, Harrison, ME 04040ActiveMLS ID #1659084, JC North East Real Estate. Maine Listings
- $599,0003 bd2 ba2.1k sqft30 Forest Trail Drive, Turner, ME 04282ActiveMLS ID #1674148, Your Home Sold Guaranteed Realty. Maine Listings
- $537,0004 bd3 ba2.6k sqft57 Town Farm Road, Harrison, ME 04040ActiveMLS ID #1669055, Chalmers Realty. Maine Listings
- $499,9993 bd2 ba1.3k sqft824 Meadow Road, Casco, ME 04015ActiveMLS ID #1670635, Realty ONE Group Next Level. Maine Listings
- $375,0004 bd1 ba2k sqft146 Hemingway Road, Norway, ME 04268ActiveMLS ID #1673425, Maine Real Estate Experts. Maine Listings
- $450,0004 bd3 ba2.2k sqft560 W Auburn Road, Auburn, ME 04210ActiveMLS ID #1662659, Meservier & Associates. Maine Listings
- $449,9003 bd2 ba2.2k sqft55 Irwins Way, Otisfield, ME 04270ActiveMLS ID #1670871, Locations Real Estate Group LLC. Maine Listings
- $450,0002 bd2 ba2.5k sqft35 Pierce Road, Oxford, ME 04270ActiveMLS ID #1654409, Keller Williams Realty. Maine Listings
- $480,0004 bd3 ba2.1k sqft34 Carsley Road, Harrison, ME 04040ActiveMLS ID #1656936, Maine Real Estate Pros. Maine Listings
