The Luxuriously Renovated River View Dream Home You’ve Been Waiting For!
Style, function, views and amenities come together in this most extraordinary home. For buyers who do not want to do any work and simply move right in, your patience has paid off - This is the one!
Located in an exclusive Sutton Place co-op, this oversized 2 BR+ / 2BA apartment just received a stellar renovation where an unlimited budget and meticulous attention to every detail (with all new electrical and plumbing) resulted in a gorgeous home reimagined for today’s sensibilities with an industrial modern flair, perfect for everyday living and fabulous entertaining!
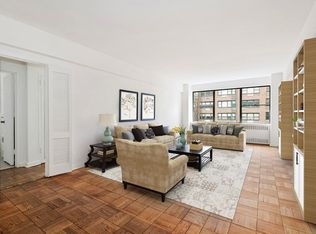
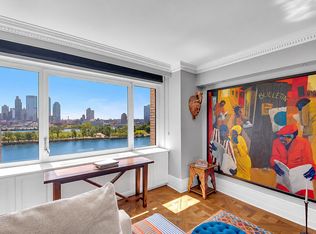
Upon entering this apartment, you will immediately realize it is a special home. A large entry foyer with multiple closets unfolds to a huge open living space against the backdrop of unobstructed views of the East River, 59th Street Bridge and the city skyline, offering full sun all day and magical twinkling city lights at night.
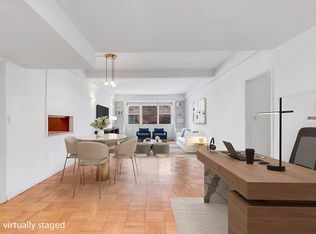
The open-concept living space is exceptional. Anchored by gorgeous solid herringbone rift-sawn oak floors, there are full sight lines and an excellent flow. The large living area is a showstopper, with a huge bay window providing extra architectural interest. The chef's kitchen is a wonder in modern design, featuring a huge storage pantry with marble counters and customized lighting, True residential refrigerator and freezer columns, Miele dishwasher, ILVE gas convection stove, dramatic black flamed granite countertops coordinate with the custom black cabinetry, and a large island with a white Carrara marble countertop that coordinates with the 12x24 Carrara marble tile cladding the walls of the entire kitchen. Outfitted with an undercounter water purification filter, Waterworks faucets, Franke Sink and custom bar storage. The white Carrara marble island provides casual dining for four+ and the corner dining area with storage banquet with picture windows on two sides and built-in window seats can accommodate a table for 10+ for more formal occasions.
The primary suite is a serene sanctuary. Again with those awesome river views, it is a stunning space featuring four closets plus a huge walk-in closet with full length mirror (big enough to make it your Peloton room and mini-gym if so desired), and the en suite Carrara marble bath with a dramatic oversized shower and magnificent polished hammered nickel Waterworks sink plus black leather finished Absolute counter - absolutely stunning. Beautiful classic black and white marble flooring complete the design.
Off the foyer is a beautiful home office, an ideal feature whether working at home or doing homework and another stunning bathroom, outfitted with classic black-and-white marble and a gorgeous black lacquer Chinoiserie-style vanity. Currently outfitted as a sophisticated den, the second bedroom is large and comfortable and enjoys a Design Within Reach murphy bed.
Unique custom features include extensive custom millwork throughout, integrated lighting (including Visual Comfort and RH Lighting), solid wood herring-in cabinetry with beautiful basket weave metal housing new HVAC, new windows flanked with black granite sills, custom shades and more.
25 Sutton Place South, also known as Cannon Point North, is a premier full service cooperative offering top-tier amenities, including a state of the art gym, unique riverfront terrace, on-site garage and an attentive staff that includes a resident manager, 24-hour doorman and porters. In-unit washer-dryers are permitted. The co-op boasts strong financials, and has recently completed major capital improvements, including a spectacular new lobby and bright and cheerful hallways that reflect the spirit of this Midcentury Modern gem, as well as an upgraded electrical infrastructure and a new roof. The co-op permits up to 50% financing. A 2% flip tax is payable by the buyer. Pied-à-terres are permitted with board approval. Sorry, no dogs.
In contract
$1,875,000
25 Sutton Pl S APT 5M, New York, NY 10022
2beds
--sqft
Coop
Built in 1959
-- sqft lot
$-- Zestimate®
$--/sqft
$4,283/mo HOA
What's special
Undercounter water purification filterLuxuriously renovatedCustom shadesBeautiful home officeRiver viewsOpen-concept living spaceExtensive custom millwork throughout
- 147 days
- 23
- 0
Zillow last checked:
Listing updated:
Listed by:
Douglas Elliman 212-350-8511,
Ann Marie Folan,
Jeremy Drucker
Source: StreetEasy,MLS#: S1826336
Facts & features
Interior
Bedrooms & bathrooms
- Bedrooms: 2
- Bathrooms: 2
- Full bathrooms: 2
Rooms
- Room types: Bike Room
Appliances
- Included: Dishwasher, Washer/Dryer
- Laundry: Inside
Features
- Flooring: Hardwood
- Has fireplace: No
Property
Parking
- Parking features: Garage
- Has garage: Yes
Features
- Patio & porch: Other
- Exterior features: Courtyard
- Has view: Yes
- View description: City, Skyline, Water
- Has water view: Yes
- Water view: Water
Details
- Parcel number: 0137100385M
- Special conditions: Resale
Construction
Type & style
- Home type: Cooperative
- Property subtype: Coop
Condition
- Year built: 1959
Community & HOA
Community
- Features: Doorman, Full Time Doorman
- Security: Doorman, Full-Time Doorman
- Subdivision: Sutton Place
HOA
- Has HOA: Yes
- Amenities included: Laundry, Fitness Center, Elevator(s), Concierge
- Services included: Maintenance
- HOA fee: $4,283 monthly
Location
- Region: New York
Financial & listing details
- Tax assessed value: $124,223,000
- Annual tax amount: $6,115,366
- Date on market: 5/7/2026
Estimated market value
Not available
Estimated sales range
Not available
Not available
Price history
| Date | Event | Price |
|---|---|---|
| 6/29/2026 | Contingent | $1,875,000 |
Source: StreetEasy #S1826336 Report a problem | ||
| 5/7/2026 | Listed for sale | $1,875,000+34.4% |
Source: StreetEasy #S1826336 Report a problem | ||
| 8/17/2018 | Listing removed | $1,395,000 |
Source: Sotheby's International Realty - Downtown Manhattan #01310020 Report a problem | ||
| 5/30/2018 | Pending sale | $1,395,000 |
Source: Sotheby's International Realty #01310020 Report a problem | ||
| 3/16/2018 | Price change | $1,395,000-6.7% |
Source: Sotheby's International Realty #01310020 Report a problem | ||
| 2/15/2018 | Listed for sale | $1,495,000+15% |
Source: Sotheby's International Realty - Downtown Manhattan #01310020 Report a problem | ||
| 8/7/2017 | Sold | $1,300,000 |
Source: StreetEasy #S1282396 Report a problem | ||
Public tax history
| Year | Property taxes | Tax assessment |
|---|---|---|
| 2019 | -- | -- |
| 2018 | $6,115,366 | $55,900,352 +5.4% |
| 2017 | -- | $53,058,600 |
Find assessor info on the county website
Monthly payment
Climate risks
Neighborhood: Sutton Place
Similar homes
- $2,200,0002 bd3 ba1.2k sqftThe St. James's Tower, New York, NY 10022Active
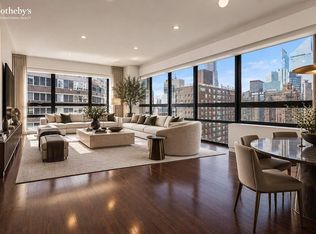 MLS ID #S1845452, Rebecca Cavallaro, Listing by: Sotheby's International Realty. StreetEasy
 - $1,995,0003 bd2 ba1.8k sqft25 Sutton Place South, New York, NY 10022Active
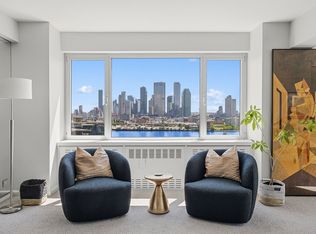 MLS ID #S1845718, Nikki Field, Listing by: Sotheby's International Realty. StreetEasy
 - $2,000,0002 bd2 ba1.6k sqft45 Sutton Pl S APT 10H, New York, NY 10022Active
 MLS ID #S1837625, Ann Marie Folan, Listing by: Douglas Elliman. StreetEasy
 - $1,995,0003 bd2 ba-- sqft60 Sutton Pl S #5CS, New York, NY 10022Active
 MLS ID #S1847629, Senad Ahmetovic, Listing by: Brown Harris Stevens. StreetEasy
