Skip main navigation
Off market
  • Price Unknown

    25 The Esplanade #3115, Toronto, ON M5E 1W5

    2beds
    1,227sqft
    Condo
    Built in 1989
    -- sqft lot
    $-- Zestimate®
    C$--/sqft
    C$3,934 Estimated rent

    Home value

    Not available

    Estimated sales range

    Not available

    Not available

    Loading
    Loading...

    Owner options

    List your home for rent

    C$3,934/mo

    Rent Zestimate®

    Find your next renter with Zillow Rental Manager. Plus, with online applications, you can quickly screen prospective tenants – for free.

    Learn more

    C$3,934/mo

    Rent Zestimate®

    Refinance and save

    C$736/mo

    Est. payment

    Refinancing to a lower rate could help reduce your monthly payments and save thousands over the life of the loan.

    See today's rates

    C$736/mo

    Est. payment

    Explore your selling options

    Work with a Zillow partner agent

    Leverage their expertise and Zillow's premium Showcase listings to get your home seen by more buyers.

    Get started

    List with your own agent

    Get your home in front of millions of buyers by listing it on Zillow.

    Learn how to do it

    Sell it yourself

    Take full control of how buyers see your home on Zillow by listing For Sale by Owner (FSBO).

    List your home

    What's special

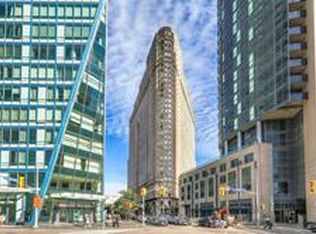
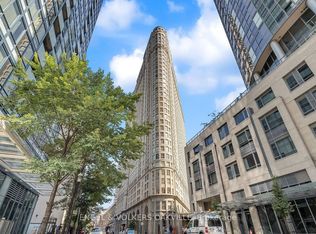
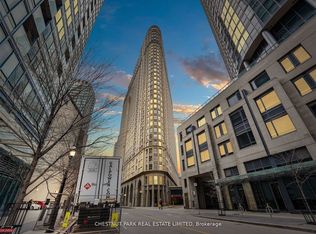
    Welcome to "Bachelor Penthouse Suite" in the sought after 25 The Esplanade Street, just steps to St. Lawrence market, union station, and entertainment and financial districts of downtown Toronto. This spectacular unit boasts breathtaking views and an extensive list of features and common amenities including: 2 + 1 bedrooms , 2 Bathrooms w/ separate shower and tub, wall to wall hand scraped hard wood floors, 10 ft ceilings, long walk in closet with vanity enclave, linen closet, spacious open concept kitchen-living room-dining room with tons of cabinet space, large front foyer with tile floors, personal laundry, coat closet, pantry room, and much more. Common amenities include gym, sauna, party room, 7 terraces and rooftop terrace, board room, and media room. Condo fees 736.15 and includes heating, air conditioning, municipal water/sewer, and recent renovations to elevators and other common areas.

    This property is off market, which means it's not currently listed for sale or rent on Zillow. This may be different from what's available on other websites or public sources.
    Facts & features

    Interior

    Bedrooms & bathrooms
    • Bedrooms: 2
    • Bathrooms: 2
    • Full bathrooms: 1
    • 1/2 bathrooms: 1
    Appliances
    • Laundry: Main Level, In Building
    Features
    • Ceiling Fans
    Interior area
    • Total interior livable area: 1,227 sqft

    Property

    Accessibility
    • Accessibility features: Elevator, Parking, Accessible Public Transit Nearby

    Construction

    Type & style
    • Home type: Condo
    • Architectural style: 1 Storey/Apt
    Condition
    • Year built: 1989

    Utilities & green energy

    • Sewer: Sewer (Municipal)
    Green energy
    • Construction elements: Onsite Recycling Center, Recyclable Materials

    Community & HOA

    Community
    • Security: Carbon Monoxide Detector(s), Smoke Detector(s), Alarm System, Security System, Concierge/Security, Security Guard
    HOA
    • Has HOA: Yes
    • HOA fee: C$736 monthly
    Location
    • Region: Toronto

    Price history

    DateEventPrice
    1/12/2021Listed for saleC$949,900C$774/sqft
    Source: AFFINITY GROUP PINNACLE REALTY LTD., BROKERAGE - 150 #40027701 Report a problem
    10/28/2020Listing removedC$949,900C$774/sqft
    Source: AFFINITY GROUP PINNACLE REALTY LTD., BROKERAGE - 150 #40027701 Report a problem
    10/9/2020Price changeC$949,900+6%C$774/sqft
    Source: AFFINITY GROUP PINNACLE REALTY LTD., BROKERAGE - 150 #40027701 Report a problem
    10/2/2020Listed for saleC$895,900C$730/sqft
    Source: AFFINITY GROUP PINNACLE REALTY LTD., BROKERAGE - 150 #40027701 Report a problem

    Public tax history

    Tax history is unavailable.

    Neighborhood: Waterfront Communities

    Nearby schools

    GreatSchools rating

    No schools nearby

    We couldn't find any schools near this home.