Beach living at its finest. Welcome to 25 West Broadway, ideally located just 400 feet from the iconic Long Beach Boardwalk. This beautifully renovated two-bedroom, two-bath residence checks every box and offers direct southern-facing ocean views and exceptional natural light throughout.
The thoughtfully designed layout features a spacious dining area, an oversized eat-in kitchen, and excellent ceiling height complemented by rich hardwood floors. The primary bedroom offers a full en-suite bath, and both bedrooms comfortably accommodate king-size beds. Abundant storage and generous closets add to the home’s functionality.
The updated kitchen is finished with granite countertops and stainless steel appliances, perfect for both everyday living and entertaining. This pet-friendly building allows rentals from day one, making it an ideal primary residence, second home, or investment opportunity.
Additional highlights include a deeded parking spot — a rare and valuable amenity — and a prime location in the heart of Long Beach close to the beach, boardwalk, dining, and shops.
This is condo living at its finest — don’t miss the opportunity to make it yours.
Maintenance is $1067.81, deeded parking spot is $21.65 a month
Pending
$525,000
25 W Broadway #207, Long Beach, NY 11561
2beds
1,300sqft
Condominium, Residential
Built in 1965
-- sqft lot
$-- Zestimate®
$404/sqft
$1,068/mo HOA
What's special
Exceptional natural light throughoutDirect southern-facing ocean viewsRich hardwood floorsSpacious dining areaExcellent ceiling heightOversized eat-in kitchen
- 70 days |
- 125 |
- 1 |
Zillow last checked:
Listing updated:
Listed by:
Douglas Elliman Real Estate 516-432-3400,
Glen Fox 516-850-6437,
Kristin Altfather 818-679-8014,
Douglas Elliman Real Estate
Source: OneKey® MLS as distributed by MLS GRID,MLS#: 974543
Facts & features
Interior
Bedrooms & bathrooms
- Bedrooms: 2
- Bathrooms: 2
- Full bathrooms: 2
Primary bedroom
- Description: En-Suite Bathroom - Multiple Closets
- Level: First
Bedroom 2
- Description: Oversized
- Level: First
Primary bathroom
- Description: En-Suite Bathroom
- Level: First
Bathroom 2
- Level: First
Dining room
- Description: Open Floor Plan
- Level: First
Living room
- Description: Oversized
- Level: First
Heating
- Baseboard
Cooling
- Wall/Window Unit(s)
Appliances
- Included: Dishwasher, ENERGY STAR Qualified Appliances, Gas Cooktop, Gas Oven, Gas Range, Microwave, Oven, Refrigerator, Stainless Steel Appliance(s)
- Laundry: In Basement
Features
- Galley Type Kitchen
- Flooring: Hardwood
- Basement: Finished,Full,Storage Space,Walk-Out Access
- Attic: None
- Has fireplace: No
Interior area
- Total structure area: 1,300
- Total interior livable area: 1,300 sqft
Property
Parking
- Total spaces: 1
- Parking features: Assigned
Features
- Levels: One
- Has view: Yes
- View description: Neighborhood, Water
- Has water view: Yes
- Water view: Water
Lot
- Size: 1.14 Acres
Details
- Parcel number: 100059088000227UCA024000207
- Special conditions: None
Construction
Type & style
- Home type: Condo
- Architectural style: Other
- Property subtype: Condominium, Residential
Materials
- Brick
Condition
- Actual
- Year built: 1965
Utilities & green energy
- Sewer: Public Sewer
- Water: Public
- Utilities for property: Cable Available, Cable Connected, Electricity Available, Electricity Connected, Natural Gas Available, Natural Gas Connected, Sewer Connected, Trash Collection Public, Water Connected
Community & HOA
Community
- Security: Building Security, Fire Alarm, Fire Sprinkler System, Security Lights, Smoke Detector(s), Video Cameras
HOA
- Has HOA: Yes
- Amenities included: Door Person, Elevator(s), Fitness Center, Live In Super, Maintenance, Maintenance Grounds, Security, Snow Removal, Trash
- Services included: Common Area Maintenance, Maintenance Structure, Gas, Maintenance Grounds, Heat, Hot Water, Sewer, Snow Removal, Trash, Water
- HOA fee: $1,068 monthly
- HOA name: Harding Management / RLH Management
- HOA phone: 516-944-3595
Location
- Region: Long Beach
Financial & listing details
- Price per square foot: $404/sqft
- Tax assessed value: $1,704
- Annual tax amount: $5,582
- Date on market: 4/14/2026
- Cumulative days on market: 80 days
- Listing agreement: Exclusive Right To Sell
- Electric utility on property: Yes
Estimated market value
Not available
Estimated sales range
Not available
Not available
Price history
| Date | Event | Price |
|---|---|---|
| 7/1/2026 | Listing removed | $4,000$3/sqft |
Source: OneKey® MLS as distributed by MLS GRID #993110 Report a problem | ||
| 6/26/2026 | Pending sale | $525,000$404/sqft |
Source:  OneKey® MLS as distributed by MLS GRID #974543 Report a problem OneKey® MLS as distributed by MLS GRID #974543 Report a problem | ||
| 5/19/2026 | Listed for sale | $525,000$404/sqft |
Source: OneKey® MLS as distributed by MLS GRID #974543 Report a problem | ||
| 5/5/2026 | Price change | $4,000-11.1%$3/sqft |
Source:  Douglas Elliman Report a problem Douglas Elliman Report a problem | ||
| 4/30/2026 | Listed for rent | $4,500$3/sqft |
Source: Douglas Elliman Report a problem | ||
| 4/25/2026 | Listing removed | $525,000$404/sqft |
Source: Douglas Elliman #974543 Report a problem | ||
| 4/14/2026 | Listed for sale | $525,000-12.4%$404/sqft |
Source: OneKey® MLS as distributed by MLS GRID #974543 Report a problem | ||
| 3/15/2026 | Listing removed | $599,000$461/sqft |
Source: OneKey® MLS as distributed by MLS GRID #902675 Report a problem | ||
| 8/19/2025 | Listed for sale | $599,000$461/sqft |
Source: OneKey® MLS as distributed by MLS GRID #902675 Report a problem | ||
| 8/19/2025 | Listing removed | $599,000$461/sqft |
Source: OneKey® MLS as distributed by MLS GRID #850244 Report a problem | ||
| 5/31/2025 | Listing removed | $4,500$3/sqft |
Source: OneKey® MLS as distributed by MLS GRID #851429 Report a problem | ||
| 4/21/2025 | Listed for rent | $4,500+52.5%$3/sqft |
Source: OneKey® MLS as distributed by MLS GRID #851429 Report a problem | ||
| 4/17/2025 | Listed for sale | $599,000$461/sqft |
Source: OneKey® MLS as distributed by MLS GRID #850244 Report a problem | ||
| 5/11/2023 | Listing removed | -- |
Source: Zillow Rentals Report a problem | ||
| 4/26/2023 | Listed for rent | $2,950$2/sqft |
Source: Zillow Rentals Report a problem | ||
Public tax history
Tax history is unavailable.
Monthly payment
Climate risks
Neighborhood: 11561
Nearby schools
GreatSchools rating
- 5/10Lindell Boulevard SchoolGrades: PK-5Distance: 1 mi
- 5/10Long Beach Middle SchoolGrades: 6-8Distance: 4.6 mi
- 7/10Long Beach Senior High SchoolGrades: 9-12Distance: 1.7 mi
Schools provided by the listing agent
- Elementary: Lindell Boulevard School
- Middle: Long Beach Middle School
- High: Long Beach High School
Source: OneKey® MLS as distributed by MLS GRID. This data may not be complete. We recommend contacting the local school district to confirm school assignments for this home.
- $753,000-- bd1 ba1.6k sqft25 West Broadway, Long Beach, NY 11561Off Market
- $974,8003 bd2 ba1.9k sqft25 West Broadway, Long Beach, NY 11561Off Market
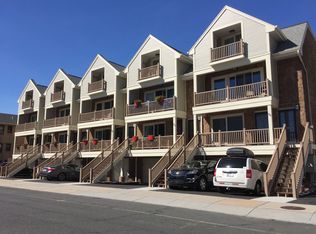
- $854,5003 bd2 ba1.9k sqft25 West Broadway, Long Beach, NY 11561Off Market
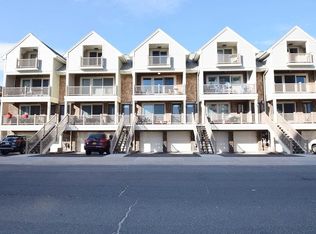
- $492,5002 bd1 ba-- sqft25 West Broadway, Long Beach, NY 11561Off Market
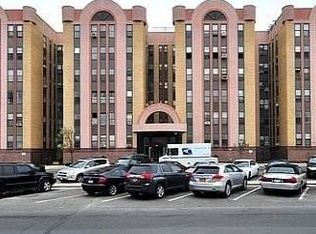
- $496,800-- bd-- ba-- sqft25 West Broadway, Long Beach, NY 11561Off Market
- $515,500-- bd-- ba-- sqft25 West Broadway, Long Beach, NY 11561Off Market
- $395,0001 bd1 ba-- sqft25 West Broadway, Long Beach, NY 11561Off Market
- $496,800-- bd-- ba-- sqft25 West Broadway, Long Beach, NY 11561Off Market
- $496,800-- bd-- ba-- sqft25 West Broadway, Long Beach, NY 11561Off Market
A local agent can set up tours, give advice and negotiate with sellers.
Similar homes
- $548,0001 bd1 ba960 sqft370 W Broadway #5W, Long Beach, NY 11561For Sale
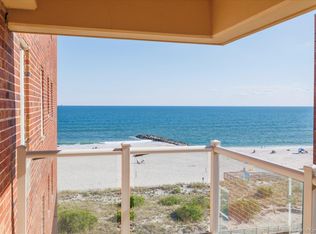
 MLS ID #1017518, Kelly Forman, Listing by: Compass Greater NY LLC. OneKey® MLS as distributed by MLS GRID
 - $429,9992 bd1 ba950 sqft333 Broadway #2B, Long Beach, NY 11561For Sale
 MLS ID #1023795, Angie Teresa Vazquez, Listing by: Coldwell Banker American Homes. OneKey® MLS as distributed by MLS GRID
 - $700,0002 bd2 ba1k sqft537 E Broadway #201, Long Beach, NY 11561For Sale
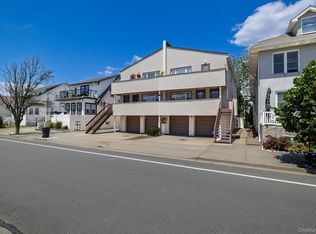 MLS ID #1020231, Gosia Bosgang CBR, Listing by: Paul Gold Real Estate Inc. OneKey® MLS as distributed by MLS GRID
 - $548,0001 bd1 ba960 sqft370 W Broadway #5C, Long Beach, NY 11561For Sale
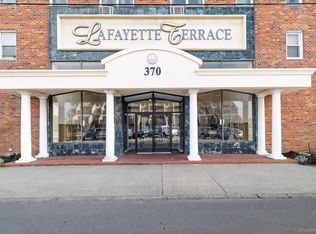 MLS ID #983757, Noreen Graham CBR, Listing by: Paul Gold Real Estate Inc. OneKey® MLS as distributed by MLS GRID
 - $478,9991 bd1 ba750 sqft410 E Broadway #4C, Long Beach, NY 11561For SaleMLS ID #1009084, Kelly Forman, Listing by: Compass Greater NY LLC. OneKey® MLS as distributed by MLS GRID
- $579,0001 bd1 ba1k sqft522 Shore Road #5P, Long Beach, NY 11561For SaleMLS ID #1024785, Kelly Forman, Listing by: Compass Greater NY LLC. OneKey® MLS as distributed by MLS GRID
- $468,0001 bd1 ba740 sqft6393 Woodhaven Boulevard #2F3, Rego Park, NY 11374For SaleMLS ID #1018806, Jing X. Gao, Listing by: Keller Williams Landmark II. OneKey® MLS as distributed by MLS GRID
- $749,0003 bd2 ba1.1k sqft7111 Sutton Place #3, Fresh Meadows, NY 11365For SaleMLS ID #997888, Erica M. Merceus, Listing by: EXP Realty. OneKey® MLS as distributed by MLS GRID
- $320,0001 bd1 ba875 sqft60 Hempstead Avenue #1O, Lynbrook, NY 11563For SaleMLS ID #976577, Anthony M. Ponte, Listing by: Stonegate Real Estate. OneKey® MLS as distributed by MLS GRID
- $599,0002 bd2 ba955 sqft3138 137th Street #7B, Flushing, NY 11354For SaleMLS ID #1024193, Qiao Zou, Listing by: CPRE Elite Inc. OneKey® MLS as distributed by MLS GRID
- $550,0003 bd1 ba826 sqft1276 Saint Marks Ave #2, Brooklyn, NY 11213ActiveMLS ID #S1837029, Renee Miller, Listing by: Brown Harris Stevens. StreetEasy
- $658,0002 bd2 ba1.1k sqft13708 31st Road #6D, Flushing, NY 11354For SaleMLS ID #1024695, Ying Gu, Listing by: E Realty International Corp. OneKey® MLS as distributed by MLS GRID
- $485,0002 bd2 ba738 sqft104-64 39th Avenue #4A, Corona, NY 11368For SaleMLS ID #1013940, Dong Huang, Listing by: P R O Links Realty Inc. OneKey® MLS as distributed by MLS GRID
- $575,0002 bd2 ba753 sqft13616 31st Road #8B, Flushing, NY 11354For SaleMLS ID #990931, Huailing Deng, Listing by: Daniel Gale Sothebys Intl Rlty. OneKey® MLS as distributed by MLS GRID
- $499,0003 bd2 ba1.1k sqft33-44 93rd St #3S, Jackson Heights, NY 11372ActiveMLS ID #S1830046, Hillary Li, Listing by: Daniel Gale Sotheby's International Realty. StreetEasy
- $439,9993 bd2 ba1.1k sqft1019 Van Siclen Avenue #4D, Brooklyn, NY 11207For SaleMLS ID #966113, Marsha Duke, Listing by: Coldwell Banker American Homes. OneKey® MLS as distributed by MLS GRID
- $498,0001 bd1 ba819 sqft4225 80th St APT 3D, Elmhurst, NY 11373ActiveMLS ID #S1831003, Hui Chen, Listing by: Prospes Real Estate Corp. StreetEasy
- $500,0002 bd1 ba850 sqft118 Schenectady Ave APT 109, Brooklyn, NY 11213ActiveMLS ID #S1837357, Gabrielle Gilbert, Listing by: SERHANT.. StreetEasy
- $475,0002 bd1 ba1k sqft110 Shore Blvd APT 5K, Brooklyn, NY 11235ActiveMLS ID #S1836841, Natalya Gershanovich, Listing by: RE MAX Team. StreetEasy
- $399,0002 bd1 ba950 sqft67-30 Clyde St #3W, Forest Hills, NY 11375ActiveMLS ID #S1839661, Olga Mayayeva, Listing by: EXP Realty NYC. StreetEasy
