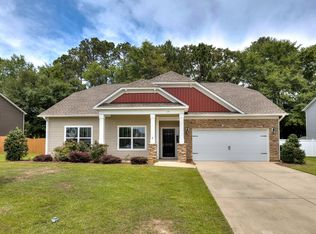
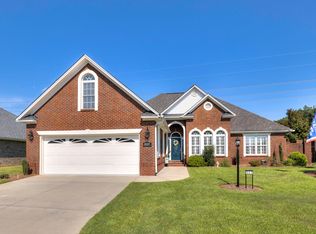
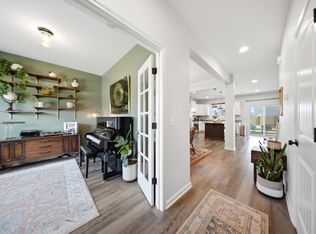
This well-maintained, approximately 3,000-square-foot home offers a spacious layout, quality finishes, and versatile living areas throughout. Inside, engineered hardwood flooring, crown molding, and upgraded trim add character to the home's design. The formal dining room features a tray ceiling and detailed trim, providing a welcoming space for dining and entertaining. The kitchen offers extensive counter space, abundant cabinetry, and an open view into the main living area, creating a functional layout for everyday living and gatherings. A bedroom and full bathroom on the main level provide additional flexibility for a variety of living arrangements, work-from-home needs, or guest accommodations. Upstairs, a second living area provides additional space for recreation, media, hobbies, or a home office. The primary suite includes a generously sized walk-in closet and an en-suite bathroom with dual vanities, a walk-in shower, and a separate soaking tub. Three additional bedrooms, each with ample closet space, and a full bathroom complete the second floor. Outside, mature trees provide natural shade over the backyard, where a covered patio offers a comfortable outdoor living space. Conveniently designed with generous room sizes, thoughtful upgrades, and a flexible floor plan, this home offers a blend of comfort, functionality, and style. Please note: Closing may occur before year-end; however, possession and occupancy of the home will not be available until December 2026.
Pending
$365,000
25 Whitetail Cir, Sumter, SC 29154
5beds
3,137sqft
Single Family Residence
Built in 2019
9,583 Square Feet Lot
$-- Zestimate®
$116/sqft
$25/mo HOA
What's special
Quality finishesEngineered hardwood flooringFlexible floor planSpacious layoutDetailed trimThoughtful upgradesUpgraded trim
- 57 days
- 88
- 2
Zillow last checked:
Listing updated:
Listed by:
Kodee Weipert 575-495-5480,
Re/Max Summit
Source: Sumter BOR,MLS#: 203444
Facts & features
Interior
Bedrooms & bathrooms
- Bedrooms: 5
- Bathrooms: 3
- Full bathrooms: 3
Primary bedroom
- Level: Upper
Bedroom 2
- Level: Lower
Bedroom 3
- Level: Upper
Bedroom 4
- Level: Upper
Bedroom 5
- Level: Upper
Heating
- Natural Gas
Cooling
- Heat Pump
Appliances
- Included: Dishwasher, Disposal, Microwave, Oven, Refrigerator
Features
- Eat-in Kitchen
- Flooring: Carpet, Engineered Hardwood
- Has basement: No
- Has fireplace: Yes
- Fireplace features: Gas
Interior area
- Total structure area: 3,137
- Total interior livable area: 3,137 sqft
Property
Parking
- Total spaces: 2
- Parking features: Attached Garage
- Garage spaces: 2
Features
- Levels: Two
- Patio & porch: Covered Patio
- Fencing: Privacy
Lot
- Size: 9,583 Square Feet
Details
- Parcel number: 2050901022
- Special conditions: Deeded
Construction
Type & style
- Home type: SingleFamily
- Architectural style: Traditional
- Property subtype: Single Family Residence
Materials
- Vinyl Siding
- Foundation: Slab
Condition
- New construction: No
- Year built: 2019
Utilities & green energy
- Sewer: Public Sewer
- Water: Public
Community & HOA
Community
- Features: Sidewalks
- Subdivision: Wood Ridge
HOA
- Has HOA: Yes
- Services included: Maintenance Grounds
- HOA fee: $300 annually
- HOA name: HOA of SC
Location
- Region: Sumter
Financial & listing details
- Price per square foot: $116/sqft
- Tax assessed value: $265,606
- Annual tax amount: $62
- Date on market: 8/2/2026
- Listing terms: Cash,Conventional,FHA,VA Loan
Estimated market value
Not available
Estimated sales range
Not available
Not available
Price history
| Date | Event | Price |
|---|---|---|
| 8/29/2026 | Pending sale | $365,000$116/sqft |
Source:  Sumter BOR #203444 Report a problem Sumter BOR #203444 Report a problem | ||
| 8/2/2026 | Listed for sale | $365,000+48.4%$116/sqft |
Source: Sumter BOR #203444 Report a problem | ||
| 4/19/2019 | Sold | $246,000$78/sqft |
Source: Sumter BOR #136701 Report a problem | ||
Public tax history
| Year | Property taxes | Tax assessment |
|---|---|---|
| 2025 | $62 +2.9% | -- |
| 2024 | $60 -96.9% | -- |
| 2023 | $1,944 +0.4% | $10,620 |
| 2022 | $1,936 +0.1% | $10,620 |
| 2021 | $1,934 +1.1% | $10,620 +7.8% |
| 2020 | $1,913 +745.3% | $9,850 +720.8% |
| 2019 | $226 | $1,200 |
Find assessor info on the county website
Monthly payment
Est. payment
Payment breakdown
Explore the cost of this home by adjusting the details. Changes won't be saved.Climate risks
Neighborhood: 29154
Nearby schools
Schools provided by the listing agent
- Elementary: Millwood
- Middle: Alice Drive Middle
- High: Sumter
Source: Sumter BOR. This data may not be complete. We recommend contacting the local school district to confirm school assignments for this home.

Similar homes

- $339,9005 bd4 ba2.9k sqft935 Cormier Dr, Sumter, SC 29154For Sale
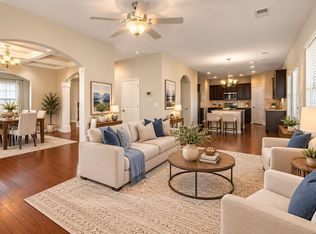 MLS ID #204016, Anna B Davis, Gaymon Realty Group. Sumter BOR
 - $379,9004 bd3 ba3.5k sqft700 Batty Way, Sumter, SC 29154For Sale
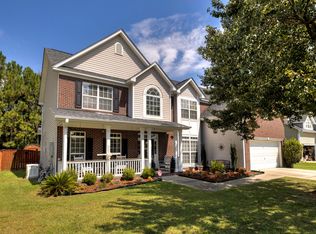 MLS ID #203859, Sandra Ford, Re/Max Summit. Sumter BOR
 - $369,0003 bd2 ba2.6k sqft507 Waterlily Dr, Sumter, SC 29154For Sale
 MLS ID #203878, Blake Lyles, LIVE OAK REALTY. Sumter BOR
 - $359,0004 bd3 ba2.4k sqft3055 Litchfield Ave, Sumter, SC 29154For Sale
 MLS ID #202937, Kodee Weipert, Re/Max Summit. Sumter BOR
