Clouds - An Architectural Retreat in Lakeville Set within 41 protected acres of rolling fields, wildflower meadows, and private trails, Clouds is an extraordinary contemporary country residence conceived in constant dialogue with its landscape. Approached along a winding drive through a cherry orchard-spectacular when awash in pink blossoms each spring-the house occupies the crest of a gentle bluff, commanding long views across meadows and to the distant Litchfield Hills. From a distance, the approximately 6,000-square-foot 5 bed and 5 full bath three level residence has the elemental simplicity of a refined agricultural building. Weathered cedar shake siding, a standing-seam stainless-steel roof, and a substantial stone chimney give the architecture a quiet permanence within its rural setting. Along the southwestern elevation, nearly 60 feet of windows transform the landscape into a living panorama, capturing rolling fields, wildflowers, mature trees, and the changing light from sunrise through magnificent south western views and sunsets. Inside, scale and light create an immediate sense of drama. The entrance opens to a remarkable 65-foot gallery with ceilings rising more than 20 feet. A ribbon of clerestory windows introduces eastern light from above, illuminating the walls and creating an exceptional setting for contemporary art. The principal rooms unfold enfilade along the western view, each with soaring ceilings and expansive glass framing the surrounding landscape. Rather than separating architecture from nature, Clouds continually draws the outdoors into the house-the movement of grasses, changing skies, shifting sunlight, and abundant birdlife becoming part of the interior experience. Designed to allow gracious single-level living, the main floor encompasses the primary suite, office, and principal entertaining spaces. The first level, with unusually generous 11-foot ceilings and direct views across the fields and wildflowers, offers two substantial guest suites along with a dedicated living space. Two separate second level en suite bedrooms, both with private staircase access. Private yet deeply connected to its surroundings, Clouds is more than a country house. It is a carefully considered architectural retreat where art, landscape, light, and nature become inseparable-a singular property in one of the most beautiful corners of Litchfield County. Minutes to Salisbury, Lakeville Lake, Millerton, Hotchkiss and great proximity to the greater Hudson Valley, Litchfield Hills and the Berkshires.
For sale
$6,500,000
250 Belgo Road, Salisbury, CT 06039
5beds
6,944sqft
Single Family Residence
Built in 2016
41.65 Acres Lot
$6,075,600 Zestimate®
$936/sqft
$-- HOA
What's special
Weathered cedar shake sidingSubstantial stone chimneyStanding-seam stainless-steel roof
- 5 days
- 1,138
- 109
Zillow last checked:
Listing updated:
Listed by:
Elyse Harney Morris (860)318-5126,
Elyse Harney Real Estate 860-435-0120,
John Panzer 860-248-9537,
Elyse Harney Real Estate
Source: Smart MLS,MLS#: 24208047
Facts & features
Interior
Bedrooms & bathrooms
- Bedrooms: 5
- Bathrooms: 6
- Full bathrooms: 5
- 1/2 bathrooms: 1
Rooms
- Room types: Exercise Room, Laundry
Primary bedroom
- Level: Main
Bedroom
- Features: Full Bath, Hardwood Floor
- Level: Upper
Bedroom
- Features: Vaulted Ceiling(s), Bedroom Suite, Full Bath, Hardwood Floor
- Level: Upper
Bedroom
- Features: Bedroom Suite, Full Bath, Hardwood Floor
- Level: Lower
Bedroom
- Features: Full Bath, Hardwood Floor
- Level: Lower
Bathroom
- Features: Hardwood Floor
- Level: Main
Bathroom
- Features: Hardwood Floor, Marble Floor
- Level: Main
Kitchen
- Features: Vaulted Ceiling(s), Dining Area, Fireplace, Kitchen Island, Pantry, Hardwood Floor
- Level: Main
Library
- Features: Bookcases, Built-in Features, Hardwood Floor
- Level: Lower
Living room
- Features: Vaulted Ceiling(s), Built-in Features, Entertainment Center, Fireplace, Hardwood Floor
- Level: Main
Office
- Features: Hardwood Floor
- Level: Main
Heating
- Forced Air, Bottle Gas
Cooling
- Central Air
Appliances
- Included: Gas Cooktop, Oven/Range, Microwave, Range Hood, Refrigerator, Subzero, Dishwasher, Washer, Dryer, Water Heater
- Laundry: Main Level, Mud Room
Features
- Sound System
- Basement: Full,Unfinished,Storage Space,Interior Entry,Walk-Out Access,Concrete
- Attic: None
- Number of fireplaces: 3
Interior area
- Total structure area: 6,944
- Total interior livable area: 6,944 sqft
- Finished area above ground: 4,082
- Finished area below ground: 2,862
Property
Parking
- Total spaces: 6
- Parking features: Attached, Unpaved, Garage Door Opener
- Attached garage spaces: 2
Features
- Patio & porch: Screened, Porch, Patio
- Exterior features: Fruit Trees, Garden
- Has private pool: Yes
- Pool features: Gunite, Heated, Pool/Spa Combo, Salt Water, In Ground
Lot
- Size: 41.65 Acres
- Features: Wetlands, Farm, Borders Open Space, Cleared, Landscaped, Rolling Slope
Details
- Additional structures: Cabana
- Parcel number: 868831
- Zoning: RR-3 Rural Residential 3
Construction
Type & style
- Home type: SingleFamily
- Architectural style: Barn,Farm House
- Property subtype: Single Family Residence
Materials
- Shingle Siding, Shake Siding, Cedar
- Foundation: Concrete Perimeter
- Roof: Metal
Condition
- New construction: No
- Year built: 2016
Utilities & green energy
- Sewer: Septic Tank
- Water: Well
- Utilities for property: Underground Utilities
Community & HOA
Community
- Features: Golf, Lake, Library, Playground, Private School(s), Stables/Riding, Tennis Court(s)
- Subdivision: Lakeville
HOA
- Has HOA: No
Location
- Region: Lakeville
Financial & listing details
- Price per square foot: $936/sqft
- Tax assessed value: $2,462,530
- Annual tax amount: $24,132
- Date on market: 9/24/2026
- Exclusions: Chandeliers in LR, Dining Room/Kitchen, screened porch and 3 16th C French stone troughs at entrance.
Estimated market value
$6,075,600
$5.77M - $6.38M
Not available
Price history
| Date | Event | Price |
|---|---|---|
| 9/24/2026 | Listed for sale | $6,500,000$936/sqft |
Source:  Smart MLS #24208047 Report a problem Smart MLS #24208047 Report a problem | ||
Public tax history
| Year | Property taxes | Tax assessment |
|---|---|---|
| 2025 | $24,406 +1.8% | $2,218,690 +1.8% |
| 2024 | $23,967 | $2,178,790 |
| 2023 | $23,967 | $2,178,790 |
| 2022 | $23,967 | $2,178,790 |
| 2021 | $23,967 +10.4% | $2,178,790 +16.4% |
| 2020 | $21,708 | $1,871,390 |
| 2019 | $21,708 +2.7% | $1,871,390 |
| 2018 | $21,147 +73.7% | $1,871,390 +70.7% |
| 2017 | $12,171 +321.9% | $1,096,460 +306.6% |
| 2016 | $2,885 +519.1% | $269,660 +519.3% |
| 2015 | $466 -92.8% | $43,540 -93.9% |
| 2008 | $6,503 -0.9% | $714,660 -3% |
| 2007 | $6,559 | $736,960 |
Find assessor info on the county website
Monthly payment
Est. payment
Payment breakdown
Explore the cost of this home by adjusting the details. Changes won't be saved.Climate risks
Neighborhood: Lakeville
Nearby schools
Schools provided by the listing agent
- Elementary: Salisbury
- High: Housatonic
Source: Smart MLS. This data may not be complete. We recommend contacting the local school district to confirm school assignments for this home.
Similar homes
- $6,500,0003 bd4 ba4k sqft895 Route 83, Amenia, NY 12501For Sale

 MLS ID #1045092, Ashley Whittaker Spence, Listing by: Compass Greater NY, LLC. OneKey® MLS as distributed by MLS GRID
 - $8,875,0006 bd8 ba8.3k sqft406 Wells Hill Road, Salisbury, CT 06039For Sale
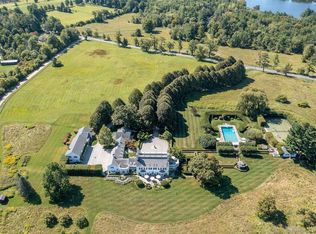
 MLS ID #24126255, Elyse Harney Morris, Elyse Harney Real Estate. Smart MLS
 - $6,650,0006 bd6 ba6.7k sqft310 Litchfield Road, Norfolk, CT 06058For Sale
 MLS ID #24186864, Florence Mathis, W. Raveis Lifestyles Realty. Smart MLS
 - $3,350,0004 bd4 ba5.5k sqft315 Weed Mine Road, Copake, NY 12516Active
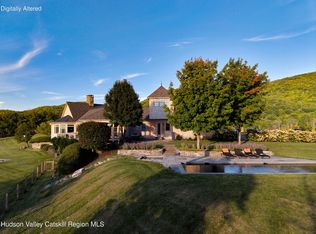
 MLS ID #20265694, Nancy Felcetto, Listing by: Brown Harris Stevens Hudson. HVCRMLS
 - $3,950,0004 bd6 ba6k sqft42 Hy Vue Terrace, Millerton, NY 12546ActiveMLS ID #20261507, Jason Karadus, Listing by: Corcoran Country Living - Mill. HVCRMLS
- $5,750,0004 bd3 ba3.8k sqft81-85 Fraleigh Hill Road, Millbrook, NY 12545For SaleMLS ID #1048609, Carey Whalen, Listing by: Compass Greater NY, LLC. OneKey® MLS as distributed by MLS GRID
- $7,250,0005 bd5 ba5k sqft841 Winchester Road, Norfolk, CT 06058For SaleMLS ID #24177235, Lenore Mallett, William Pitt Sotheby's Int'l. Smart MLS
- $6,695,0007 bd7 ba6.8k sqft102 Melius Road, Warren, CT 06754ActiveMLS ID #20255136, Andrew Gates, Houlihan Lawrence, Inc.. HVCRMLS
- $5,500,0004 bd6 ba5.4k sqft23 Mauwee Brook Road, Kent, CT 06757For SaleMLS ID #24148400, Kathryn Clair, William Pitt Sotheby's Int'l. Smart MLS
- $6,995,0003 bd5 ba6.2k sqft151 Rowe Road, Red Hook, NY 12571For SaleMLS ID #948111, Sean C. Eidle, Listing by: BHHS Hudson Valley Properties. OneKey® MLS as distributed by MLS GRID
- $4,495,0007 bd4 ba5.4k sqft8032-8060 Rt-82, Pine Plains, NY 12567For SaleMLS ID #947632, George Langa, Listing by: Houlihan Lawrence Inc.. OneKey® MLS as distributed by MLS GRID
- $4,900,0003 bd4 ba4.2k sqft1135 Duell Road, Stanfordville, NY 12581For SaleMLS ID #956925, Patricia McNamee, Listing by: William Pitt Sothebys Int Rlty. OneKey® MLS as distributed by MLS GRID
- $4,250,0004 bd5 ba4.2k sqft296-302 Stanford Road, Millbrook, NY 12545ActiveMLS ID #20263404, Paula Redmond, Listing by: Corcoran Country Living - Mill. HVCRMLS
- $4,480,0003 bd4 ba4.2k sqft53 Market Lane, Clinton Corners, NY 12514For SaleMLS ID #1028057, Susan Whalen, Listing by: George T Whalen Real Estate. OneKey® MLS as distributed by MLS GRID
- $3,999,0006 bd6 ba4.5k sqft926 Turkey Hill Road, Red Hook, NY 12571ActiveMLS ID #20254952, Karen Volino, Listing by: Houlihan Lawrence, Inc.. HVCRMLS
- $4,200,0006 bd8 ba5.6k sqft210 Doolittle Drive, Norfolk, CT 06058For SaleMLS ID #24192442, Martha Mullins, William Pitt Sotheby's Int'l. Smart MLS
