Known as "The Bungalow", this spectacular Tudor-inspired estate set on 43.8 private acres is one of architect Alfredo S.G. Taylor's finest designs. Built in 1908 for a Remington Arms heiress, the home seamlessly blends Gilded Age grandeur with exceptional modern luxury. The dramatic great hall features soaring 40-foot timber ceilings, a monumental stone fireplace, and exquisite fieldstone and half-timber construction. Thoughtfully updated throughout, the home offers a stunning new eat-in chef's kitchen complete with a butler's pantry and premium appliances, including a True glass-door refrigerator, Miele dishwasher, Wolf warming drawers, Sub-Zero wine and beverage refrigerator, and an exceptional custom range with handcrafted hood. The luxurious marble-clad bathrooms have been beautifully renovated with Kohler fixtures, while custom cabinetry, updated electrical systems, and meticulous craftsmanship elevate every space. Spectacular balconies and a wraparound veranda extend from the main living areas, providing breathtaking views across the surrounding landscape. Offering 6 bedrooms, 6 bathrooms, and 6,766 square feet of living space, the estate is set amid lightly wooded grounds with expansive northern vistas. Additional amenities include a guest house, barn, formal gardens, and a picturesque pond. Approached by a winding, newly improved drive, the residence sits atop a private ridge and culminates in a gracious porte-cochere, creating a sense of arrival rarely found. Recent improvements include a new roof, copper gutters, and two whole-house generators-one serving the main residence and the other dedicated to the guest house. Offering an exceptional combination of privacy, history, and modern luxury, this remarkable estate feels worlds away while remaining just minutes from the heart of Norfolk, with its renowned restaurants, shops, cultural attractions, and year-round events. Conveniently located approximately 120 minutes from Manhattan, it presents a rare opportunity to own one of New England's most distinguished country estates.
For sale
$6,650,000
310 Litchfield Road, Norfolk, CT 06058
6beds
6,766sqft
Single Family Residence
Built in 1905
43.8 Acres Lot
$5,794,900 Zestimate®
$983/sqft
$-- HOA
What's special
Monumental stone fireplacePicturesque pondPrivate ridgeGracious porte-cochereFormal gardensDramatic great hallLuxurious marble-clad bathrooms
- 91 days
- 832
- 89
Zillow last checked:
Listing updated:
Listed by:
Florence Mathis (917)930-2951,
W. Raveis Lifestyles Realty 860-868-0511
Source: Smart MLS,MLS#: 24186864
Facts & features
Interior
Bedrooms & bathrooms
- Bedrooms: 6
- Bathrooms: 6
- Full bathrooms: 5
- 1/2 bathrooms: 1
Rooms
- Room types: Breezeway, Exercise Room, Music Room
Primary bedroom
- Features: Remodeled, Bay/Bow Window, Bedroom Suite, Dressing Room, Fireplace
- Level: Main
- Area: 361 Square Feet
- Dimensions: 19 x 19
Bedroom
- Features: Remodeled, Bay/Bow Window, Bedroom Suite
- Level: Upper
- Area: 264 Square Feet
- Dimensions: 12 x 22
Bedroom
- Features: Remodeled, 2 Story Window(s), Bedroom Suite
- Level: Upper
- Area: 285 Square Feet
- Dimensions: 15 x 19
Bedroom
- Level: Lower
- Area: 330 Square Feet
- Dimensions: 15 x 22
Bedroom
- Features: Remodeled
- Level: Lower
- Area: 132 Square Feet
- Dimensions: 12 x 11
Bedroom
- Features: Remodeled
- Level: Lower
- Area: 117 Square Feet
- Dimensions: 9 x 13
Primary bathroom
- Features: Remodeled, Skylight, Stall Shower
- Level: Main
- Area: 80 Square Feet
- Dimensions: 8 x 10
Bathroom
- Features: Remodeled, Skylight, Tub w/Shower
- Level: Main
- Area: 78 Square Feet
- Dimensions: 6 x 13
Bathroom
- Features: Remodeled, Marble Floor
- Level: Main
- Area: 60 Square Feet
- Dimensions: 6 x 10
Bathroom
- Features: Remodeled, Stall Shower
- Level: Upper
- Area: 72 Square Feet
- Dimensions: 6 x 12
Bathroom
- Features: Remodeled, Stall Shower
- Level: Upper
- Area: 90 Square Feet
- Dimensions: 6 x 15
Bathroom
- Features: Remodeled
- Level: Lower
- Area: 70 Square Feet
- Dimensions: 10 x 7
Dining room
- Features: Hardwood Floor
- Level: Main
- Area: 294 Square Feet
- Dimensions: 14 x 21
Family room
- Features: Remodeled, High Ceilings, Balcony/Deck, Bookcases, Fireplace
- Level: Main
- Area: 272 Square Feet
- Dimensions: 16 x 17
Kitchen
- Features: Remodeled, Built-in Features, Fireplace, Tile Floor
- Level: Main
- Area: 408 Square Feet
- Dimensions: 17 x 24
Living room
- Features: 2 Story Window(s), Cathedral Ceiling(s), Fireplace, French Doors
- Level: Main
- Area: 832 Square Feet
- Dimensions: 26 x 32
Living room
- Features: Remodeled, Balcony/Deck, Fireplace, French Doors
- Level: Main
- Area: 440 Square Feet
- Dimensions: 22 x 20
Other
- Features: Laundry Hookup, Tile Floor
- Level: Lower
- Area: 352 Square Feet
- Dimensions: 22 x 16
Sun room
- Features: Hardwood Floor
- Level: Main
- Area: 192 Square Feet
- Dimensions: 12 x 16
Heating
- Baseboard, Forced Air, Radiant, Zoned, Oil
Cooling
- Ductless
Appliances
- Included: Oven/Range, Range Hood, Refrigerator, Freezer, Dishwasher, Washer, Dryer, Wine Cooler, Water Heater
- Laundry: Lower Level
Features
- Wired for Data, Open Floorplan, Entrance Foyer, Smart Thermostat
- Doors: Storm Door(s), French Doors
- Basement: Partial,Finished
- Attic: Finished,Walk-up
- Number of fireplaces: 5
Interior area
- Total structure area: 6,766
- Total interior livable area: 6,766 sqft
- Finished area above ground: 6,766
Property
Parking
- Total spaces: 6
- Parking features: Carport, Barn, Attached, Other, Driveway, Gravel, Private, Circular Driveway
- Attached garage spaces: 2
- Has carport: Yes
- Has uncovered spaces: Yes
Features
- Patio & porch: Terrace, Covered
- Exterior features: Rain Gutters, Garden, Stone Wall
Lot
- Size: 43.8 Acres
- Features: Secluded, Wooded, Landscaped
Details
- Additional structures: Barn(s), Guest House
- Parcel number: 2197350
- Zoning: RU
- Other equipment: Generator
Construction
Type & style
- Home type: SingleFamily
- Architectural style: Other
- Property subtype: Single Family Residence
Materials
- Stone
- Foundation: Masonry, Stone
- Roof: Wood
Condition
- New construction: No
- Year built: 1905
Utilities & green energy
- Sewer: Septic Tank
- Water: Well
- Utilities for property: Underground Utilities
Green energy
- Energy efficient items: Thermostat, Doors
Community & HOA
Community
- Features: Golf, Lake, Library, Medical Facilities, Private School(s)
- Security: Security System
HOA
- Has HOA: No
Location
- Region: Norfolk
Financial & listing details
- Price per square foot: $983/sqft
- Tax assessed value: $930,700
- Annual tax amount: $20,300
- Date on market: 6/25/2026
Estimated market value
$5,794,900
$5.39M - $6.20M
Not available
Price history
| Date | Event | Price |
|---|---|---|
| 6/25/2026 | Listed for sale | $6,650,000+618.9%$983/sqft |
Source:  Smart MLS #24186864 Report a problem Smart MLS #24186864 Report a problem | ||
| 4/8/2014 | Listing removed | $50,000$7/sqft |
Source: Elyse Harney Real Estate #L148590 Report a problem | ||
| 2/5/2014 | Listed for rent | $50,000$7/sqft |
Source: Elyse Harney Real Estate #L148590 Report a problem | ||
| 1/30/2014 | Sold | $925,000-38.3%$137/sqft |
Source: Smart MLS #L145269 Report a problem | ||
| 12/14/2013 | Pending sale | $1,500,000$222/sqft |
Source: Elyse Harney Real Estate #L145269 Report a problem | ||
| 9/23/2013 | Price change | $1,500,000-17.8%$222/sqft |
Source: Elyse Harney Real Estate #L145269 Report a problem | ||
| 3/17/2013 | Listed for sale | $1,825,000-8.5%$270/sqft |
Source: Elyse Harney Real Estate LLC #L145269 Report a problem | ||
| 1/18/2013 | Listing removed | $1,995,000$295/sqft |
Source: William Raveis Real Estate #L141109 Report a problem | ||
| 5/25/2012 | Price change | $1,995,000-11.3%$295/sqft |
Source: William Raveis Real Estate #98525559 Report a problem | ||
| 1/20/2012 | Price change | $2,250,000-18.2%$333/sqft |
Source: William Raveis Real Estate #98525559 Report a problem | ||
| 11/14/2011 | Price change | $2,750,000+10%$406/sqft |
Source: Litchfield Hills Sotheby's International Realty #l134428 Report a problem | ||
| 4/18/2011 | Price change | $2,500,000-9.1%$369/sqft |
Source: Litchfield Hills Sotheby's International Realty #98462045 Report a problem | ||
| 5/7/2010 | Listed for sale | $2,750,000$406/sqft |
Source: Litchfield Hills Sotheby's International Realty #98462045 Report a problem | ||
Public tax history
Tax history is unavailable.
Monthly payment
Est. payment
Payment breakdown
Explore the cost of this home by adjusting the details. Changes won't be saved.Climate risks
Neighborhood: 06058
Nearby schools
Schools provided by the listing agent
- Elementary: Botelle
- High: Northwestern
Source: Smart MLS. This data may not be complete. We recommend contacting the local school district to confirm school assignments for this home.
Similar homes
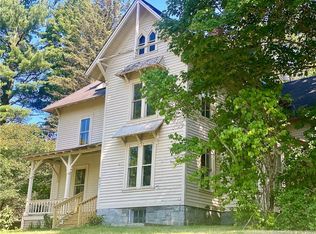
- $7,250,0005 bd5 ba5k sqft841 Winchester Road, Norfolk, CT 06058For Sale
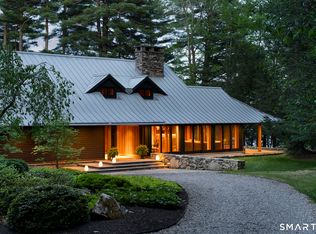
 MLS ID #24177235, Lenore Mallett, William Pitt Sotheby's Int'l. Smart MLS
 - $4,200,0006 bd8 ba5.6k sqft210 Doolittle Drive, Norfolk, CT 06058For Sale
 MLS ID #24192442, Martha Mullins, William Pitt Sotheby's Int'l. Smart MLS
 - $6,695,0007 bd7 ba6.8k sqft102 Melius Road, Warren, CT 06754Active
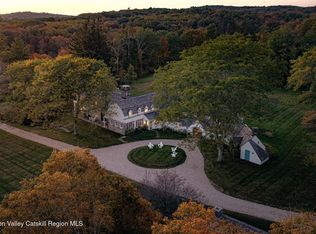
 MLS ID #20255136, Andrew Gates, Houlihan Lawrence, Inc.. HVCRMLS
 - $8,875,0006 bd8 ba8.3k sqft406 Wells Hill Road, Salisbury, CT 06039For Sale
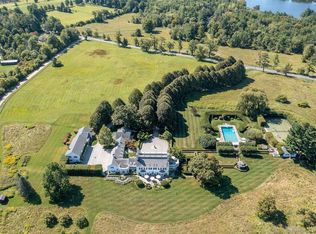 MLS ID #24126255, Elyse Harney Morris, Elyse Harney Real Estate. Smart MLS
 - $3,690,0005 bd6 ba5.8k sqft287 Prospect Mountain Road, Litchfield, CT 06759For SaleMLS ID #24204600, Jessica Travelstead, W. Raveis Lifestyles Realty. Smart MLS
- $3,950,0004 bd6 ba6k sqft42 Hy Vue Terrace, Millerton, NY 12546ActiveMLS ID #20261507, Jason Karadus, Listing by: Corcoran Country Living - Mill. HVCRMLS
- $3,999,0006 bd9 ba6.7k sqftGreat Elm, Sharon, CT 06069For SaleMLS ID #24206049, Ann Stettner, Neil Charles Real Estate. Smart MLS
