Experience the best of Humarock from this exceptional waterfront retreat positioned between the Atlantic Ocean and South River. Recently renovated and move-in ready, this coastal residence captures breathtaking ocean and river views from nearly every room, with spectacular sunrises and sunsets as your daily backdrop. The open-concept interior is designed for effortless living and entertaining, featuring an updated kitchen with a generous center island, ZLINE range, Viking wall oven, and quality finishes throughout. Recent improvements include a new heating system, high-efficiency heat pump and A/C systems, backup generator, in-ceiling audio, custom outdoor shower, and outdoor kitchen. Multiple decks on both the ocean and river sides create seamless indoor-outdoor living, while a private beach offers direct access to the sand and surf. A rare opportunity to own a remarkable piece of New England coastline.
For sale
$1,799,000
250 Central Ave, Marshfield, MA 02050
4beds
2,830sqft
Single Family Residence
Built in 1999
10,750 Square Feet Lot
$-- Zestimate®
$636/sqft
$-- HOA
What's special
New heating systemCustom outdoor showerQuality finishes throughoutOutdoor kitchenViking wall ovenIn-ceiling audioZline range
- 29 days |
- 2,512 |
- 104 |
Likely to sell faster than
Zillow last checked:
Listing updated:
Listed by:
Kevin Lewis 617-774-9051,
Coldwell Banker Realty - Hingham 781-749-4300
Source: MLS PIN,MLS#: 73538533
Loading...
Facts & features
Interior
Bedrooms & bathrooms
- Bedrooms: 4
- Bathrooms: 4
- Full bathrooms: 3
- 1/2 bathrooms: 1
Primary bedroom
- Features: Bathroom - Full, Closet, Balcony - Exterior, Recessed Lighting, Slider, Flooring - Engineered Hardwood
- Level: Second
- Area: 266
- Dimensions: 19 x 14
Bedroom 2
- Features: Closet, Recessed Lighting, Flooring - Engineered Hardwood
- Level: Second
- Area: 195
- Dimensions: 13 x 15
Bedroom 3
- Features: Closet, Recessed Lighting, Flooring - Engineered Hardwood
- Level: Second
- Area: 165
- Dimensions: 11 x 15
Bedroom 4
- Features: Bathroom - Half, Ceiling Fan(s), Vaulted Ceiling(s), Closet, Recessed Lighting, Flooring - Engineered Hardwood
- Level: Third
- Area: 770
- Dimensions: 35 x 22
Primary bathroom
- Features: Yes
Bathroom 1
- Features: Bathroom - Full, Bathroom - Tiled With Shower Stall, Flooring - Stone/Ceramic Tile, Recessed Lighting, Remodeled, Lighting - Sconce, Lighting - Pendant, Soaking Tub
- Level: Second
- Area: 96
- Dimensions: 12 x 8
Bathroom 2
- Features: Bathroom - Full, Bathroom - Tiled With Tub & Shower, Flooring - Stone/Ceramic Tile, Recessed Lighting, Remodeled
- Level: Second
- Area: 64
- Dimensions: 8 x 8
Bathroom 3
- Features: Bathroom - Full, Bathroom - Tiled With Shower Stall, Flooring - Stone/Ceramic Tile
- Level: First
- Area: 48
- Dimensions: 6 x 8
Dining room
- Features: Closet, Window(s) - Picture, Deck - Exterior, Exterior Access, Recessed Lighting, Remodeled, Beadboard, Flooring - Engineered Hardwood
- Level: Main,First
- Area: 133
- Dimensions: 19 x 7
Kitchen
- Features: Kitchen Island, Cabinets - Upgraded, Exterior Access, Recessed Lighting, Remodeled, Stainless Steel Appliances, Gas Stove, Lighting - Pendant, Beadboard, Flooring - Engineered Hardwood
- Level: Main,First
- Area: 340
- Dimensions: 17 x 20
Living room
- Features: Closet/Cabinets - Custom Built, Deck - Exterior, Exterior Access, Open Floorplan, Recessed Lighting, Remodeled, Beadboard, Flooring - Engineered Hardwood
- Level: Main,First
- Area: 364
- Dimensions: 28 x 13
Heating
- Baseboard, Propane
Cooling
- Ductless
Appliances
- Included: Water Heater, Range, Dishwasher, Refrigerator, Washer, Dryer
- Laundry: Second Floor
Features
- Closet, Recessed Lighting, Entrance Foyer
- Flooring: Tile, Engineered Hardwood, Flooring - Engineered Hardwood
- Doors: Insulated Doors
- Windows: Insulated Windows
- Basement: Crawl Space
- Number of fireplaces: 1
- Fireplace features: Living Room
Interior area
- Total structure area: 2,830
- Total interior livable area: 2,830 sqft
- Finished area above ground: 2,830
Property
Parking
- Total spaces: 4
- Parking features: Off Street, Stone/Gravel
- Uncovered spaces: 4
Features
- Patio & porch: Deck - Exterior, Porch, Deck - Composite
- Exterior features: Porch, Deck - Composite, Balcony, Outdoor Shower
- Has view: Yes
- View description: Scenic View(s), Water, Ocean, Private Water View, River
- Has water view: Yes
- Water view: Ocean,Private,River,Water
- Waterfront features: Waterfront, Ocean, Frontage, Direct Access, Private, Ocean, Direct Access, 0 to 1/10 Mile To Beach, Beach Ownership(Private)
Lot
- Size: 10,750 Square Feet
- Features: Level
Details
- Foundation area: 9999
- Parcel number: M:069 B:001 L:030,1170728
- Zoning: RES
Construction
Type & style
- Home type: SingleFamily
- Architectural style: Colonial
- Property subtype: Single Family Residence
Materials
- Frame
- Foundation: Other
- Roof: Shingle
Condition
- Updated/Remodeled
- Year built: 1999
Utilities & green energy
- Sewer: Private Sewer
- Water: Public
Community & HOA
Community
- Features: Shopping, Golf, House of Worship, Marina, Public School
HOA
- Has HOA: No
Location
- Region: Marshfield
Financial & listing details
- Price per square foot: $636/sqft
- Tax assessed value: $1,341,300
- Annual tax amount: $13,400
- Date on market: 6/18/2026
- Road surface type: Paved
Estimated market value
Not available
Estimated sales range
Not available
Not available
Price history
| Date | Event | Price |
|---|---|---|
| 6/18/2026 | Listed for sale | $1,799,000$636/sqft |
Source: MLS PIN #73538533 Report a problem | ||
Public tax history
Tax history is unavailable.
Monthly payment
Est. payment
Payment breakdown
Explore the cost of this home by adjusting the details. Changes won't be saved.Climate risks
Neighborhood: 02050
Nearby schools
GreatSchools rating
- 9/10Cushing Elementary SchoolGrades: K-5Distance: 4.9 mi
- 8/10Gates Intermediate SchoolGrades: 6-8Distance: 4.6 mi
- 9/10Scituate High SchoolGrades: 9-12Distance: 4.8 mi
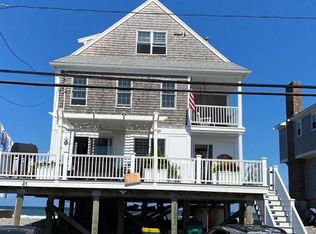
- $1,635,7003 bd3 ba2.9k sqft250 Central Ave, Scituate, MA 02050Off Market
- $1,102,0003 bd3 ba1.9k sqft248 Country Way, Scituate, MA 02066Off Market
- $1,098,6003 bd2 ba988 sqft240 Central Park Dr, Scituate, MA 02066Off Market
- $1,311,1003 bd3 ba1.9k sqft248 Central Ave, Scituate, MA 02066Off Market
- $928,9003 bd2 ba1.5k sqft252 Central Ave, Scituate, MA 02066Off Market
- $925,0004 bd2 ba1.4k sqft254 Central Ave, Marshfield, MA 02050Sold
- $---- bd-- ba-- sqft260 Central Ave, Marshfield, MA 02050Off Market
- $475,000-- bd-- ba-- sqft31A Central Park Dr, Scituate, MA 02066Off Market
A local agent can set up tours, give advice and negotiate with sellers.
A local lender can help you make sure your offer is ready when you are.
Similar homes
- $1,799,0003 bd3 ba2.6k sqft58 Brook St, Scituate, MA 02066For Sale
 MLS ID #73540523, Tricia Duffey, Conway - Scituate. MLS PIN
 - $1,699,0007 bd5 ba4.2k sqft33 Oceanside Dr, Scituate, MA 02066For Sale
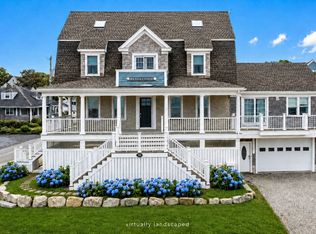 MLS ID #73534155, Jennifer Hausmann, Compass. MLS PIN
 - $1,795,0004 bd3 ba3k sqft50 Pond St, Cohasset, MA 02025For Sale
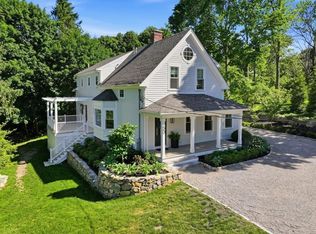 MLS ID #73531679, Shayna Baker, Coldwell Banker Realty - Cohasset. MLS PIN
 - $1,495,0004 bd3 ba3.7k sqft30 Leonard Ln, Norwell, MA 02061For Sale
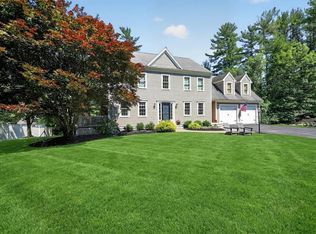 MLS ID #73547608, Melissa McNamara Group, William Raveis R.E. & Home Services. MLS PIN
 - $1,699,0004 bd4 ba4k sqft120 Deerfield Ln, Hanover, MA 02339For SaleMLS ID #73545715, Lindsey Kinsellagh, Serhant. MLS PIN
- $1,550,0004 bd4 ba3.4k sqft45 Red Gold Farm Rd, Marshfield, MA 02050For SaleMLS ID #73540768, William Pappastratis, The Firm. MLS PIN
- $2,350,0003 bd4 ba3.8k sqft1 Trouants Is #1, Marshfield, MA 02050For SaleMLS ID #73501157, Kristin Dewey, Kornerstone Real Estate Brokerage. MLS PIN
- $1,750,0004 bd5 ba3.2k sqft180 Chestnut St, Duxbury, MA 02332For SaleMLS ID #73491266, Liz Bone Team, South Shore Sotheby's International Realty. MLS PIN
- $1,895,0004 bd3 ba2k sqft21 Hicks Point Rd, Duxbury, MA 02332For SaleMLS ID #73548156, Marni Migliaccio, The Firm - Duxbury. MLS PIN
- $2,075,0004 bd5 ba2.2k sqft81 Surfside Rd, Scituate, MA 02066For SaleMLS ID #73513484, Poppy Troupe, Coldwell Banker Realty - Norwell - Hanover Regional Office. MLS PIN
- $1,449,0004 bd3 ba2.9k sqft5 Otis Rd, Scituate, MA 02066For SaleMLS ID #73533823, Cara Williams, Compass. MLS PIN
- $2,399,0004 bd4 ba3.4k sqft18 Oceanside Dr, Scituate, MA 02066For SaleMLS ID #73526932, Melissa McDonough, William Raveis R.E. & Home Services. MLS PIN
- $1,595,0004 bd3 ba3.4k sqft831 Mayflower St, Duxbury, MA 02332For SaleMLS ID #73537003, Olena Bethoney, Olena Real Estate, LLC. MLS PIN
- $1,745,0004 bd4 ba3.2k sqft26 Old Pottery Ln, Norwell, MA 02061For SaleMLS ID #73509901, Melissa McNamara Group, William Raveis R.E. & Home Services. MLS PIN
- $1,399,0004 bd3 ba2.2k sqft57 Oceanside Dr, Scituate, MA 02066For SaleMLS ID #73506479, Kristin Dewey, Kornerstone Real Estate Brokerage. MLS PIN
- $1,650,0004 bd3 ba3.6k sqft37 Wyndemere Ct, Plymouth, MA 02360For SaleMLS ID #73545119, Beth Tassinari, Century 21 Tassinari & Assoc.. MLS PIN
- $1,350,0005 bd3 ba1.7k sqft14 Webster Ave, Marshfield, MA 02050For SaleMLS ID #73543419, Alyson Traficante, Foundation Brokerage Group. MLS PIN
- $1,995,0003 bd3 ba3.1k sqft14 Stockbridge St, Cohasset, MA 02025For SaleMLS ID #73514309, Rosemary Sullivan, Conway - Hingham. MLS PIN
- $2,399,9004 bd4 ba3.3k sqft135 Glades Rd, Scituate, MA 02066For SaleMLS ID #73537137, Karen Mullen, Coldwell Banker Realty - Scituate. MLS PIN
- $1,488,0004 bd3 ba2.7k sqft115 Sohier St, Cohasset, MA 02025For SaleMLS ID #73538987, Michele Sullivan, Coldwell Banker Realty - Cohasset. MLS PIN
