A rare corner unit is available on the third floor of 250 Columbine. It features an open floor plan with great light and a wraparound patio. The kitchen has a great kitchen island and dual ovens for entertaining. The doors to the patio can be completely folded out of the way to create a unified indoor / outdoor space. The inside features a gas fireplace and the patio is perfect for grilling with a natural gas line already installed. The building features a bike room, a fitness center, and a roof deck with great views of the mountains, a hot tub, shaded grilling area, and lots of seating. This is an amazing space in an amazing location! The unit comes with 2 spaced in a secured garage and a storage unit.
Sold for $1,800,000
$1,800,000
250 Columbine Street #308, Denver, CO 80206
2beds
1,424sqft
Condominium
Built in 2015
-- sqft lot
$1,792,100 Zestimate®
$1,264/sqft
$5,715 Estimated rent
Home value
$1,792,100
$1.70M - $1.90M
$5,715/mo
Zestimate® history
Owner options
List your home for rent
$5,715/mo
Rent Zestimate®
Find your next renter with Zillow Rental Manager. Plus, with online applications, you can quickly screen prospective tenants – for free.
$5,715/mo
Rent Zestimate®
Refinance and save
$11,640/mo
Est. payment
Refinancing to a lower rate could help reduce your monthly payments and save thousands over the life of the loan.
$11,640/mo
Est. payment
Explore your selling options
Work with a Zillow partner agent
Leverage their expertise and Zillow's premium Showcase listings to get your home seen by more buyers.
Get startedList with your own agent
Get your home in front of millions of buyers by listing it on Zillow.
Learn how to do itSell it yourself
Take full control of how buyers see your home on Zillow by listing For Sale by Owner (FSBO).
List your homeWhat's special
Gas fireplaceDual ovens for entertainingGreat kitchen islandWraparound patio
Zillow last checked:
Listing updated:
Listed by:
Gerry Koh 303-923-0050 sadhaka@protonmail.com,
Gerry Koh, Independent Broker
Bought with:
Ryan Conover, 40035853
Madison & Company Properties
Source: REcolorado as distributed by MLS GRID,MLS#: 3503441
Facts & features
Interior
Bedrooms & bathrooms
- Bedrooms: 2
- Bathrooms: 2
- Full bathrooms: 1
- 3/4 bathrooms: 1
- Main level bathrooms: 2
- Main level bedrooms: 2
Bedroom
- Description: Master Bedroom
- Features: Primary Suite
- Level: Main
- Area: 168 Square Feet
- Dimensions: 14 x 12
Bedroom
- Description: Second Bedroom / Office
- Level: Main
- Area: 150 Square Feet
- Dimensions: 12 x 12.5
Bathroom
- Description: Master Bathroom
- Features: Primary Suite
- Level: Main
- Area: 120 Square Feet
- Dimensions: 10 x 12
Bathroom
- Level: Main
Dining room
- Description: Kitchen / Dining / Living Combine Into Single Space
- Level: Main
- Area: 210 Square Feet
- Dimensions: 14 x 15
Kitchen
- Description: Kitchen / Dining / Living Combine Into Single Space
- Level: Main
- Area: 210 Square Feet
- Dimensions: 14 x 15
Laundry
- Level: Main
Living room
- Description: Kitchen / Dining / Living Combine Into Single Space
- Level: Main
- Area: 224 Square Feet
- Dimensions: 14 x 16
Heating
- Electric
Cooling
- Central Air
Appliances
- Included: Cooktop, Dishwasher, Disposal, Double Oven, Dryer, Freezer, Microwave, Range, Range Hood, Refrigerator, Self Cleaning Oven, Washer
- Laundry: In Unit
Features
- High Ceilings, Kitchen Island, Open Floorplan, Walk-In Closet(s)
- Flooring: Wood
- Windows: Double Pane Windows, Window Coverings
- Has basement: No
- Number of fireplaces: 1
- Fireplace features: Gas
- Common walls with other units/homes: 1 Common Wall
Interior area
- Total structure area: 1,424
- Total interior livable area: 1,424 sqft
- Finished area above ground: 1,424
Property
Parking
- Total spaces: 2
- Parking features: Concrete, Heated Garage, Tandem
- Has garage: Yes
- Details: Reserved Spaces: 2
Features
- Levels: One
- Stories: 1
- Entry location: Corridor Access
- Patio & porch: Covered, Deck, Patio, Rooftop, Wrap Around
- Exterior features: Balcony, Barbecue, Elevator, Fire Pit, Gas Grill, Gas Valve, Lighting
- Has spa: Yes
- Spa features: Spa/Hot Tub
- Fencing: None
- Has view: Yes
- View description: City, Mountain(s)
Lot
- Size: 1,424 Square Feet
- Features: Corner Lot
Details
- Parcel number: 512222107
- Zoning: C-MX-8
- Special conditions: Standard
Construction
Type & style
- Home type: Condo
- Architectural style: Contemporary,Urban Contemporary
- Property subtype: Condominium
- Attached to another structure: Yes
Materials
- Brick, Concrete, Stone
- Roof: Membrane,Unknown
Condition
- Year built: 2015
Utilities & green energy
- Electric: 110V, 220 Volts in Garage
- Sewer: Public Sewer
- Water: Public
- Utilities for property: Cable Available, Electricity Connected, Natural Gas Connected, Phone Available
Community & HOA
Community
- Security: Secured Garage/Parking, Security Entrance, Security System, Smoke Detector(s)
- Subdivision: Harmans
HOA
- Has HOA: Yes
- Amenities included: Bike Maintenance Area, Bike Storage, Elevator(s), Fitness Center, Front Desk, Management, Parking, Spa/Hot Tub, Storage
- Services included: Reserve Fund, Exterior Maintenance w/out Roof, Maintenance Grounds, Maintenance Structure, Recycling, Sewer, Snow Removal, Trash
- HOA fee: $1,174 monthly
- HOA name: East West Urban Management
- HOA phone: 720-904-6904
Location
- Region: Denver
Financial & listing details
- Price per square foot: $1,264/sqft
- Annual tax amount: $9,443
- Date on market: 3/13/2026
- Listing terms: 1031 Exchange,Cash,Conventional
- Exclusions: Sellers Personal Property, Staging Items
- Ownership: Corporation/Trust
- Electric utility on property: Yes
- Road surface type: Alley Paved, Paved
Price history
| Date | Event | Price |
|---|---|---|
| 4/13/2026 | Sold | $1,800,000-7.7%$1,264/sqft |
Source:  REcolorado as distributed by MLS GRID #3503441 Report a problem REcolorado as distributed by MLS GRID #3503441 Report a problem | ||
| 3/26/2026 | Pending sale | $1,950,000$1,369/sqft |
Source: REcolorado as distributed by MLS GRID #3503441 Report a problem | ||
| 3/13/2026 | Listed for sale | $1,950,000$1,369/sqft |
Source: REcolorado as distributed by MLS GRID #3503441 Report a problem | ||
Public tax history
Tax history is unavailable.
Neighborhood: Cherry Creek
Nearby homes
- $4,000,0002 bd3 ba2k sqft250 Columbine St UNIT 501, Denver, CO 80206Sold

- $1,338,2002 bd2 ba1.4k sqft250 N Columbine St UNIT 212, Denver, CO 80206Off Market
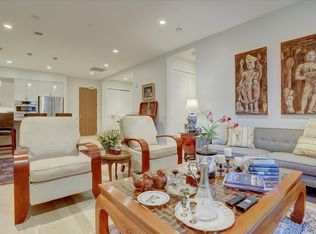
- $1,700,0002 bd1 ba1.1k sqft250 Columbine St UNIT 205, Denver, CO 80206Sold
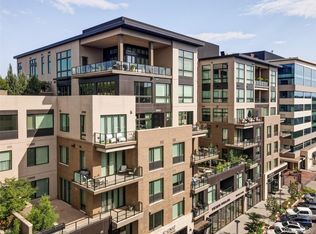
- $1,585,0002 bd2 ba1.4k sqft250 Columbine St UNIT 409, Denver, CO 80206Sold
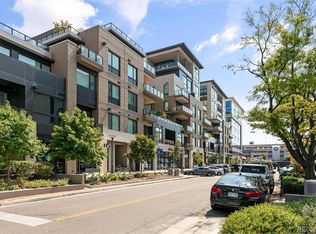
- $900,0001 bd2 ba926 sqft250 Columbine St UNIT 509, Denver, CO 80206Sold
- $940,0001 bd2 ba1k sqft250 Columbine St UNIT 216, Denver, CO 80206Sold
- $1,575,400-- bd-- ba1.7k sqft2432 E 3rd Ave, Denver, CO 80206Off Market
- $47,386,800-- bd-- ba153k sqft245 N Columbine St, Denver, CO 80206Off Market
Nearby schools
GreatSchools rating
- 10/10Bromwell Elementary SchoolGrades: PK-5Distance: 0.1 mi
- 9/10Morey Middle SchoolGrades: 6-8Distance: 1.6 mi
- 8/10East High SchoolGrades: 9-12Distance: 1.4 mi
Schools provided by the listing agent
- Elementary: Bromwell
- Middle: Morey
- High: East
- District: Denver 1
Source: REcolorado as distributed by MLS GRID. This data may not be complete. We recommend contacting the local school district to confirm school assignments for this home.
Get a cash offer in 3 minutes
Find out how much your home could sell for in as little as 3 minutes with a no-obligation cash offer.
Estimated market value
$1,792,100
Get a cash offer in 3 minutes
Find out how much your home could sell for in as little as 3 minutes with a no-obligation cash offer.
Estimated market value
$1,792,100
- Colorado
- Denver County
- Denver
- 80206
- Cherry Creek
- 250 Columbine Street Unit 308
Nearby cities
Nearby neighborhoods
Nearby zip codes
Other Denver Topics
