Welcome to this beautiful home on a quiet street in Carson Farms! The convenient floor plan features a rare first-floor primary suite, first-floor laundry, and a spacious flex room ideal for a home office or formal sitting area. The great room offers vaulted ceilings, abundant natural light, and opens to the eat-in kitchen with stainless steel appliances.
Upstairs, you'll find two additional bedrooms, a huge loft overlooking the great room, and extra flexible living space. The full basement offers endless potential for additional living space while providing plenty of storage.
Relax on the inviting front porch, or entertain in the fenced backyard with a large patio. The home also includes a 2-car attached garage and a storage shed.
Located in one of Delaware's most desirable neighborhoods, this home is just minutes from restaurants, shopping, the YMCA, and other local amenities. It truly checks all the boxes--make it yours!
Contingent
$399,900
250 Hayfield Dr, Delaware, OH 43015
3beds
2,140sqft
:
Get pre-qualified$2,809/mo
Single Family Residence
Built in 2003
10,018 Square Feet Lot
$-- Zestimate®
$187/sqft
$13/mo HOA
What's special
- 17 days |
- 560 |
- 38 |
Likely to sell faster than
Zillow last checked:
Listing updated:
Listed by:
Tracy Reed 614-783-4292,
Fathom Realty Ohio
Source: Columbus and Central Ohio Regional MLS ,MLS#: 226025108
Facts & features
Interior
Bedrooms & bathrooms
- Bedrooms: 3
- Bathrooms: 3
- Full bathrooms: 2
- 1/2 bathrooms: 1
- Main level bedrooms: 1
Heating
- Forced Air
Cooling
- Central Air
Appliances
- Included: Dishwasher, Electric Range, Gas Water Heater, Microwave, Refrigerator
- Laundry: Electric Dryer Hookup
Features
- Flooring: Wood, Laminate, Carpet, Vinyl
- Windows: Insulated Windows
- Basement: Full
- Number of fireplaces: 1
- Fireplace features: One, Gas Log
- Common walls with other units/homes: No Common Walls
Interior area
- Total structure area: 2,140
- Total interior livable area: 2,140 sqft
Property
Parking
- Total spaces: 2
- Parking features: Garage Door Opener, Attached, On Street
- Garage spaces: 2
- Has uncovered spaces: Yes
Features
- Levels: One and One Half,Two
- Patio & porch: Porch, Patio
- Fencing: Fenced
Lot
- Size: 10,018 Square Feet
Details
- Additional structures: Shed(s), Outbuilding
- Parcel number: 51934307031000
- Special conditions: Standard
Construction
Type & style
- Home type: SingleFamily
- Architectural style: Traditional
- Property subtype: Single Family Residence
Materials
- Foundation: Block
Condition
- New construction: No
- Year built: 2003
Utilities & green energy
- Sewer: Public Sewer
- Water: Public
Community & HOA
Community
- Subdivision: Carson Farms
HOA
- Has HOA: Yes
- Amenities included: Tennis Court(s), Basketball Court, Bike/Walk Path, Outdoor Sports Area, Park, Sidewalk
- HOA fee: $150 annually
Location
- Region: Delaware
Financial & listing details
- Price per square foot: $187/sqft
- Tax assessed value: $340,100
- Annual tax amount: $5,922
- Date on market: 7/10/2026
- Listing terms: Conventional
Estimated market value
Not available
Estimated sales range
Not available
Not available
Price history
| Date | Event | Price |
|---|---|---|
| 7/12/2026 | Contingent | $399,900$187/sqft |
Source:  Columbus and Central Ohio Regional MLS #226025108 Report a problem Columbus and Central Ohio Regional MLS #226025108 Report a problem | ||
| 7/10/2026 | Listed for sale | $399,900+48.1%$187/sqft |
Source: Columbus and Central Ohio Regional MLS #226025108 Report a problem | ||
| 6/17/2020 | Sold | $270,000+1.9%$126/sqft |
Source: Columbus and Central Ohio Regional MLS #220014864 Report a problem | ||
| 5/17/2020 | Pending sale | $264,900$124/sqft |
Source: Better Homes & Gardens BigHill #220014864 Report a problem | ||
| 5/14/2020 | Listed for sale | $264,900+21.1%$124/sqft |
Source: Better Homes & Gardens BigHill #220014864 Report a problem | ||
| 5/18/2004 | Sold | $218,700$102/sqft |
Source: Public Record Report a problem | ||
Public tax history
| Year | Property taxes | Tax assessment |
|---|---|---|
| 2025 | $5,922 +5.4% | $119,040 |
| 2024 | $5,620 -0.2% | $119,040 |
| 2023 | $5,631 +19.4% | $119,040 +37.6% |
| 2022 | $4,716 -2.2% | $86,530 |
| 2021 | $4,821 -1.1% | $86,530 |
| 2020 | $4,875 +7.3% | $86,530 +18.3% |
| 2019 | $4,546 -1.4% | $73,120 |
| 2018 | $4,609 +18.3% | $73,120 +7.9% |
| 2017 | $3,897 | $67,760 |
| 2016 | $3,897 -0.6% | $67,760 |
| 2015 | $3,919 -1.6% | $67,760 |
| 2014 | $3,982 -0.5% | $67,760 |
| 2013 | $4,004 +3.6% | $67,760 |
| 2012 | $3,864 +0.6% | $67,760 |
| 2011 | $3,841 +15.9% | $67,760 -3.4% |
| 2010 | $3,314 +0.2% | $70,110 |
| 2009 | $3,307 +2.4% | $70,110 |
| 2008 | $3,231 -5.6% | $70,110 -7.5% |
| 2007 | $3,422 -0.8% | $75,780 |
| 2006 | $3,451 +12.8% | $75,780 |
| 2005 | $3,060 | $75,780 |
| 2004 | -- | -- |
| 2003 | $758 | $9,835 +313.2% |
| 2002 | -- | $2,380 |
Find assessor info on the county website
Monthly payment
Est. payment
Payment breakdown
Explore the cost of this home by adjusting the details. Changes won't be saved.Climate risks
Neighborhood: 43015
Nearby schools
GreatSchools rating
- 6/10Robert F Schultz Elementary SchoolGrades: K-5Distance: 0.4 mi
- 8/10John C Dempsey Middle SchoolGrades: 6-8Distance: 1.5 mi
- 7/10Rutherford B Hayes High SchoolGrades: 9-12Distance: 1.7 mi
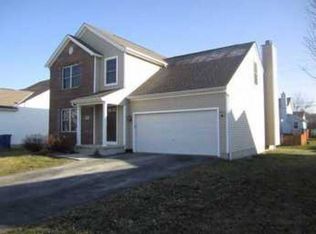
- $378,9004 bd2 ba2.1k sqft256 Hayfield Dr, Delaware, OH 43015Off Market
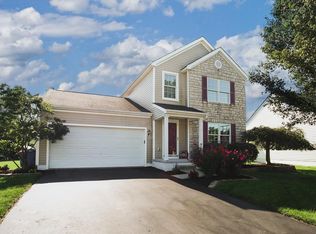
- $392,9003 bd3 ba2.6k sqft244 Hayfield Dr, Delaware, OH 43015Off Market
- $346,7003 bd2 ba1.8k sqft380 Hearthstone Dr, Delaware, OH 43015Off Market
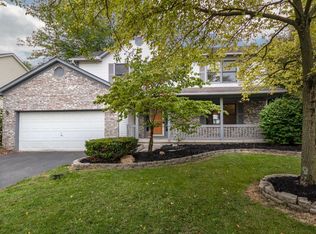
- $390,3004 bd3 ba2.4k sqft386 Hearthstone Dr, Delaware, OH 43015Off Market
- $402,2003 bd4 ba2.2k sqft262 Hayfield Dr, Delaware, OH 43015Off Market
- $391,4004 bd2 ba2k sqft374 Hearthstone Dr, Delaware, OH 43015Off Market
- $426,5004 bd2 ba2k sqft238 Hayfield Dr, Delaware, OH 43015Off Market
- $417,0004 bd3 ba2k sqft392 Hearthstone Dr, Delaware, OH 43015Off Market
A local agent can set up tours, give advice and negotiate with sellers.
A local lender can help you make sure your offer is ready when you are.
Similar homes
- $419,9994 bd3 ba2.5k sqft114 Diverston Way, Delaware, OH 43015For Sale

 MLS ID #226023013, Kathryn M Rigney, Real of Ohio . Columbus and Central Ohio Regional MLS
 - $359,9004 bd3 ba1.9k sqft128 Granite Dr, Delaware, OH 43015For Sale
 MLS ID #226020718, Jay R Waldron, Keller Williams Capital Ptnrs. Columbus and Central Ohio Regional MLS
 - $330,0003 bd3 ba1.2k sqft377 Cobblestone Dr, Delaware, OH 43015For Sale
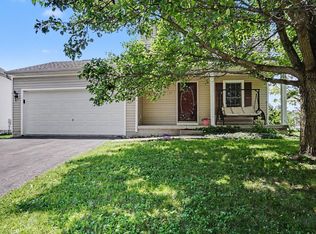 MLS ID #226023738, Holly M Marre, Red 1 Realty. Columbus and Central Ohio Regional MLS
 - $439,0004 bd3 ba2.5k sqft15 Tabilore Loop, Delaware, OH 43015For Sale
 MLS ID #226025578, Ibrahim B Al-Hejazin, Signature Real Estate. Columbus and Central Ohio Regional MLS
 - $439,0004 bd3 ba2.4k sqft22 Tabilore Loop, Delaware, OH 43015For SaleMLS ID #226019269, James E Wimmers, Keller Williams Consultants. Columbus and Central Ohio Regional MLS
- $439,0004 bd3 ba2.3k sqft17 Tabilore Loop, Delaware, OH 43015For SaleMLS ID #226023270, Cheryl Huston, Keller Williams Greater Cols. Columbus and Central Ohio Regional MLS
- $370,0003 bd3 ba1.8k sqft206 Lamplight Ct, Delaware, OH 43015For SaleMLS ID #226020743, Billie Hajyasin, Move Real Estate. Columbus and Central Ohio Regional MLS
- $394,7504 bd3 ba1.7k sqft167 Persimmon Ct, Delaware, OH 43015For SaleMLS ID #226019983, Shawn A Bernhard, Contemporary Realty. Columbus and Central Ohio Regional MLS
- $429,9004 bd3 ba2.3k sqft136 Cedar Creek St, Delaware, OH 43015For SaleMLS ID #226022559, Scott A Marvin, Team Results Realty. Columbus and Central Ohio Regional MLS
- $444,9005 bd3 ba2.2k sqft61 Scarlett Dr, Delaware, OH 43015For SaleMLS ID #226024628, Christy Srey, Rolls Realty. Columbus and Central Ohio Regional MLS
- $440,0005 bd3 ba2.5k sqft521 Park Vista Dr, Delaware, OH 43015For SaleMLS ID #226022273, ALPNA SHETH, The Westwood Real Estate Co.. Columbus and Central Ohio Regional MLS
- $410,0003 bd3 ba1.6k sqft6360 Shaftsbury Ln, Dublin, OH 43017For SaleMLS ID #226027460, David M Allen, Key Realty. Columbus and Central Ohio Regional MLS
- $459,9003 bd3 ba1.7k sqft494 Ironhorse Dr, Delaware, OH 43015For SaleMLS ID #226021576, Julie Schnuerer, Sluss Realty Company. Columbus and Central Ohio Regional MLS
- $480,0004 bd3 ba2.4k sqft286 Aaron Dr, Delaware, OH 43015For SaleMLS ID #226020162, Vincent J Petrof, RE/MAX Connection. Columbus and Central Ohio Regional MLS
- $470,0004 bd4 ba2.2k sqft321 Amber Light Cir, Delaware, OH 43015For SaleMLS ID #226015800, Pamela Foster, Carleton Realty, LLC. Columbus and Central Ohio Regional MLS
- $259,6033 bd2 ba1.3k sqft603 Dunlap St, Delaware, OH 43015For SaleMLS ID #226023018, Dana M Garrett, Coldwell Banker Realty. Columbus and Central Ohio Regional MLS
- $499,9994 bd3 ba2k sqft113 N Ruby Red Ln #8852, Delaware, OH 43015For SaleMLS ID #226025707, Christopher Stjernholm, Trelora Realty, Inc. Columbus and Central Ohio Regional MLS
- $520,0003 bd4 ba3k sqft3237 Royal Dornoch Cir, Delaware, OH 43015For SaleMLS ID #226025511, Amy G Clark, Cutler Real Estate. Columbus and Central Ohio Regional MLS
- $474,9003 bd2 ba1.7k sqft573 Penwell Dr, Delaware, OH 43015For SaleMLS ID #226022616, Julia Corrodi Foss, Generations Realty. Columbus and Central Ohio Regional MLS
- $525,0004 bd3 ba2.5k sqft389 Inverness Ave, Delaware, OH 43015For SaleMLS ID #225042536, Kevin Hart, Keller Williams Capital Ptnrs. Columbus and Central Ohio Regional MLS
