Welcome to 250 Luss Lane, a charming 3-bedroom, 2-bathroom home nestled in the desirable Southern Pines neighborhood of The Cottages at Midland. This delightful residence offers a perfect blend of comfort, style, and functionality, making it an ideal place to call home. As you step inside, you are greeted by a warm and inviting foyer that leads directly into the living space with a beautiful coffered ceiling and an abundance of natural light. The open concept layout seamlessly connects the living room, dining area, and kitchen, creating a perfect space for entertaining family and friends. The well-appointed kitchen features sleek quartz countertops, stainless steel appliances, ample cabinetry, and a large center island. Whether you are hosting a dinner party or preparing a casual meal, this kitchen is sure to impress.
The spacious master bedroom is a true retreat, boasting two generous walk-in closets outfitted with custom storage, plantation shutters and a private door to the back patio. Two additional bedrooms on the other side of the home are also outfitted with plantation shutters and provide plenty of space for family members or guests, and a second full bathroom ensures everyone's comfort and convenience.
Step outside onto the private back patio, where you can feel a bit indoor and a bit outdoor with the Eze Breeze poly-vinyl material that encloses the space, yet allows you to enjoy the outdoor breeze when you desire. The fenced in backyard offers opportunity for outdoor activities, gardening, or just simply enjoying the Carolina sunshine. This home is situated minutes from downtown Southern Pines and Pinehurst and has convenient access to HWY 1, making commuting to Raleigh and Ft. Liberty a breeze. Showings start August 14th!
Sold for $500,000
$500,000
250 Luss Lane, Southern Pines, NC 28387
3beds
2,043sqft
Single Family Residence
Built in 2022
8,712 Square Feet Lot
$522,900 Zestimate®
$245/sqft
$2,860 Estimated rent
Home value
$522,900
$497,000 - $549,000
$2,860/mo
Zestimate® history
Owner options
List your home for rent
$2,860/mo
Rent Zestimate®
Find your next renter with Zillow Rental Manager. Plus, with online applications, you can quickly screen prospective tenants – for free.
$2,860/mo
Rent Zestimate®
Refinance and save
$2,953/mo
Est. payment
Refinancing to a lower rate could help reduce your monthly payments and save thousands over the life of the loan.
$2,953/mo
Est. payment
Explore your selling options
Work with a Zillow partner agent
Leverage their expertise and Zillow's premium Showcase listings to get your home seen by more buyers.
Get startedList with your own agent
Get your home in front of millions of buyers by listing it on Zillow.
Learn how to do itSell it yourself
Take full control of how buyers see your home on Zillow by listing For Sale by Owner (FSBO).
List your homeWhat's special
Beautiful coffered ceilingLarge center islandPrivate back patioPlantation shuttersPrivate doorSpacious master bedroomSleek quartz countertops
Zillow last checked:
Listing updated:
Listed by:
Lindsey Sievers 636-734-8798,
Pineland Property Group LLC
Bought with:
The Mueller Team, 297518
Coldwell Banker Advantage-Southern Pines
Source: Hive MLS,MLS#: 100397702 Originating MLS: Mid Carolina Regional MLS
Originating MLS: Mid Carolina Regional MLSFacts & features
Interior
Bedrooms & bathrooms
- Bedrooms: 3
- Bathrooms: 2
- Full bathrooms: 2
Rooms
- Room types: Living Room, Kitchen, Breakfast Nook, Master Bedroom, Bedroom 3, Bedroom 2, Laundry
Primary bedroom
- Level: First
- Dimensions: 22 x 13
Bedroom 2
- Level: First
- Dimensions: 11.6 x 13
Bedroom 3
- Level: First
- Dimensions: 12 x 13
Breakfast nook
- Level: First
- Dimensions: 11 x 15.6
Kitchen
- Level: First
- Dimensions: 9.6 x 15
Laundry
- Level: First
- Dimensions: 11 x 7
Living room
- Level: First
- Dimensions: 21.6 x 17
Heating
- Heat Pump, Electric
Cooling
- Central Air
Appliances
- Included: Gas Cooktop, Refrigerator, Dishwasher
- Laundry: Dryer Hookup, Washer Hookup, Laundry Room
Features
- Entrance Foyer, Bookcases, Kitchen Island, Ceiling Fan(s), Gas Log
- Flooring: Carpet, LVT/LVP
- Attic: Pull Down Stairs
- Has fireplace: Yes
- Fireplace features: Gas Log
Interior area
- Total structure area: 2,043
- Total interior livable area: 2,043 sqft
Property
Parking
- Total spaces: 2
- Parking features: Concrete, Garage Door Opener
Accessibility
- Accessibility features: None
Features
- Levels: One
- Stories: 1
- Patio & porch: Covered, Enclosed, Patio, Porch
- Exterior features: Irrigation System
- Pool features: None
- Fencing: Back Yard,Metal/Ornamental
- Waterfront features: None
Lot
- Size: 8,712 Square Feet
- Dimensions: 47 x 137 x 88 x 122
- Features: Cul-De-Sac
Details
- Parcel number: 20210461
- Zoning: RI
- Special conditions: Standard
Construction
Type & style
- Home type: SingleFamily
- Property subtype: Single Family Residence
Materials
- Concrete, Stone, Fiber Cement
- Foundation: Slab
- Roof: Architectural Shingle
Condition
- New construction: No
- Year built: 2022
Utilities & green energy
- Sewer: Public Sewer
- Water: Public
- Utilities for property: Natural Gas Available, Sewer Available, Water Available
Community & HOA
Community
- Security: Smoke Detector(s)
- Subdivision: The Cottages at Midland
HOA
- Has HOA: Yes
- Amenities included: Maintenance Grounds
- HOA fee: $1,700 monthly
- HOA name: Talamore Eastside-The Cottages at Midland
- HOA phone: 215-370-9221
Location
- Region: Southern Pines
Financial & listing details
- Price per square foot: $245/sqft
- Tax assessed value: $134,420
- Annual tax amount: $1,243
- Date on market: 9/26/2025
- Cumulative days on market: 21 days
- Listing agreement: Exclusive Right To Sell
- Listing terms: Cash,Conventional,FHA,VA Loan
Price history
| Date | Event | Price |
|---|---|---|
| 9/6/2023 | Sold | $500,000+0.2%$245/sqft |
Source:  Hive MLS #100397702 Report a problem Hive MLS #100397702 Report a problem | ||
| 8/22/2023 | Pending sale | $499,000$244/sqft |
Source: Hive MLS #100397702 Report a problem | ||
| 8/14/2023 | Listed for sale | $499,000+16.7%$244/sqft |
Source: Hive MLS #100397702 Report a problem | ||
| 5/18/2022 | Sold | $427,700$209/sqft |
Source: Hive MLS #100297368 Report a problem | ||
| 10/28/2021 | Pending sale | $427,700$209/sqft |
Source: Hive MLS #100297368 Report a problem | ||
Public tax history
| Year | Property taxes | Tax assessment |
|---|---|---|
| 2024 | $2,716 -3% | $426,030 |
| 2023 | $2,801 +125.3% | $426,030 +2.4% |
| 2022 | $1,243 | $416,030 |
Find assessor info on the county website
Neighborhood: 28387
Nearby homes
- $530,0004 bd3 ba2.1k sqft255 Luss Ln, Southern Pines, NC 28387Sold

- $589,0004 bd3 ba2.2k sqft259 Luss Ln, Southern Pines, NC 28387Sold
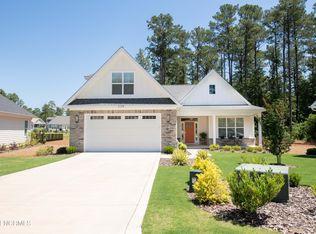
- $508,8604 bd4 ba-- sqft1515 Midland Rd, Southern Pines, NC 28387Off Market
- $585,0004 bd3 ba2.2k sqft230 Luss Ln, Southern Pines, NC 28387Sold

- $520,8302 bd2 ba2.2k sqft8 Ravenel Ct, Southern Pines, NC 28387Sold
- $35,750-- bd-- ba-- sqftMidland Rd, Southern pines, NC 28387Off Market
- $511,7002 bd3 ba2.2k sqft7 Ravenel Ct, Carthage, NC 28387Off Market
- $2,400-- bd-- ba-- sqftMidland Rd, Southern pines, NC 28387Off Market
Nearby schools
GreatSchools rating
- 8/10McDeeds Creek ElementaryGrades: K-5Distance: 2 mi
- 6/10Crain's Creek Middle SchoolGrades: 6-8Distance: 8.6 mi
- 6/10Pinecrest High SchoolGrades: 9-12Distance: 1.7 mi
Get a cash offer in 3 minutes
Find out how much your home could sell for in as little as 3 minutes with a no-obligation cash offer.
Estimated market value
$522,900
Get a cash offer in 3 minutes
Find out how much your home could sell for in as little as 3 minutes with a no-obligation cash offer.
Estimated market value
$522,900
- North Carolina
- Moore County
- Southern Pines
- 28387
- 250 Luss Lane
Nearby cities
Nearby zip codes
Other Southern Pines Topics
