Virtually Staged. Updated and Move-In Ready Condo in Baytree Village – Winter SpringsBeautiful 2-bedroom, 1.5-bathroom condominium with approximately 1,080 square feet, recently updated and presented in excellent condition. The property features fresh paint throughout the interior, a repaired ceiling on the first floor, and newly renovated stairs with LVP flooring (replacing the previous carpet). The kitchen stands out with quartz countertops that perfectly match the two bathrooms, creating a cohesive and modern look.The layout includes an open living/dining area, a private patio ideal for enjoying Florida’s climate, and bedrooms on the second floor. Located in the Baytree Village community (part of Highlands), residents enjoy excellent shared amenities: community pool, tennis and pickleball courts, clubhouse, playground, basketball court, picnic areas, and walking trails.Ideal for first-time buyers, investors, or anyone seeking a low-maintenance lifestyle. Close to Seminole County schools, shopping centers, restaurants, and with easy access to SR 434 and SR 417. Don’t miss this opportunity to own an updated condo in a convenient Winter Springs location!
For sale
$169,900
250 MOREE LOOP #2, WINTER SPRINGS, FL 32708
2beds
1,080sqft
Condominium
Built in 1978
-- sqft lot
$167,600 Zestimate®
$157/sqft
$458/mo HOA
What's special
Basketball courtPicnic areasCommunity poolTennis and pickleball courtsWalking trails
- 3 days
- 130
- 8
Likely to sell faster than
Zillow last checked:
Listing updated:
Listed by:
Felipe Robayo 407-460-0432,
WEICHERT REALTORS HALLMARK PROPERTIES 407-841-8011
Source: Stellar MLS,MLS#: O6457178 Originating MLS: Orlando Regional
Facts & features
Interior
Bedrooms & bathrooms
- Bedrooms: 2
- Bathrooms: 2
- Full bathrooms: 1
- 1/2 bathrooms: 1
Primary bedroom
- Features: Ceiling Fan(s), En Suite Bathroom, Built-in Closet
- Level: Second
- Area: 140 Square Feet
- Dimensions: 10x14
Bedroom 2
- Features: Ceiling Fan(s), Built-in Closet
- Level: Second
- Area: 126 Square Feet
- Dimensions: 9x14
Primary bathroom
- Features: En Suite Bathroom, Stone Counters, Tub With Shower
- Level: Second
- Area: 56 Square Feet
- Dimensions: 7x8
Bathroom 1
- Features: Stone Counters
- Level: First
- Area: 21 Square Feet
- Dimensions: 3x7
Kitchen
- Features: Breakfast Bar, Built-In Shelving, Stone Counters
- Level: First
- Area: 49 Square Feet
- Dimensions: 7x7
Living room
- Features: Ceiling Fan(s), Storage Closet
- Level: First
- Area: 320 Square Feet
- Dimensions: 16x20
Heating
- Central
Cooling
- Central Air
Appliances
- Included: Convection Oven, Dishwasher, Disposal, Range, Refrigerator
- Laundry: Corridor Access, Inside, Upper Level, Washer Hookup
Features
- Living Room/Dining Room Combo, PrimaryBedroom Upstairs, Thermostat
- Flooring: Ceramic Tile, Luxury Vinyl
- Has fireplace: No
Interior area
- Total structure area: 1,116
- Total interior livable area: 1,080 sqft
Video & virtual tour
Property
Features
- Levels: Two
- Stories: 2
- Patio & porch: Front Porch, Patio
- Exterior features: Basketball Court, Dog Run, Playground, Tennis Court(s)
- Fencing: Wood
Lot
- Size: 1,116 Square Feet
Details
- Parcel number: 3420305EN02500020
- Zoning: PUD
- Special conditions: None
Construction
Type & style
- Home type: Condo
- Property subtype: Condominium
Materials
- Wood Siding
- Foundation: Slab
- Roof: Shingle
Condition
- Completed
- New construction: No
- Year built: 1978
Utilities & green energy
- Sewer: Public Sewer
- Water: None
- Utilities for property: Cable Available, Electricity Available, Phone Available, Sewer Available
Community & HOA
Community
- Features: BBQ Area, Clubhouse, Dog Park, Fitness Center, Park, Playground, Pool, Tennis Court(s)
- Pet fee: $0 monthly
- Subdivision: BAYTREE VILLAGE
HOA
- Has HOA: Yes
- Services included: Community Pool, Maintenance Structure, Maintenance Grounds, Maintenance Repairs, Pool Maintenance
- HOA fee: $458 monthly
- HOA name: KAREN PAINE
- HOA phone: 407-695-7898
- Second HOA name: HIGHLANDS HOA - EMPIRE MANAGEMENT GROUP
- Second HOA phone: 407-770-1748
Location
- Region: Winter Springs
Financial & listing details
- Price per square foot: $157/sqft
- Annual tax amount: $2,314
- Date on market: 11/13/2026
- Cumulative days on market: 4 days
- Ownership: Condominium
- Total actual rent: 0
- Electric utility on property: Yes
- Road surface type: Concrete
Estimated market value
$167,600
$159,000 - $176,000
Not available
Price history
| Date | Event | Price |
|---|---|---|
| 11/13/2026 | Listed for sale | $169,900$157/sqft |
Source:  Stellar MLS #O6457178 Report a problem | ||
Public tax history
Tax history is unavailable.
Monthly payment
Est. payment
Payment breakdown
Explore the cost of this home by adjusting the details. Changes won't be saved.Climate risks
Neighborhood: 32708
Nearby schools
Schools provided by the listing agent
- Elementary: Highlands Elementary
- Middle: South Seminole Middle
- High: Winter Springs High
Source: Stellar MLS. This data may not be complete. We recommend contacting the local school district to confirm school assignments for this home.
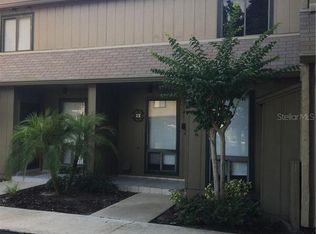
- $148,2002 bd1 ba1k sqft250 Moree 1 Loop, Winter Springs, FL 32708Off Market
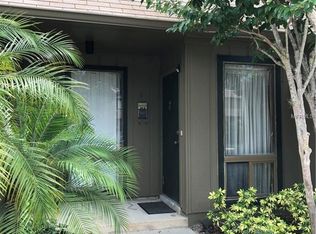
- $134,4002 bd2 ba1k sqft250 Moree 2 Loop, Winter Springs, FL 32708Off Market
- $189,1003 bd2 ba1.4k sqft250 Moree 3 Loop, Winter Springs, FL 32708Off Market

- $158,4003 bd2 ba1.4k sqft250 Moree 4 Loop, Winter Springs, FL 32708Off Market
Similar homes
- $166,0002 bd2 ba936 sqft417 SHEOAH BOULEVARD #17, WINTER SPRINGS, FL 32708For Sale
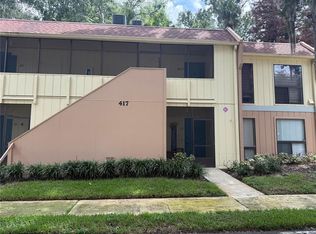
 MLS ID #O6440232, Valerie Casals, INVESTOR'S REAL ESTATE LLC. Stellar MLS
- $165,0002 bd2 ba1.1k sqft602 KENWICK CIRCLE #104, CASSELBERRY, FL 32707For Sale
 MLS ID #O6457165, Joanna Browning, MAINFRAME REAL ESTATE. Stellar MLS
- $154,9502 bd2 ba972 sqft50 SHEOAH BOULEVARD #33, WINTER SPRINGS, FL 32708For Sale
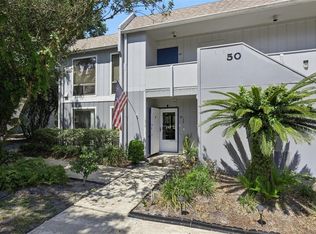 MLS ID #O6404380, Fanny Stollmeyer, LIFESTYLE INTERNATIONAL REALTY. Stellar MLS
- $199,0003 bd2 ba1.1k sqft429 SHEOAH BOULEVARD #9, WINTER SPRINGS, FL 32708For Sale
 MLS ID #TB8519810, Freddy Escobar, LPT REALTY, LLC. Stellar MLS
- $205,0002 bd2 ba1.2k sqft499 CLUB DRIVE, WINTER SPRINGS, FL 32708For SaleMLS ID #O6447987, Chris Winn, BLOOM HOME GROUP REALTY LLC. Stellar MLS
- $245,0002 bd2 ba1.1k sqft624 HUNTLY LANE, WINTER SPRINGS, FL 32708AuctionMLS ID #O6454234, Joseph Doher, BERKSHIRE HATHAWAY HOMESERVICES RESULTS REALTY. Stellar MLS
- $225,0003 bd3 ba1.4k sqft270 MOREE LOOP #4, WINTER SPRINGS, FL 32708For SaleMLS ID #O6453288, Angely Crownover, EXIT REALTY PREMIER LEGACY. Stellar MLS
- $150,0002 bd1 ba851 sqft714 SUGAR BAY WAY #104, LAKE MARY, FL 32746For SaleMLS ID #O6452830, Jenny Wemert, WEMERT GROUP REALTY LLC. Stellar MLS
- $204,9992 bd2 ba898 sqft131 KRISTI ANN COURT, WINTER SPRINGS, FL 32708For SaleMLS ID #O6441079, Megan Bish, 407 PROPERTIES. Stellar MLS
- $205,0002 bd2 ba898 sqft113 KRISTI ANN COURT, WINTER SPRINGS, FL 32708For SaleMLS ID #O6438689, Jose Perez, COLDWELL BANKER REALTY. Stellar MLS
- $175,0002 bd2 ba1.1k sqft648 KENWICK CIRCLE #102, CASSELBERRY, FL 32707For SaleMLS ID #O6432843, Angel Ayala, KELLER WILLIAMS ADVANTAGE III. Stellar MLS
- $169,9002 bd2 ba1.1k sqft636 KENWICK CIRCLE #105, CASSELBERRY, FL 32707For SaleMLS ID #O6412682, Luz Rodriguez Rodriguez, YOUNG REAL ESTATE. Stellar MLS
- $149,5002 bd2 ba1.1k sqft648 KENWICK CIRCLE #203, CASSELBERRY, FL 32707For SaleMLS ID #O6454209, Giuseppina Moriconi, GM SUNSHINE REALTY LLC. Stellar MLS
- $230,0002 bd2 ba1.1k sqft585 GREEN SPRING CIRCLE, WINTER SPRINGS, FL 32708For SaleMLS ID #O6455300, Tom Luker, LUKER & CO REAL ESTATE LLC. Stellar MLS
- $169,0002 bd2 ba1k sqft90 HIDDEN LAKE DRIVE #178, SANFORD, FL 32773For SaleMLS ID #O6429522, Gregorio Henriques, CENTURY 21 CARIOTI. Stellar MLS
- $229,0003 bd2 ba1.1k sqft122 BURGOS ROAD, WINTER SPRINGS, FL 32708For SaleMLS ID #G5119422, Lindsey Gonzalez, OLYMPUS EXECUTIVE REALTY INC. Stellar MLS
- $175,0003 bd2 ba1.1k sqft2458 GRASSY POINT DR #106, LAKE MARY, FL 32746For SaleMLS ID #O6448486, Armelio Fernandez Aponte, Sr, DOVER INTERNATIONAL CO., INC.. Stellar MLS
- $175,0002 bd2 ba1k sqft962 NEWCASTLE CIRCLE #202, LAKE MARY, FL 32746For SaleMLS ID #O6440369, Ryan Barnett, MARKET CONNECT REALTY LLC. Stellar MLS
- $185,0002 bd2 ba1.1k sqft652 KENWICK CIRCLE #105, CASSELBERRY, FL 32707For SaleMLS ID #O6448803, Farzana Zalil, CHARLES RUTENBERG REALTY ORLANDO. Stellar MLS
