BACK ON THE MARKET! Buyer's financing fell through. So NOW is your chance to grab this property! This home along the creek is the perfect starter or downsizing home. Attached garage leads to the breezeway of this 3 bedroom 1 bath home. Completely fenced in yard is just waiting for you to move in. Close to Lake Winola and Tunkhannock.
Pending
$174,900
250 Roosevelt Hwy, Tunkhannock, PA 18657
3beds
1,146sqft
:
Get pre-qualified$1,208/mo
Residential, Single Family Residence
Built in 1946
0.3 Acres Lot
$-- Zestimate®
$153/sqft
$-- HOA
What's special
Completely fenced in yardAttached garageHome along the creek
- 331 days |
- 50 |
- 3 |
Zillow last checked:
Listing updated:
Listed by:
Bonnie J. Rosengrant,
Endless Realty, LLC 570-836-7355
Source: GSBR as distributed by MLS GRID,MLS#: SC254352
Facts & features
Interior
Bedrooms & bathrooms
- Bedrooms: 3
- Bathrooms: 1
- Full bathrooms: 1
Rooms
- Room types: Bathroom 1, Living Room, Laundry, Kitchen, Dining Room, Bedroom 3, Bedroom 2, Bedroom 1
Bedroom 1
- Area: 110 Square Feet
- Dimensions: 11 x 10
Bedroom 2
- Area: 154 Square Feet
- Dimensions: 11 x 14
Bedroom 3
- Area: 182 Square Feet
- Dimensions: 13 x 14
Bathroom 1
- Description: Tub
- Area: 110 Square Feet
- Dimensions: 11 x 10
Dining room
- Area: 110 Square Feet
- Dimensions: 11 x 10
Kitchen
- Area: 180 Square Feet
- Dimensions: 18 x 10
Laundry
- Description: In Breezeway Between Garage & House
- Area: 300 Square Feet
- Dimensions: 30 x 10
Living room
- Description: Pellet Stove
- Area: 300 Square Feet
- Dimensions: 20 x 15
Heating
- Forced Air, Oil
Cooling
- Window Unit(s)
Appliances
- Included: Electric Range, Refrigerator, Microwave
- Laundry: Main Level
Features
- Ceiling Fan(s)
- Flooring: Carpet, Vinyl, Laminate
- Basement: Block,Sump Pump,Exterior Entry,Crawl Space,Concrete
- Attic: Partially Finished,Walk Up
- Fireplace features: Pellet Stove
Interior area
- Total structure area: 1,940
- Total interior livable area: 1,146 sqft
- Finished area above ground: 1,146
- Finished area below ground: 0
Property
Parking
- Total spaces: 1
- Parking features: Garage
- Garage spaces: 1
Features
- Levels: One
- Stories: 1
- Patio & porch: Front Porch
- Exterior features: Private Yard
- Pool features: None
- Fencing: Full
- On waterfront: Yes
- Waterfront features: Creek
- Body of water: Osterhout Creek
- Frontage length: 198.00
Lot
- Size: 0.3 Acres
- Dimensions: 198 x 70 x 225 x 168
- Features: Cleared, Level
Details
- Parcel number: 26052.0039000000
- Zoning: R1
Construction
Type & style
- Home type: SingleFamily
- Architectural style: Ranch
- Property subtype: Residential, Single Family Residence
Materials
- Vinyl Siding
- Foundation: Block
- Roof: Shingle
Condition
- New construction: No
- Year built: 1946
Utilities & green energy
- Electric: 200 or Less Amp Service
- Sewer: Septic Tank
- Water: Well
- Utilities for property: Cable Connected, Phone Connected, Water Connected, Sewer Connected, Electricity Connected
Community & HOA
Location
- Region: Tunkhannock
Financial & listing details
- Price per square foot: $153/sqft
- Tax assessed value: $16,900
- Annual tax amount: $1,957
- Date on market: 8/27/2025
- Cumulative days on market: 317 days
- Listing terms: Cash,Conventional
- Inclusions: Fridge, Electric Stove, Microwave
- Exclusions: Tenants Washer & Dryer
- Electric utility on property: Yes
- Road surface type: Paved
Estimated market value
Not available
Estimated sales range
Not available
$1,504/mo
Price history
| Date | Event | Price |
|---|---|---|
| 5/28/2026 | Pending sale | $174,900$153/sqft |
Source:  GSBR as distributed by MLS GRID #SC254352 Report a problem GSBR as distributed by MLS GRID #SC254352 Report a problem | ||
| 3/28/2026 | Price change | $174,900-3.9%$153/sqft |
Source: GSBR as distributed by MLS GRID #SC254352 Report a problem | ||
| 1/20/2026 | Price change | $182,000-3.7%$159/sqft |
Source: GSBR as distributed by MLS GRID #SC254352 Report a problem | ||
| 8/27/2025 | Listed for sale | $189,000$165/sqft |
Source: GSBR as distributed by MLS GRID #SC254352 Report a problem | ||
Public tax history
| Year | Property taxes | Tax assessment |
|---|---|---|
| 2025 | $1,958 | $16,900 |
| 2024 | $1,958 +0.9% | $16,900 |
| 2023 | $1,941 +1.8% | $16,900 |
| 2022 | $1,907 +1.8% | $16,900 |
| 2021 | $1,873 | $16,900 |
| 2020 | $1,873 +4.2% | $16,900 |
| 2018 | $1,797 -89.8% | $16,900 |
| 2017 | $17,550 | -- |
| 2016 | -- | -- |
| 2015 | -- | -- |
| 2014 | -- | -- |
| 2013 | -- | -- |
| 2012 | -- | $16,900 |
| 2011 | -- | $16,900 |
| 2010 | -- | $16,900 |
| 2009 | -- | $16,900 |
| 2008 | -- | $16,900 |
| 2007 | -- | $16,900 |
| 2006 | -- | $16,900 |
| 2005 | -- | $16,900 +2.4% |
| 2004 | -- | $16,500 |
| 2003 | -- | $16,500 |
| 2002 | -- | $16,500 |
| 2000 | -- | $16,500 |
Find assessor info on the county website
Monthly payment
Est. payment
Payment breakdown
Explore the cost of this home by adjusting the details. Changes won't be saved.Climate risks
Neighborhood: 18657
Getting around
0 / 100
Car-DependentNearby schools
GreatSchools rating
- NATunkhannock Area Primary CenterGrades: K-2Distance: 3.6 mi
- 5/10Tunkhannock High SchoolGrades: 8-12Distance: 4.4 mi
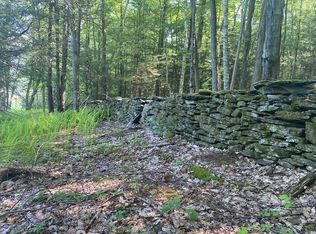
- $4,91067 AcresRoosevelt Hwy, Tunkhannock, PA 18657Off Market
- $406,100-- bd-- ba-- sqft219 Roosevelt Hwy, Tunkhannock, PA 18657Off Market
- $608,600-- bd-- ba-- sqft247 Roosevelt Hwy, Tunkhannock, PA 18657Off Market
- $372,800-- bd-- ba-- sqft53 German Hill Rd, Tunkhannock, PA 18657Off Market
- $218,400-- bd-- ba-- sqft136 Timber Ln, Tunkhannock, PA 18657Off Market
- $200,300-- bd-- ba-- sqft211 Roosevelt Hwy, Tunkhannock, PA 18657Off Market
- $328,900-- bd-- ba-- sqft62 German Hill Rd, Tunkhannock, PA 18657Off Market
- $185,800-- bd-- ba-- sqft208 Roosevelt Hwy, Tunkhannock, PA 18657Off Market
A local agent can set up tours, give advice and negotiate with sellers.
A local lender can help you make sure your offer is ready when you are.
Similar homes

- $163,0004 bd1 ba1.2k sqft3 E Harrison St, Tunkhannock, PA 18657For Sale
 MLS ID #26-719, Michael Nastasiak, Keller Williams Real Estate, Kingston. Luzerne County AOR
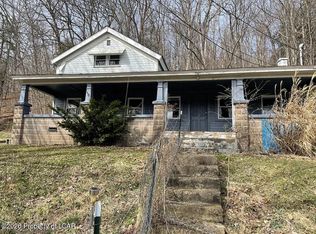
 - $163,0002 bd1 ba1.5k sqft6 Billings Mill Rd, Tunkhannock, PA 18657For Sale
 MLS ID #26-1015, Michael Nastasiak, Keller Williams Real Estate, Kingston. Luzerne County AOR
 - $199,9002 bd2 ba1.3k sqft177 Lott Rd, Meshoppen, PA 18630For Sale

 MLS ID #SC263594, Jennifer Kosar, ERA One Source Realty. GSBR as distributed by MLS GRID
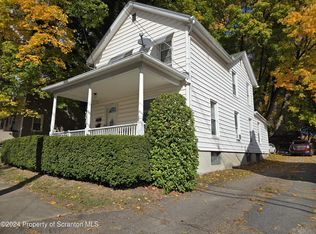
 - $197,0002 bd2 ba1.5k sqft5 E Harrison St, Tunkhannock, PA 18657For Sale
 MLS ID #SC5609, Bonnie J. Rosengrant, Endless Realty, LLC. GSBR as distributed by MLS GRID
 - $155,0003 bd1 ba1.2k sqft210 Riverside Dr, Factoryville, PA 18419For SaleMLS ID #SC263322, Ashley M. Brzoska, Endless Realty, LLC. GSBR as distributed by MLS GRID
- $180,0003 bd2 ba1.1k sqft98 Rose Ln, Old Forge, PA 18518For SaleMLS ID #26-3516, Colleen A. Turant, J.J. Mantione Appraisal and Realty Group,Inc. Luzerne County AOR
- $185,0003 bd2 ba1.3k sqft318 Chase St, West Pittston, PA 18643For SaleMLS ID #26-3562, Anthony Ranieli, Jonathan J. Nelson Real Estate. Luzerne County AOR
- $185,0003 bd2 ba1.6k sqft636 State Route 187, Mehoopany, PA 18629For SaleMLS ID #SC262118, Michael Kmieciak, Sherlock Homes and Properties. GSBR as distributed by MLS GRID
- $225,0003 bd1 ba662 sqft130 1st St, Tunkhannock, PA 18657For SaleMLS ID #SC261721, Benjamin Lawson, Sherlock Homes and Properties. GSBR as distributed by MLS GRID
- $173,0003 bd1 ba1.7k sqft1936 Pennsylvania #92, Pittston, PA 18643For SaleMLS ID #26-984, Michael Nastasiak, Keller Williams Real Estate, Kingston. Luzerne County AOR
- $175,0003 bd1 ba1.2k sqft321 Ferdinand St, Scranton, PA 18508For SaleMLS ID #SC263404, Alexsis McGhee, EXP Realty LLC. GSBR as distributed by MLS GRID
- $180,0003 bd2 ba1.3k sqft1505 Luzerne St, Scranton, PA 18504For SaleMLS ID #SC262350, Diane Stracham, ERA One Source Realty. GSBR as distributed by MLS GRID
- $210,0003 bd2 ba1.1k sqft339 Ferdinand St, Scranton, PA 18508For SaleMLS ID #SC263623, Laura Sandoval, Avanti Real Estate Group. GSBR as distributed by MLS GRID
- $202,0003 bd2 ba1.1k sqft819 Archbald St, Scranton, PA 18504For SaleMLS ID #SC263514, Jason Paul Field, Iron Valley Real Estate Greater Scranton. GSBR as distributed by MLS GRID
- $259,9003 bd1 ba1.4k sqft978 State Route 29, Springville, PA 18844For SaleMLS ID #SC263595, Amy Kiesinger-Bohenek, REALTY NETWORK GROUP. GSBR as distributed by MLS GRID
- $119,0002 bd3 ba1.5k sqft980 Fox Rd, Factoryville, PA 18419For SaleMLS ID #26-3436, Stephanie Lauer, Rubbico Real Estate. Luzerne County AOR
- $179,0004 bd2 ba950 sqft1109 Stafford Ave, Scranton, PA 18505For SaleMLS ID #SC262162, Anthony L. Deeter, EXP Realty LLC. GSBR as distributed by MLS GRID
- $193,0003 bd1 ba1.1k sqft271 Poplar St, Dickson City, PA 18519For SaleMLS ID #SC2398, Kimberly Pisanti, C21 Jack Ruddy Real Estate. GSBR as distributed by MLS GRID
- $155,0003 bd1 ba1.2k sqft131 Throop St, Scranton, PA 18508For SaleMLS ID #SC260293, Aaron Pierce, C21 Jack Ruddy Real Estate. GSBR as distributed by MLS GRID
- $180,0002 bd1 ba1.3k sqft1019 Moosic St, Scranton, PA 18505For SaleMLS ID #SC260974, Judy Cerra, Berkshire Hathaway Home Services Preferred Properties. GSBR as distributed by MLS GRID
