Enjoy the charm of small-town living with the added bonus of a peaceful creek-side setting! This 3-bedroom, 1-bath home is situated in the heart of Factoryville, offering a spacious yard that borders the creek and provides a scenic backdrop for relaxing, entertaining, gardening, or simply enjoying the outdoors. Inside, you'll find a comfortable and functional layout ready to welcome its next owner (is it you?!) The 1-car garage adds convenient parking and extra storage, as well as an extra outside storage area built underneath the living area. Located close to local parks and trails, dining, schools, and everyday amenities, with easy access to surrounding communities, this property offers a wonderful blend of convenience and natural beauty. Whether you're searching for your first home, looking to downsize, or seeking a property with investment potential, this creek-side opportunity is worth a closer look--schedule your showing today!
For sale
$155,000
210 Riverside Dr, Factoryville, PA 18419
3beds
1,230sqft
Residential, Single Family Residence
Built in 1930
0.25 Acres Lot
$143,000 Zestimate®
$126/sqft
$-- HOA
What's special
Peaceful creek-side settingComfortable and functional layout
- 78 days
- 601
- 51
Zillow last checked:
Listing updated:
Listed by:
Ashley M. Brzoska,
Endless Realty, LLC 570-836-7355
Source: GSBR as distributed by MLS GRID,MLS#: SC263322
Facts & features
Interior
Bedrooms & bathrooms
- Bedrooms: 3
- Bathrooms: 1
- Full bathrooms: 1
Rooms
- Room types: Bathroom 1, Living Room, Kitchen, Den, Bedroom 3, Bedroom 2, Bedroom 1
Bedroom 1
- Area: 105.36 Square Feet
- Dimensions: 13.17 x 8
Bedroom 2
- Area: 154.58 Square Feet
- Dimensions: 13.1 x 11.8
Bedroom 3
- Area: 108.9 Square Feet
- Dimensions: 11 x 9.9
Bathroom 1
- Area: 53.1 Square Feet
- Dimensions: 8.85 x 6
Den
- Area: 200.53 Square Feet
- Dimensions: 20.91 x 9.59
Kitchen
- Area: 231.84 Square Feet
- Dimensions: 23.23 x 9.98
Living room
- Area: 242.47 Square Feet
- Dimensions: 23.27 x 10.42
Heating
- Forced Air, Oil
Cooling
- Ceiling Fan(s)
Appliances
- Included: Dishwasher, Refrigerator, Washer/Dryer
Features
- Ceiling Fan(s), Open Floorplan, Eat-in Kitchen
- Flooring: Carpet, Hardwood
- Basement: Concrete,Storage Space,Walk-Out Access,Unfinished,Sump Hole,Full,Interior Entry,Exterior Entry
- Attic: Pull Down Stairs
Interior area
- Total structure area: 1,230
- Total interior livable area: 1,230 sqft
- Finished area above ground: 1,230
- Finished area below ground: 0
Property
Parking
- Total spaces: 4
- Parking features: Detached, Off Street, Shared Driveway, Garage
- Garage spaces: 1
- Uncovered spaces: 3
Features
- Stories: 2
- Patio & porch: Deck, Rear Porch
- Exterior features: Private Yard, Storage
- On waterfront: Yes
- Body of water: South Branch Tunkhannock Creek
- Frontage length: 52.00
Lot
- Size: 0.25 Acres
- Dimensions: 52 x 160 x 60 x 164
- Features: Back Yard, Private, Not In Development, Level, Cleared
Details
- Parcel number: 06055.3101000000
- Zoning: R1
- Other equipment: Dehumidifier
Construction
Type & style
- Home type: SingleFamily
- Architectural style: Traditional
- Property subtype: Residential, Single Family Residence
Materials
- Aluminum Siding, Stone, Concrete
- Foundation: Block, Stone
- Roof: Metal
Condition
- New construction: No
- Year built: 1930
Utilities & green energy
- Electric: 100 Amp Service
- Sewer: Public Sewer
- Water: Public
- Utilities for property: Cable Available, Sewer Connected, Water Connected, Phone Available, Electricity Connected, Natural Gas Connected
Community & HOA
Community
- Features: Golf, Park, Street Lights, Sidewalks, Restaurant, Playground
Location
- Region: Factoryville
Financial & listing details
- Price per square foot: $126/sqft
- Tax assessed value: $18,885
- Annual tax amount: $2,670
- Date on market: 7/10/2026
- Cumulative days on market: 80 days
- Listing terms: Cash,Conventional
- Inclusions: Washer/Dryer, Refrigerator, Dishwasher, Dehumidifiers, Dining Table, Couch and various storage cabinets
- Electric utility on property: Yes
- Road surface type: Paved
Estimated market value
$143,000
$136,000 - $150,000
$1,775/mo
Price history
| Date | Event | Price |
|---|---|---|
| 7/10/2026 | Listed for sale | $155,000+244.4%$126/sqft |
Source:  GSBR as distributed by MLS GRID #SC263322 Report a problem GSBR as distributed by MLS GRID #SC263322 Report a problem | ||
| 8/1/2002 | Sold | $45,000$37/sqft |
Source: GSBR as distributed by MLS GRID #016176 Report a problem | ||
Public tax history
| Year | Property taxes | Tax assessment |
|---|---|---|
| 2025 | $2,643 | $18,850 |
| 2024 | $2,643 +0.3% | $18,850 |
| 2023 | $2,634 +0% | $18,850 |
| 2022 | $2,634 +0% | $18,850 |
| 2021 | $2,634 | $18,850 |
| 2020 | $2,634 +1% | $18,850 |
| 2018 | $2,608 -89.7% | $18,850 |
| 2017 | $25,383 | -- |
| 2016 | -- | -- |
| 2015 | -- | -- |
| 2014 | -- | -- |
| 2013 | -- | -- |
| 2012 | -- | $18,850 |
| 2011 | -- | $18,850 |
| 2010 | -- | $18,850 |
| 2009 | -- | $18,850 |
| 2008 | -- | $18,850 |
| 2007 | -- | $18,850 |
| 2006 | -- | $18,850 |
| 2005 | -- | $18,850 |
| 2004 | -- | $18,850 |
| 2003 | -- | $18,850 |
| 2002 | -- | $18,850 |
| 2000 | -- | $18,850 |
Find assessor info on the county website
Monthly payment
Est. payment
Payment breakdown
Explore the cost of this home by adjusting the details. Changes won't be saved.Climate risks
Neighborhood: 18419
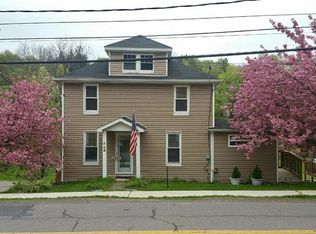
Similar homes
- $197,0002 bd3 ba1.7k sqft105 College Ave, Factoryville, PA 18419For Sale
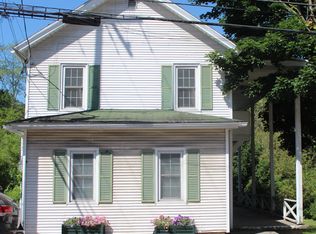
 MLS ID #SC261872, Diane Stracham, ERA One Source Realty. GSBR as distributed by MLS GRID
 - $158,9004 bd1 ba1.2k sqft3 E Harrison St, Tunkhannock, PA 18657For Sale
 MLS ID #26-719, Michael Nastasiak, Keller Williams Real Estate, Kingston. Luzerne County AOR
 - $139,0003 bd2 ba1.3k sqft107 Farview St, Carbondale, PA 18407For Sale
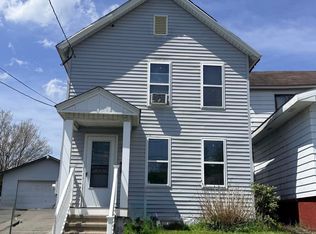 MLS ID #SC261991, TOM RUDDY, Ruddy Realty. GSBR as distributed by MLS GRID
 - $159,9002 bd1 ba1.5k sqft(Undisclosed Address), Dickson City, PA 18519For Sale
 MLS ID #SC264429, DANA A DELEO, REALTY NETWORK GROUP. GSBR as distributed by MLS GRID
 - $199,9993 bd1 ba1k sqft2124 Ballau Ave, Scranton, PA 18508For SaleMLS ID #SC264817, Laura Sandoval, Avanti Real Estate Group. GSBR as distributed by MLS GRID
- $125,0003 bd1 ba942 sqft794 Coxton Rd, Duryea, PA 18642For Sale
 MLS ID #PW262756, Glenda Kruse, EXP Realty. PWAR as distributed by MLS GRID
 - $135,0003 bd1 ba1.1k sqft213 Ash Blvd, Forest City, PA 18421For SaleMLS ID #SC264697, Jolen Brennan, Iron Valley Real Estate Greater Scranton. GSBR as distributed by MLS GRID
- $155,0003 bd2 ba1.2k sqft121 Throop St, Scranton, PA 18508For SaleMLS ID #SC261372, Corey Christian, ERA One Source Realty, Peckville. GSBR as distributed by MLS GRID
- $229,0003 bd1 ba1.1k sqft125 Sullivan Rd, North Abington Township, PA 18414For SaleMLS ID #SC263109, Timothy Bethel, NASSER REAL ESTATE, INC.. GSBR as distributed by MLS GRID
- $159,9002 bd2 ba1.3k sqft207 Prospect St, Dunmore, PA 18512For SaleMLS ID #SC263086, Noah A Doncses, Cobblestone Real Estate LLC. GSBR as distributed by MLS GRID
- $155,0002 bd1 ba1.1k sqft209 Church St, Old Forge, PA 18518For SaleMLS ID #SC263933, MICHAEL TIGHE, Levy Realty Group. GSBR as distributed by MLS GRID
- $149,9954 bd1 ba1.2k sqft531 N Hyde Park Ave, Scranton, PA 18504For SaleMLS ID #SC260173, Pat Rogan, The Hub Real Estate Group Scranton. GSBR as distributed by MLS GRID
- $169,9992 bd1 ba1.1k sqft3341 Pittston Ave, Moosic, PA 18507For SaleMLS ID #SC263545, Matthew Batyko, Iron Valley Real Estate Greater Scranton. GSBR as distributed by MLS GRID
- $176,0003 bd1 ba912 sqft415 Franklin St, Jermyn, PA 18433For SaleMLS ID #SC264430, Shelby Hess, EXP Realty LLC. GSBR as distributed by MLS GRID
