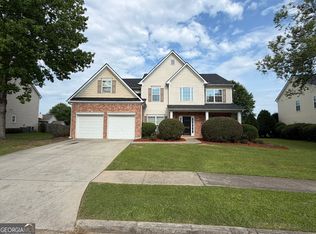
Spectacular Lake Views and Convenient Living! Welcome home to this beautifully situated two-story residence in a desirable swim and tennis community, offering one of the neighborhood's largest homesites and a spectacular view of the lake! Conveniently located just minutes from I-20 and Downtown Covington's wonderful shopping, dining, and entertainment. This spacious 3-bedroom, 2-bath home features a desirable primary suite on the main level and an inviting family/living room highlighted by a soaring cathedral ceiling and an overlook from the second floor. The country-style kitchen offers an abundance of cabinet and counter space, stainless steel appliances, and a convenient adjoining breakfast area with a window and door providing wonderful natural light and easy access to the outdoors. A separate laundry room with utility sink is conveniently located just off the kitchen. Upstairs, you'll find two generously sized secondary bedrooms, each featuring large closets and plenty of room to spread out. Step outside to enjoy the patio, conveniently accessible through a walk-through door from the kitchen area, making outdoor dining and entertaining a breeze. Additional features include an attached two-car garage connected to the home by a breezeway, a Rain Bird irrigation system, and beautifully landscaped grounds. Situated on a desirable corner lot, this property offers one of the larger lots and one of the largest homes in the neighborhood. Enjoy the combination of spacious living, community amenities, beautiful lake views, and an excellent location. This is a wonderful opportunity to enjoy the best of convenient Covington living!
Active
$350,000
250 Ryan Ln, Covington, GA 30014
3beds
2,252sqft
Single Family Residence
Built in 2005
9,147 Square Feet Lot
$344,800 Zestimate®
$155/sqft
$42/mo HOA
What's special
Beautifully landscaped groundsSpectacular lake viewsDesirable corner lotSpacious livingStainless steel appliancesLarge closetsCountry-style kitchen
- 4 days
- 331
- 27
Zillow last checked:
Listing updated:
Listed by:
Charles Dyer 770-679-9172,
Dwayne Walker Realty
Source: GAMLS,MLS#: 10882338
Facts & features
Interior
Bedrooms & bathrooms
- Bedrooms: 3
- Bathrooms: 2
- Full bathrooms: 2
- Main level bathrooms: 1
- Main level bedrooms: 1
Rooms
- Room types: Den, Family Room, Foyer, Laundry
Dining room
- Features: Separate Room
Kitchen
- Features: Breakfast Area, Breakfast Room, Country Kitchen, Pantry, Solid Surface Counters, Walk-in Pantry
Heating
- Central, Forced Air
Cooling
- Ceiling Fan(s), Central Air
Appliances
- Included: Dishwasher, Microwave, Oven/Range (Combo), Stainless Steel Appliance(s)
- Laundry: In Kitchen
Features
- Double Vanity, High Ceilings, Master On Main Level, Separate Shower, Tile Bath, Vaulted Ceiling(s), Walk-In Closet(s)
- Flooring: Hardwood, Other, Tile
- Windows: Double Pane Windows, Window Treatments
- Basement: None
- Number of fireplaces: 1
- Fireplace features: Factory Built, Family Room, Living Room
- Common walls with other units/homes: No Common Walls
Interior area
- Total structure area: 2,252
- Total interior livable area: 2,252 sqft
- Finished area above ground: 2,252
- Finished area below ground: 0
Property
Parking
- Total spaces: 4
- Parking features: Attached, Garage, Garage Door Opener, Guest, Kitchen Level, Off Street, Side/Rear Entrance
- Has attached garage: Yes
Features
- Levels: Two
- Stories: 2
- Patio & porch: Patio
- Exterior features: Sprinkler System
- Has spa: Yes
- Spa features: Bath
- Has view: Yes
- View description: Lake, Seasonal View
- Has water view: Yes
- Water view: Lake
- Body of water: None
Lot
- Size: 9,147 Square Feet
- Features: Corner Lot, Sloped
- Residential vegetation: Grassed, Partially Wooded
Details
- Parcel number: 0079C00000087000
Construction
Type & style
- Home type: SingleFamily
- Architectural style: Cape Cod
- Property subtype: Single Family Residence
Materials
- Other
- Foundation: Slab
- Roof: Composition
Condition
- Resale
- New construction: No
- Year built: 2005
Details
- Warranty included: Yes
Utilities & green energy
- Electric: 220 Volts
- Sewer: Public Sewer
- Water: Public
- Utilities for property: Cable Available, Electricity Available, Natural Gas Available, Phone Available, Sewer Available, Underground Utilities, Water Available
Community & HOA
Community
- Features: Lake, Pool, Sidewalks, Street Lights
- Security: Security System, Smoke Detector(s)
- Subdivision: Orchard Park
HOA
- Has HOA: Yes
- Services included: Facilities Fee, Insurance, Maintenance Grounds, Management Fee, Swimming, Tennis
- HOA fee: $500 annually
Location
- Region: Covington
Financial & listing details
- Price per square foot: $155/sqft
- Tax assessed value: $335,200
- Annual tax amount: $3,368
- Date on market: 10/30/2026
- Listing agreement: Exclusive Right To Sell
- Listing terms: Cash,Conventional,FHA,VA Loan
- Electric utility on property: Yes
Estimated market value
$344,800
$328,000 - $362,000
$1,845/mo
Price history
| Date | Event | Price |
|---|---|---|
| 10/30/2026 | Listed for sale | $350,000+62.9%$155/sqft |
Source:  FMLS GA #7861546 Report a problem | ||
| 10/11/2005 | Sold | $214,900$95/sqft |
Source: Public Record Report a problem | ||
Public tax history
| Year | Property taxes | Tax assessment |
|---|---|---|
| 2025 | $3,368 +6.8% | $134,080 +6.5% |
| 2024 | $3,153 -2.4% | $125,880 -0.7% |
| 2023 | $3,232 +5.3% | $126,760 +20.9% |
| 2022 | $3,070 +6.4% | $104,880 +11.1% |
| 2021 | $2,885 -2.5% | $94,440 +9.6% |
| 2020 | $2,960 -0.7% | $86,160 0% |
| 2019 | $2,981 +6% | $86,200 +6.1% |
| 2018 | $2,812 +2.5% | $81,280 +2.5% |
| 2017 | $2,744 +0% | $79,320 +17.7% |
| 2016 | $2,744 | $67,400 +3% |
| 2015 | $2,744 +26.4% | $65,440 +4.1% |
| 2014 | $2,171 | $62,840 +10.9% |
| 2013 | -- | $56,640 -11.2% |
| 2012 | -- | $63,760 -3% |
| 2011 | -- | $65,760 -5.7% |
| 2010 | -- | $69,760 -9.8% |
| 2009 | -- | $77,360 -62.3% |
| 2008 | $2,630 | $205,400 |
| 2007 | $2,630 +2.4% | $205,400 +2.6% |
| 2006 | $2,568 | $200,200 |
Find assessor info on the county website
Monthly payment
Est. payment
Payment breakdown
Explore the cost of this home by adjusting the details. Changes won't be saved.Climate risks
Neighborhood: 30014
Nearby schools
Schools provided by the listing agent
- Elementary: Flint Hill
- Middle: Cousins
- High: Eastside
Source: GAMLS. This data may not be complete. We recommend contacting the local school district to confirm school assignments for this home.

Similar homes
- $332,0004 bd3 ba2k sqft160 Orchard Ln, Covington, GA 30014Active
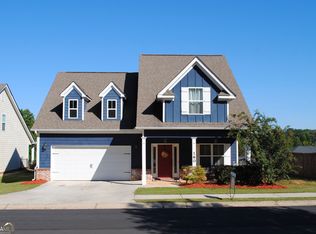
 MLS ID #10869215, Sarah A Frachiseur, EXIT For Sale Realty. GAMLS
- $354,9993 bd4 ba1.8k sqft227 Old Oxford Rd, Covington, GA 30014Active
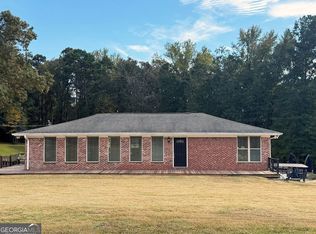 MLS ID #10880657, Matilda Wallace, Hester Group, REALTORS. GAMLS
- $299,9003 bd2 ba1.4k sqft7111 Indian Creek Cir SW, Covington, GA 30014Active
 MLS ID #10883130, Tonya Bullard Evans, Pinnacle Realtors. GAMLS
- $340,0005 bd3 ba2.7k sqft20 Stoney Point Ter, Covington, GA 30014Active
 MLS ID #10857500, Clint Brooks, Summit Realty Group. GAMLS
- $325,0003 bd3 ba1.1k sqft3149 Rebecca St SW, Covington, GA 30014ActiveMLS ID #10719964, Rhonda Roule, The American Realty. GAMLS
- $339,9004 bd3 ba2.6k sqft245 Winchester Dr, Covington, GA 30016ActiveMLS ID #10799655, Stephen Lytle, GPS Property Management LLC. GAMLS
- $425,0004 bd3 ba3k sqft7106 Golfside Dr SE, Covington, GA 30014ActiveMLS ID #10852160, Jennifer P Long, Chapman Hall Realtors Professionals. GAMLS
- $335,0004 bd3 ba2.6k sqft160 Stewart Hollow Ln, Covington, GA 30016ActiveMLS ID #10873386, Adam Morgan, The American Realty. GAMLS
- $315,0003 bd2 ba2k sqft330 Fox Meadow Dr, Covington, GA 30016ActiveMLS ID #10840708, Mia Johnson-Thompson, The American Realty. GAMLS
- $347,0003 bd3 ba2.3k sqft311 Crossroads Dr, Social Circle, GA 30025For Sale
 MLS ID #7806748, Jacob Grantham, Pinnacle Real Estate Services, Inc.. FMLS GA
- $334,9004 bd3 ba2.4k sqft1362 Rocky Plains Rd, Covington, GA 30016ActiveMLS ID #10839136, Denise Anderson, Agents Realty LLC. GAMLS
- $290,0004 bd3 ba2.3k sqft180 Ascott Trce, Covington, GA 30016ActiveMLS ID #10880746, Joy M Evans, Joy Evans Realty LLC. GAMLS
- $339,9004 bd3 ba2.7k sqft1129 River Tusk Pl NE, Conyers, GA 30012ActiveMLS ID #10838887, Daphne Curtis, Prominence Real Estate Atlanta. GAMLS
- $370,0004 bd3 ba2.2k sqft2660 Sandy Creek Cir, Loganville, GA 30052Active Under ContractMLS ID #10838832, Paul Almonte, Turnkey Realty. GAMLS
- $284,9004 bd3 ba2k sqft10 Oakwood Dr, Covington, GA 30016ActiveMLS ID #10844393, Scott W Fader, Joseph Walter Realty, LLC. GAMLS
- $329,9003 bd2 ba1.9k sqft1571 Ebenezer Rd SW, Conyers, GA 30094ActiveMLS ID #10836511, Charles Staples, Lee Staples Realty, Inc.. GAMLS
- $350,5003 bd3 ba1.8k sqft257 Clearwater Dr, Monroe, GA 30655ActiveMLS ID #10830219, Tony Moua, HomeSmart. GAMLS
- $360,0005 bd3 ba3k sqft2935 Centennial Dr NE, Conyers, GA 30013Active Under ContractMLS ID #10625415, Allaro Realty Team, Keller Williams Realty Atl. Partners. GAMLS
- $309,9004 bd2 ba1.7k sqft435 Butler Bridge Cir, Covington, GA 30016ActiveMLS ID #10834933, Hillary Nchotu, First United Realty, Inc.. GAMLS
- $340,0003 bd2 ba1.8k sqft2277 Grassy Springs Ct, Conyers, GA 30012ActiveMLS ID #10814979, Sherice Williams, Noble Southern Properties LLC. GAMLS
