Enjoy one-level living in Social Circle’s 55+ Town Park community. This four-sided brick home offers over 2,300 square feet, 3 bedrooms, 3 bathrooms, a split-bedroom floor plan, and a formal dining room. The primary bedroom opens to a sitting area with a fireplace, and the home also features a rear patio. Recent investment includes a newer roof and additional repairs and improvements. Located near the neighborhood entrance, it offers convenient access to the community clubhouse and fitness center. Historic downtown Social Circle, shopping, dining, and I-20 are just minutes away.
Active
Price cut: $32.9K (8/14)
$347,000
311 Crossroads Dr, Social Circle, GA 30025
3beds
2,328sqft
Single Family Residence, Residential
Built in 2005
8,276 Square Feet Lot
$344,900 Zestimate®
$149/sqft
$150/mo HOA
What's special
Four-sided brick homeSplit-bedroom floor planRear patioFormal dining room
- 92 days
- 194
- 4
Zillow last checked:
Listing updated:
Listed by:
Jacob Grantham,
Pinnacle Real Estate Services, Inc. 678-880-4380
Source: FMLS GA,MLS#: 7806748
Facts & features
Interior
Bedrooms & bathrooms
- Bedrooms: 3
- Bathrooms: 3
- Full bathrooms: 2
- 1/2 bathrooms: 1
- Main level bathrooms: 2
- Main level bedrooms: 3
Rooms
- Room types: Dining Room, Laundry, Living Room
Primary bedroom
- Features: Master on Main
- Level: Master on Main
Bedroom
- Features: Master on Main
Primary bathroom
- Features: Double Vanity, Soaking Tub
Dining room
- Features: Open Concept, Separate Dining Room
Kitchen
- Features: Breakfast Bar, Cabinets Stain, Eat-in Kitchen, Pantry, Solid Surface Counters, View to Family Room
Heating
- Central
Cooling
- Central Air
Appliances
- Included: Dishwasher, Electric Oven, Electric Range, Microwave, Refrigerator
- Laundry: Other
Features
- Double Vanity
- Flooring: Carpet, Ceramic Tile, Hardwood
- Windows: None
- Basement: None
- Number of fireplaces: 1
- Fireplace features: Living Room
- Common walls with other units/homes: No Common Walls
Interior area
- Total structure area: 2,328
- Total interior livable area: 2,328 sqft
Property
Parking
- Total spaces: 2
- Parking features: Driveway, Garage
- Garage spaces: 2
- Has uncovered spaces: Yes
Accessibility
- Accessibility features: None
Features
- Levels: One
- Stories: 1
- Patio & porch: Patio
- Exterior features: None
- Pool features: None
- Spa features: None
- Fencing: Back Yard
- Has view: Yes
- View description: Other
- Waterfront features: None
- Body of water: None
Lot
- Size: 8,276 Square Feet
- Features: Back Yard, Front Yard
Details
- Additional structures: None
- Parcel number: NS13A00000018000
- Other equipment: None
- Horse amenities: None
Construction
Type & style
- Home type: SingleFamily
- Architectural style: Ranch
- Property subtype: Single Family Residence, Residential
Materials
- Brick 4 Sides
- Foundation: Slab
- Roof: Composition
Condition
- Resale
- New construction: No
- Year built: 2005
Utilities & green energy
- Electric: 220 Volts in Laundry
- Sewer: Public Sewer
- Water: Public
- Utilities for property: Sewer Available, Water Available
Green energy
- Energy efficient items: None
- Energy generation: None
Community & HOA
Community
- Features: Clubhouse, Fitness Center, Sidewalks
- Security: Fire Alarm, Security Lights
- Senior community: Yes
- Subdivision: Town Park
HOA
- Has HOA: No
- HOA fee: $150 monthly
Location
- Region: Social Circle
Financial & listing details
- Price per square foot: $149/sqft
- Tax assessed value: $352,300
- Annual tax amount: $1,681
- Date on market: 7/17/2026
- Cumulative days on market: 93 days
- Road surface type: Asphalt
Estimated market value
$344,900
$328,000 - $362,000
$2,074/mo
Price history
| Date | Event | Price |
|---|---|---|
| 8/14/2026 | Price change | $347,000-8.7%$149/sqft |
Source:  FMLS GA #7806748 Report a problem FMLS GA #7806748 Report a problem | ||
| 7/17/2026 | Listed for sale | $379,900-3.3%$163/sqft |
Source: FMLS GA #7806748 Report a problem | ||
| 12/13/2025 | Listing removed | -- |
Source: Owner Report a problem | ||
| 9/14/2025 | Listed for sale | $393,000+4%$169/sqft |
Source: Owner Report a problem | ||
| 8/28/2024 | Listing removed | $377,900$162/sqft |
Source:  GAMLS #10335884 Report a problem GAMLS #10335884 Report a problem | ||
| 7/11/2024 | Listed for sale | $377,900+73.4%$162/sqft |
Source: GAMLS #10335884 Report a problem | ||
| 5/8/2007 | Sold | $217,900$94/sqft |
Source: Public Record Report a problem | ||
Public tax history
| Year | Property taxes | Tax assessment |
|---|---|---|
| 2025 | $5,154 +170.5% | $140,920 +3.8% |
| 2024 | $1,905 +6.1% | $135,800 +11.3% |
| 2023 | $1,796 +8.3% | $122,000 +18.1% |
| 2022 | $1,658 +4.2% | $103,320 +5.6% |
| 2021 | $1,592 -2.3% | $97,880 +2.1% |
| 2020 | $1,629 +1.7% | $95,840 +3.6% |
| 2019 | $1,602 +2.8% | $92,480 +6.3% |
| 2018 | $1,559 +78.8% | $87,000 -3.1% |
| 2017 | $872 +5.7% | $89,800 +16.9% |
| 2016 | $825 +23.1% | $76,840 +20.3% |
| 2015 | $670 | $63,880 +7.8% |
| 2014 | $670 | $59,280 |
| 2013 | -- | -- |
| 2012 | -- | -- |
| 2011 | -- | -- |
| 2010 | -- | -- |
| 2009 | -- | -- |
| 2008 | -- | -- |
| 2007 | -- | -- |
| 2006 | -- | $109,280 |
Find assessor info on the county website
Monthly payment
Est. payment
Payment breakdown
Explore the cost of this home by adjusting the details. Changes won't be saved.Climate risks
Neighborhood: 30025
Nearby schools
Schools provided by the listing agent
- Elementary: Social Circle
- Middle: Social Circle
- High: Social Circle
Source: FMLS GA. This data may not be complete. We recommend contacting the local school district to confirm school assignments for this home.
- $352,1003 bd2 ba2.3k sqft321 Crossroads Dr, Social Circle, GA 30025Off Market
- $344,200-- bd2 ba2k sqft301 Crossroads Dr, Social Circle, GA 30025Off Market
- $353,300-- bd2 ba2.3k sqft65 Park Place Trl, Social Circle, GA 30025Off Market
- $376,600-- bd2 ba2.3k sqft310 Crossroads Dr, Social Circle, GA 30025Off Market
Similar homes
- $379,0002 bd2 ba1.5k sqft758 S Cherokee Rd, Social Circle, GA 30025Active
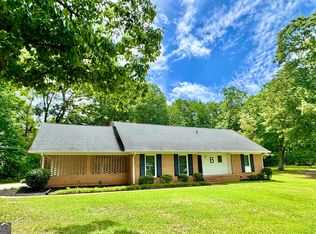
 MLS ID #10790602, Kelly Lanier, Breco Realty & Investments. GAMLS
 - $415,0003 bd3 ba2k sqft2526 Hancock Rd, Social Circle, GA 30025Active
 MLS ID #10778560, Steven T Koleno, Beycome Brokerage Realty LLC. GAMLS
 - $480,0004 bd3 ba2.5k sqft25 Browning Shoals Rd, Social Circle, GA 30025Active
 MLS ID #10825650, Shanna L Jackson, Jackson Realty Advisors. GAMLS
 - $332,0004 bd3 ba2k sqft160 Orchard Ln, Covington, GA 30014Active
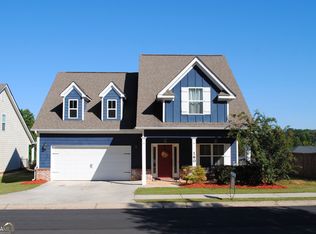 MLS ID #10869215, Sarah A Frachiseur, EXIT For Sale Realty. GAMLS
 - $324,9503 bd3 ba1.8k sqft155 Vinnys Way, Covington, GA 30014ActiveMLS ID #10435323, Deborah Rodgers, American Realty Professionals. GAMLS
- $340,0004 bd2 ba1.9k sqft25 Lake Charles Ct, Covington, GA 30016ActiveMLS ID #10871966, Lance Real Estate Group, Bolst. GAMLS
- $339,9004 bd3 ba2.7k sqft1129 River Tusk Pl NE, Conyers, GA 30012ActiveMLS ID #10838887, Daphne Curtis, Prominence Real Estate Atlanta. GAMLS
- $355,9004 bd3 ba2.2k sqft3147 Baywood Ct, Conyers, GA 30013ActiveMLS ID #10814184, Christine Smith, Homeland Realty Group. GAMLS
- $340,0005 bd3 ba2.7k sqft20 Stoney Point Ter, Covington, GA 30014ActiveMLS ID #10857500, Clint Brooks, Summit Realty Group. GAMLS
- $345,0004 bd2 ba1.5k sqft40 Flint Hill Dr, Oxford, GA 30054ActiveMLS ID #10781147, Anna Kea Willmoth, Virtual Properties Realty.com. GAMLS
- $365,0003 bd3 ba1.8k sqft257 Clearwater Dr, Monroe, GA 30655ActiveMLS ID #10830219, Tony Moua, HomeSmart. GAMLS
- $305,0004 bd3 ba2.1k sqft661 Michael Cir, Monroe, GA 30655Active Under ContractMLS ID #10832145, Steven M. Betolatti, Maximum One Executive Realtors. GAMLS
- $344,0004 bd3 ba2.2k sqft70 Kevin Ct, Covington, GA 30014ActiveMLS ID #10866582, Yaniesh Clarke Edwards, Self Property Advisors. GAMLS
- $339,9004 bd3 ba2.6k sqft245 Winchester Dr, Covington, GA 30016ActiveMLS ID #10799655, Stephen Lytle, GPS Property Management LLC. GAMLS
- $370,0004 bd3 ba2.2k sqft2660 Sandy Creek Cir, Loganville, GA 30052Active Under ContractMLS ID #10838832, Paul Almonte, Turnkey Realty. GAMLS
- $334,9004 bd3 ba2.4k sqft1362 Rocky Plains Rd, Covington, GA 30016ActiveMLS ID #10839136, Denise Anderson, Agents Realty LLC. GAMLS
- $340,0003 bd2 ba1.8k sqft2277 Grassy Springs Ct, Conyers, GA 30012ActiveMLS ID #10814979, Sherice Williams, Noble Southern Properties LLC. GAMLS
- $320,0004 bd3 ba2.3k sqft2001 Amherst Ln SE, Conyers, GA 30094ActiveMLS ID #10871754, Jenny Martin, ERA Sunrise Realty. GAMLS
- $365,0005 bd3 ba2.2k sqft4208 Logans Ter, Loganville, GA 30052ActiveMLS ID #10801192, Gregory Lamar McCord, Lamar Real Estate Group, LLC. GAMLS
- $361,0004 bd3 ba2.2k sqft1364 Webb Meadows Ct, Loganville, GA 30052ActiveMLS ID #10846608, Juan C Calvo, David Steele and Associates. GAMLS
