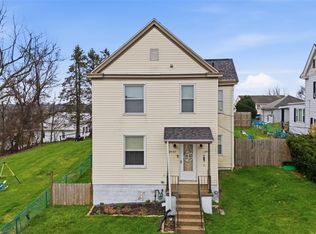
*NEW WINDOWS*NEW KITCHEN*NEW BATHROOM*NEW AIR CONDITIONING*NEW HEAT*NEW STOVE*NEW DISHWASHER*NEW REFRIGERATOR*NEW CABINETS(with self closing doors)*NEW BUTCHER BLOCK COUNTERS*NEW DOUBLE VANITY SINK*NEW TOILET*NEW BATHTUB*NEW PLUMBING*NEW ELECTRICAL*NEW CIRCUIT BREAKER BOX*NEW FOUNDATION WALL*NEW DOORS*NEW CARPET*NEW CERAMIC FLOORS*NEW SIDING*NEW SHEATHING*NEW INSULATION(walls and attic)*OPEN FLOOR PLAN*FINISHED BASEMENT*OIL&GAS RIGHTS INCLUDED* Nothing to do to live in this recently renovated 3-bedroom home offering comfort, style, and affordability! The inviting open floor plan creates a bright, welcoming space, complemented by a kitchen featuring abundant white cabinetry and brand-new stainless steel appliances, including a dishwasher. The spacious bathroom boasts a double vanity, providing added convenience and functionality. Enjoy the extra living space of the finished basement, perfect for a family room, home office, or recreation area. Zoned mini-split heating and air conditioning systems provide year-round comfort. Nestled in a private location, this affordable, move-in-ready home is a wonderful opportunity for anyone looking for modern updates and comfortable living. Don't miss your chance to make this home your own! Close to Public Transportation.
For sale
$150,000
250 Springfield Ave, Washington, PA 15301
3beds
--sqft
Single Family Residence
Built in 1902
6,838 Square Feet Lot
$145,500 Zestimate®
$--/sqft
$-- HOA
What's special
Private locationFinished basementOpen floor planExtra living spaceBright welcoming spaceDouble vanitySpacious bathroom
- 34 days
- 628
- 109
Zillow last checked:
Listing updated:
Listed by:
Chris Opfer 724-222-5500,
Keller Williams Realty 724-222-5500
Source: WPMLS,MLS#: 1779501 Originating MLS: West Penn Multi-List
Facts & features
Interior
Bedrooms & bathrooms
- Bedrooms: 3
- Bathrooms: 1
- Full bathrooms: 1
Primary bedroom
- Level: Main
- Dimensions: 13x10
Bedroom 2
- Level: Main
- Dimensions: 11x9
Bedroom 3
- Level: Main
- Dimensions: 9.7x8
Bonus room
- Level: Lower
- Dimensions: 10x7
Dining room
- Level: Main
- Dimensions: 12x8
Entry foyer
- Level: Lower
Game room
- Level: Lower
- Dimensions: 15x9
Kitchen
- Level: Main
- Dimensions: 14x8
Laundry
- Level: Lower
- Dimensions: 12x6
Living room
- Level: Main
- Dimensions: 14x10
Heating
- Electric, Zoned
Cooling
- Other, Wall Unit(s)
Appliances
- Included: Some Electric Appliances, Dishwasher, Microwave, Refrigerator, Stove
Features
- Flooring: Carpet, Ceramic Tile, Laminate
- Basement: Walk-Out Access
Video & virtual tour
Property
Parking
- Parking features: On Street
- Has uncovered spaces: Yes
Features
- Levels: One
- Stories: 1
Lot
- Size: 6,838 Square Feet
- Dimensions: 194 x 65 x 105 x 57 x 103 x 6
Details
- Parcel number: 7500340000001101
Construction
Type & style
- Home type: SingleFamily
- Architectural style: Ranch
- Property subtype: Single Family Residence
Materials
- Vinyl Siding
- Roof: Asphalt
Condition
- Resale
- Year built: 1902
Utilities & green energy
- Sewer: Public Sewer
- Water: Public
Community & HOA
Community
- Features: Public Transportation
Location
- Region: Washington
Financial & listing details
- Tax assessed value: $26,400
- Annual tax amount: $1,202
- Date on market: 10/16/2026
Estimated market value
$145,500
$138,000 - $153,000
$1,239/mo
Price history
| Date | Event | Price |
|---|---|---|
| 10/16/2026 | Listed for sale | $150,000+1400% |
Source:  WPMLS #1779501 Report a problem | ||
| 1/4/2023 | Sold | $10,000+5.3% |
Source: WPMLS #1555121 Report a problem | ||
| 12/6/2022 | Contingent | $9,500 |
Source: WPMLS #1555121 Report a problem | ||
| 12/2/2022 | Price change | $9,500-36.7% |
Source: WPMLS #1555121 Report a problem | ||
| 11/22/2022 | Price change | $15,000-40% |
Source: WPMLS #1555121 Report a problem | ||
| 11/9/2022 | Price change | $25,000-33.3% |
Source: WPMLS #1555121 Report a problem | ||
| 10/28/2022 | Price change | $37,500-6.3% |
Source: WPMLS #1555121 Report a problem | ||
| 10/20/2022 | Listed for sale | $40,000-11.1% |
Source: WPMLS #1555121 Report a problem | ||
| 6/30/2022 | Listing removed | -- |
Source: WPMLS #1555121 Report a problem | ||
| 6/3/2022 | Price change | $45,000-18.2% |
Source: WPMLS #1555121 Report a problem | ||
| 5/17/2022 | Listed for sale | $55,000+115.7% |
Source: WPMLS #1555121 Report a problem | ||
| 9/3/2021 | Sold | $25,500 |
Source: Public Record Report a problem | ||
Public tax history
| Year | Property taxes | Tax assessment |
|---|---|---|
| 2026 | $608 +1% | $26,400 |
| 2025 | $602 +7% | $26,400 |
| 2024 | $563 | $26,400 |
| 2023 | $563 -1.4% | $26,400 |
| 2022 | $571 | $26,400 |
| 2021 | $571 -61.6% | $26,400 |
| 2020 | $1,486 +2216.9% | $26,400 |
| 2018 | $64 +500.7% | $26,400 |
| 2017 | $11 | $26,400 +488.2% |
| 2016 | -- | $4,488 |
| 2015 | -- | $4,488 |
| 2014 | $112 | $4,488 |
| 2013 | $112 | $4,488 |
| 2012 | -- | $4,488 |
| 2011 | -- | $4,488 |
| 2010 | -- | $4,488 |
| 2009 | -- | $4,488 |
| 2008 | -- | $4,488 |
| 2007 | -- | $4,488 |
| 2006 | -- | $4,488 |
| 2005 | -- | $4,488 |
| 2004 | -- | $4,488 |
| 2003 | -- | $4,488 |
| 2002 | -- | $4,488 |
| 2000 | -- | $4,488 |
Find assessor info on the county website
Monthly payment
Est. payment
Payment breakdown
Explore the cost of this home by adjusting the details. Changes won't be saved.Climate risks
Neighborhood: 15301
Nearby schools
Schools provided by the listing agent
- District: Washington
Source: WPMLS. This data may not be complete. We recommend contacting the local school district to confirm school assignments for this home.

Similar homes
- $149,9002 bd1 ba1.3k sqft1362 E Maiden St, Washington, PA 15301For Sale
 MLS ID #1769220, Maxwell Jergel. WPMLS
- $149,9994 bd2 ba1.5k sqft32 Shannon Ave, Washington, PA 15301For Sale
 MLS ID #1747851, Rachel Gordon. WPMLS
- $145,0003 bd2 ba1.3k sqft1150 Arch St, Washington, PA 15301For Sale
 MLS ID #1765317, Evan Miller. WPMLS
- $149,0003 bd3 ba1.6k sqft955 Ewing St, Washington, PA 15301For Sale
 MLS ID #1779494, Kenneth Girty. WPMLS
