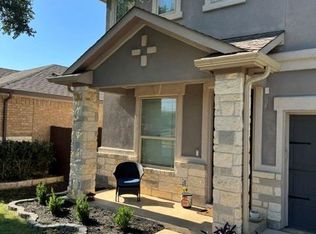
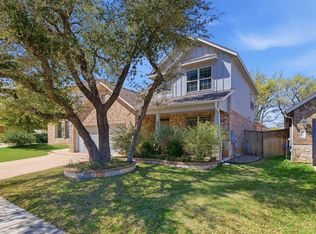
Great home on a great street in a great neighborhood in a great metro area. Beautifully maintained four-sided brick home in convenient northwest Buda. Situated on a generous lot, the home’s open-concept layout is filled with natural light, featuring a spacious family room with high ceilings, recessed lighting, in-wall surround sound, multiple windows, and a corner wood-burning/gas fireplace. Kitchen is equipped with a refrigerator, gas cooktop, convection/traditional oven, microwave, dishwasher, disposal, and instant hot water at the sink. A large granite island overlooks the breakfast area and family room creating an ideal gathering space. Primary suite offers a relaxing retreat with dual vanities, a jetted tub, walk-in shower, and spacious walk-in closet. Durable tile flooring extends through the main living areas, including the entry, kitchen, breakfast area, family room, laundry room, and baths. A dedicated front office (potential 5th bedroom) and formal dining room provide additional functionality and entertaining space. Upstairs, dual staircases lead to three generously sized bedrooms, including one with a private ensuite bath, plus a large bonus room perfect for a game room, gym, media room, or flex space. Additional features include separate HVAC systems for each level, a sprinkler system, drought-tolerant Zoysia grass, and a screened porch for outdoor enjoyment. Lovingly maintained by its original owner, this home showcases pride of ownership throughout. Residents of Garlic Creek West enjoy access to a community pool, fitness center, playgrounds, splash pad, basketball court, and meeting room. Located less than two miles from downtown Buda, the home offers convenient access to Kyle, San Marcos, Austin, Driftwood, I-35, and nearby toll roads. Refrigerator and fire pit convey.
Active under contract
$455,000
250 Tarbox Brown Dr, Buda, TX 78610
4beds
2,914sqft
:
Get pre-qualified$3,203/mo
Single Family Residence
Built in 2008
7,718 Square Feet Lot
$-- Zestimate®
$156/sqft
$42/mo HOA
What's special
Four-sided brick homeGenerous lotRecessed lightingFilled with natural lightFormal dining roomDedicated front officeIdeal gathering space
- 247 days |
- 191 |
- 12 |
Zillow last checked:
Listing updated:
Listed by:
Rebecca Sheller (512) 496-9939,
Rebecca Sheller, Broker (512) 496-9939
Source: Unlock MLS,MLS#: 9761324
Facts & features
Interior
Bedrooms & bathrooms
- Bedrooms: 4
- Bathrooms: 4
- Full bathrooms: 3
- 1/2 bathrooms: 1
- Main level bedrooms: 1
Primary bedroom
- Description: Elegant primary bedroom with artistic tray ceiling, crown molding, and 3 large windows to private backyard. Primary bath with jetted tub and walk in shower.
- Features: Ceiling Fan(s), CRWN, Double Vanity, Full Bath, High Ceilings, Jetted Tub, Separate Shower, Tray Ceiling(s), Walk-In Closet(s), Walk-in Shower
- Level: Main
Family room
- Description: Entertain or hibernate in open family room with surround sound and fireplace.
- Features: High Ceilings, Recessed Lighting, Sound System
- Level: Main
Kitchen
- Description: Open kitchen equipped for cooking, entertaining, and conversing. Oversized island anchors connections to family room and breakfast area.
- Features: Kitchn - Breakfast Area, Kitchen Island, Granite Counters, Eat-in Kitchen, High Ceilings, Open to Family Room, Recessed Lighting
- Level: Main
Heating
- Central, Natural Gas
Cooling
- Ceiling Fan(s), Central Air, Electric, Multi Units
Appliances
- Included: Built-In Electric Oven, Convection Oven, Dishwasher, Disposal, Exhaust Fan, Gas Cooktop, Instant Hot Water, Microwave, Refrigerator
Features
- Ceiling Fan(s), High Ceilings, Tray Ceiling(s), Chandelier, Granite Counters, Crown Molding, Double Vanity, Electric Dryer Hookup, Eat-in Kitchen, Kitchen Island, Open Floorplan, Primary Bedroom on Main, Recessed Lighting, Soaking Tub, Sound System, Walk-In Closet(s), Washer Hookup, Wired for Sound
- Flooring: Carpet, Tile
- Windows: Blinds, Double Pane Windows
- Number of fireplaces: 1
- Fireplace features: Family Room, Gas Starter, Wood Burning
Interior area
- Total interior livable area: 2,914 sqft
Video & virtual tour
Property
Parking
- Total spaces: 2
- Parking features: Attached, Driveway, Garage, Garage Door Opener, Garage Faces Front
- Attached garage spaces: 2
Accessibility
- Accessibility features: None
Features
- Levels: Two
- Stories: 2
- Patio & porch: Rear Porch, Screened
- Exterior features: Dog Run, Gutters Full, Private Yard
- Pool features: None
- Fencing: Back Yard, Fenced, Privacy, Wood
- Has view: Yes
- View description: None
- Waterfront features: None
Lot
- Size: 7,718 Square Feet
- Features: Back Yard, Front Yard, Sprinkler - Automatic, Sprinkler - In-ground, Trees-Medium (20 Ft - 40 Ft)
Details
- Additional structures: None
- Parcel number: 11312600D1008002
- Special conditions: Standard
Construction
Type & style
- Home type: SingleFamily
- Property subtype: Single Family Residence
Materials
- Foundation: Slab
- Roof: Composition, Shingle
Condition
- Resale
- New construction: No
- Year built: 2008
Details
- Builder name: Mercedes Homes
Utilities & green energy
- Sewer: Public Sewer
- Water: Public
- Utilities for property: Cable Connected, Electricity Connected, Internet-Cable, Natural Gas Connected, Sewer Connected, Water Connected
Community & HOA
Community
- Features: Cluster Mailbox, Common Grounds, Conference/Meeting Room, Curbs, Fitness Center, Playground, Pool, Sidewalks, Sport Court(s)/Facility, Underground Utilities
- Subdivision: Garlic Creek West Ph Iii Sec 1
HOA
- Has HOA: Yes
- Services included: Common Area Maintenance
- HOA fee: $125 quarterly
- HOA name: Garlic Creek West HOA
Location
- Region: Buda
Financial & listing details
- Price per square foot: $156/sqft
- Tax assessed value: $498,830
- Annual tax amount: $10,004
- Date on market: 11/20/2025
- Listing terms: Cash,Conventional,FHA,VA Loan
- Electric utility on property: Yes
Estimated market value
Not available
Estimated sales range
Not available
Not available
Price history
| Date | Event | Price |
|---|---|---|
| 7/16/2026 | Listing removed | $455,000$156/sqft |
Source:  Unlock MLS #9761324 Report a problem Unlock MLS #9761324 Report a problem | ||
| 7/8/2026 | Price change | $455,000-1.1%$156/sqft |
Source: Unlock MLS #9761324 Report a problem | ||
| 6/11/2026 | Price change | $460,000-3.8%$158/sqft |
Source: Unlock MLS #9761324 Report a problem | ||
| 4/29/2026 | Price change | $478,000-1%$164/sqft |
Source: Unlock MLS #9761324 Report a problem | ||
| 4/13/2026 | Price change | $483,000-2.4%$166/sqft |
Source: Unlock MLS #9761324 Report a problem | ||
| 3/12/2026 | Price change | $495,000-0.8%$170/sqft |
Source: Unlock MLS #9761324 Report a problem | ||
| 2/5/2026 | Price change | $499,000-2.8%$171/sqft |
Source: Unlock MLS #9761324 Report a problem | ||
| 12/11/2025 | Price change | $513,500-1.3%$176/sqft |
Source: Unlock MLS #9761324 Report a problem | ||
| 11/20/2025 | Listed for sale | $520,000$178/sqft |
Source: Unlock MLS #9761324 Report a problem | ||
Public tax history
| Year | Property taxes | Tax assessment |
|---|---|---|
| 2025 | -- | $498,830 +4.8% |
| 2024 | $8,861 +15.6% | $475,885 +10% |
| 2023 | $7,668 -7.4% | $432,623 +10% |
| 2022 | $8,277 +2.4% | $393,294 +10% |
| 2021 | $8,086 +6.1% | $357,540 +9.1% |
| 2020 | $7,625 -9.5% | $327,610 -6.5% |
| 2019 | $8,425 -1.1% | $350,560 +1.7% |
| 2018 | $8,520 +9.4% | $344,660 +9% |
| 2017 | $7,791 +9.8% | $316,152 +10% |
| 2016 | $7,098 +23.8% | $287,411 +10% |
| 2015 | $5,731 | $261,283 +10% |
| 2014 | $5,731 | $237,530 +6% |
| 2013 | -- | $224,090 |
| 2012 | -- | $224,090 |
| 2011 | -- | $224,090 |
| 2010 | -- | $224,090 -2.2% |
| 2009 | -- | $229,160 +7538.7% |
| 2007 | -- | $3,000 |
Find assessor info on the county website
Monthly payment
Est. payment
Payment breakdown
Explore the cost of this home by adjusting the details. Changes won't be saved.Climate risks
Neighborhood: 78610
Nearby schools
GreatSchools rating
- 9/10Elm Grove Elementary SchoolGrades: PK-5Distance: 1.1 mi
- 8/10Eric Dahlstrom Middle SchoolGrades: 6-8Distance: 1.5 mi
- 6/10Moe and Gene Johnson High SchoolGrades: 9-12Distance: 2.1 mi
Schools provided by the listing agent
- Elementary: Elm Grove
- Middle: Eric Dahlstrom
- High: Johnson High School
- District: HaysCONSISD
Source: Unlock MLS. This data may not be complete. We recommend contacting the local school district to confirm school assignments for this home.
- $446,2004 bd3 ba2.6k sqft238 Tarbox Brown Dr, Buda, TX 78610Off Market
- $503,400-- bd-- ba3.4k sqft264 Tarbox Brown Dr, Buda, TX 78610Off Market
- $404,500-- bd-- ba2.2k sqft226 Tarbox Brown Dr, Buda, TX 78610Off Market
- $449,500-- bd-- ba2.6k sqft2169 Sid Allens Dr, Buda, TX 78610Off Market
- $361,1003 bd2 ba1.8k sqft1036 Heep Run, Buda, TX 78610Off Market
- $415,800-- bd-- ba2.1k sqft276 Tarbox Brown Dr, Buda, TX 78610Off Market
- $401,000-- bd-- ba2.1k sqft1050 Heep Run, Buda, TX 78610Off Market
- $379,6003 bd2 ba2.2k sqft1024 Heep Run, Buda, TX 78610Off Market
A local agent can set up tours, give advice and negotiate with sellers.
Similar homes
- $449,9005 bd4 ba2.8k sqft193 Camden Cv, Buda, TX 78610Active
 MLS ID #9483338, Joseph Pettyjohn, DEN Property Group. Unlock MLS
 - $440,0004 bd2 ba2.6k sqft1480 Coldwater Holw, Buda, TX 78610Active
 MLS ID #9784128, Reneta Osobase, Let's Move Austin LLC. Unlock MLS
 - $499,9994 bd3 ba2.8k sqft170 Rosling Dr, Buda, TX 78610Active
 MLS ID #4772393, Susan Appino, Compass RE Texas, LLC. Unlock MLS
 - $410,0004 bd3 ba2.7k sqft140 Brockston Dr, Buda, TX 78610Active
 MLS ID #4373329, Aubrey Shaw, JBGoodwin REALTORS WL. Unlock MLS
 - $399,0005 bd4 ba2.4k sqft1521 Heep Run, Buda, TX 78610ActiveMLS ID #8529545, Amy Alvarado, Kuper Sotheby's Int'l Realty. Unlock MLS
- $360,0003 bd2 ba1.8k sqft1069 Talley Loop, Buda, TX 78610ActiveMLS ID #1075646, Lisa Sandidge, Compass RE Texas, LLC. Unlock MLS
- $488,9004 bd3 ba2.8k sqft409 Betony Loop, Buda, TX 78610ActiveMLS ID #9892979, Tonnie Benn, Quest Real Estate. Unlock MLS
- $459,9004 bd3 ba2.2k sqft544 Cherrystone Loop, Buda, TX 78610ActiveMLS ID #9901084, Jacqueline Fontaine, Realty Texas LLC. Unlock MLS
- $599,0004 bd3 ba3.5k sqft624 Clear Springs Holw, Buda, TX 78610ActiveMLS ID #7803225, Chris Watters, Watters International Realty. Unlock MLS
- $487,0005 bd4 ba2.9k sqft483 Algaroba Loop, Buda, TX 78610ActiveMLS ID #3997450, Ryan Loredo, CB&A, Realtors. Unlock MLS
- $372,0003 bd2 ba1.8k sqft180 Mystic Shadow Ln, Buda, TX 78610ActiveMLS ID #5265836, Nicholas Costello, All City Real Estate Ltd. Co. Unlock MLS
- $345,0004 bd3 ba2.3k sqft459 Sandstone Trl, Buda, TX 78610ActiveMLS ID #1312575, Vanessa Pizana, Epique Realty LLC. Unlock MLS
- $589,0005 bd4 ba4.1k sqft109 Wake Grv, Buda, TX 78610ActiveMLS ID #1912534, Michelle Adams, Inspira Property Management LL. Unlock MLS
- $350,0005 bd3 ba2.7k sqft225 Shale Cir, Buda, TX 78610ActiveMLS ID #1316328, Rick Hall, Vylla Home. Unlock MLS
- $529,9005 bd3 ba2.4k sqft349 Razzmatazz Trl, Buda, TX 78610ActiveMLS ID #2924281, Ronda Johnson, Metes & Bounds Realty LLC. Unlock MLS
- $415,0003 bd2 ba2.2k sqft317 Orchard Hill Trl, Buda, TX 78610ActiveMLS ID #2272285, Michelle Poremski, All City Real Estate Ltd. Co. Unlock MLS
- $429,0004 bd3 ba1.9k sqft10009 Buffalo Lake Ln, Austin, TX 78747ActiveMLS ID #7000035, April Mayo, Mayo Properties. Unlock MLS
- $575,0005 bd4 ba4k sqft258 Tangerine Dr, Buda, TX 78610ActiveMLS ID #1999252, Natalie Freeman, Lighthouse Premier Realty. Unlock MLS
- $440,0004 bd3 ba2.3k sqft2312 Marcus Abrams Blvd, Austin, TX 78748ActiveMLS ID #9797336, Amy Seely, The Seely Group LLC. Unlock MLS
- $449,9994 bd4 ba2.7k sqft2037 Herzog, Kyle, TX 78640ActiveMLS ID #9671500, Robert Badger, Realty One Group Prosper. Unlock MLS
