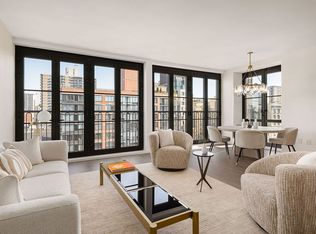
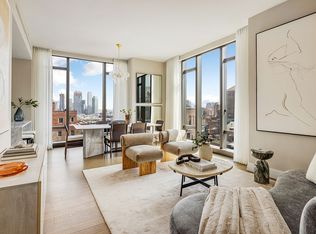
Residence 14C is a true corner home of remarkable light and scale - 3 bedrooms, 3.5 baths, and 2,044 square feet defined by floor-to-ceiling casement windows facing both north and east, 9'1" ceilings, and an open chef's kitchen that anchors the living space with elegance and ease. With dual exposures on two sides, the residence enjoys a perpetual and ever-changing interplay of natural light that few homes can match. The elegant chef's kitchen is outfitted with custom Italian solid white oak cabinetry featuring exposed dovetail joinery, Brazilian desert quartzite countertops and a matching island with seating for four, a white marble backsplash, and a premium appliance suite - Sub-Zero refrigerator, wine fridge, and dishwasher; Wolf speed oven and vented gas range with grill.
The north-facing primary suite features two extra-large walk-in closets and a luxurious en-suite bath clad in Bianco Dolomiti marble with radiant heated floors, a Waterworks soaking tub, glass-enclosed shower, marble vanity with dual Kohler sinks, Waterworks fixtures, and Toto Neorest commode.
The two additional bedrooms each enjoy their own en-suite Calacatta marble bath - one appointed with a deep soaking tub, the other with a glass-enclosed shower - both finished with white oak vanities with stoneglass countertops, Hansgrohe fixtures, and wall-mounted Toto commodes.
A dedicated laundry room with Asko washer/dryer and utility sink, wide-plank 7.5" European oak flooring throughout, and a Nest-controlled, energy-efficient heat pump HVAC system with linear diffusers complete this generous and warm home.
Residents enjoy an exceptional suite of amenities, including an aquatic center with a 75-foot saltwater lap pool, spa pool, steam room, and sauna; a state-of-the-art fitness center with a dedicated Pilates studio and regulation squash court with basketball hoop; a landscaped rooftop terrace with outdoor cinema and dedicated dining and grilling areas; and a curated collection of social spaces including a private dining room with catering kitchen, club lounge, children's playroom, music room, and pet spa.
Located between Riverside Park and Central Park, 250 West 96th Street pairs a striking limestone facade and bronze casement windows with interiors by acclaimed designer Thomas Juul-Hansen. The contemporary design of the building prioritizes light, scale, and sweeping city views. Classic uptown majesty meets a downtown sense of style as you enter the lobby-a room completely encased in Venetian plaster to amplify the sun-kissed atmosphere with floor-to-ceiling windows on north and south-facing facades. The sculptural reception desk, carved from a single block of travertine, reflects the quality of artistry throughout the building and provides an aesthetic anchor for the exceptionally well designed residence.
Exclusive Marketing and Sales Agent: Team Arceon at The Corcoran Group. The complete terms are in an Offering Plan available from the Sponsor: Paragon JV Prop III LLC c/o 767 Fifth Avenue, New York, New York 10153 under File No. CD21-0266. Property Address: 250 West 96th Street, New York, New York 10025. Equal Housing Opportunity. The Corcoran Group fully supports the principles of the Fair Housing Act and the Equal Opportunity Act.
In contract
$4,430,000
250 W 96th St Unit 14C, New York, NY 10025
3beds
2,044sqft
Condominium
Built in 2022
-- sqft lot
$-- Zestimate®
$2,167/sqft
$2,118/mo HOA
What's special
- 40 days |
- 43 |
- 5 |
Zillow last checked:
Listing updated:
Listed by:
Corcoran 516-289-9550,
Two Fifty West Ninety Sixth Sales Office,
Team Arceon
Source: StreetEasy,MLS#: S1837429
Facts & features
Interior
Bedrooms & bathrooms
- Bedrooms: 3
- Bathrooms: 4
- Full bathrooms: 3
- 1/2 bathrooms: 1
Rooms
- Room types: Bike Room, Childrens Playroom
Cooling
- Central Air
Appliances
- Included: Dishwasher, Washer/Dryer
- Laundry: Inside
Features
- Flooring: Hardwood
- Has fireplace: No
Interior area
- Total structure area: 2,044
- Total interior livable area: 2,044 sqft
Property
Accessibility
- Accessibility features: Wheelchair Access
Features
- Pool features: Swimming Pool
- Has view: Yes
- View description: City
Details
- Parcel number: 012431682
- Special conditions: Sponsor Unit
Construction
Type & style
- Home type: Condo
- Property subtype: Condominium
Condition
- Year built: 2022
Community & HOA
Community
- Features: Doorman
- Security: Doorman
- Subdivision: Upper West Side
HOA
- Has HOA: Yes
- Amenities included: Laundry, Roof Deck, Fitness Center, Elevator(s)
- Services included: Maintenance
- HOA fee: $2,118 monthly
Location
- Region: New York
Financial & listing details
- Price per square foot: $2,167/sqft
- Tax assessed value: $938,757
- Annual tax amount: $50,124
- Date on market: 7/9/2026
Estimated market value
Not available
Estimated sales range
Not available
Not available
Price history
| Date | Event | Price |
|---|---|---|
| 5/8/2026 | Listing removed | $4,430,000$2,167/sqft |
Source: StreetEasy #S1806847 Report a problem | ||
| 1/28/2026 | Listed for sale | $4,430,000$2,167/sqft |
Source: StreetEasy #S1806847 Report a problem | ||
Public tax history
| Year | Property taxes | Tax assessment |
|---|---|---|
| 2025 | $46,799 -5.5% | $422,441 +6.3% |
| 2024 | $49,538 | $397,348 |
Find assessor info on the county website
Monthly payment
Climate risks
Neighborhood: Upper West Side
Nearby schools
GreatSchools rating
- 7/10Ps 145 The Bloomingdale SchoolGrades: PK-5Distance: 0.1 mi
- 5/10Young Women's Leadership SchoolGrades: 6-12Distance: 0.1 mi
- $17,200-- bd-- ba1k sqftCordtown Rd, Cambridge, MD 21613Off Market
- $4,3600.63 acresAddison St, Johnston, SC 29832Off Market
- $537,9001 bd1 ba-- sqft609 114, Manhattan, NY 10025Off Market
- $400,000-- bd-- ba-- sqftSabeta Dr, Ridgway, CO 81432Off Market
- $461,4001 bd1 ba-- sqft4-10 53, Manhattan, NY 10025Off Market
- $1,413,0003 bd2 ba-- sqft332 101, Manhattan, NY 10025Off Market
- $--1 bd1 ba625 sqft400 Rsd #1A, New York, NY 10025Off Market
- $--1 bd1 ba625 sqft400 Rsd #1C, New York, NY 10025Off Market
- $1,880,0001 bd2 ba1k sqft250 W 96th St UNIT 6F, New York, NY 10025Sold
A local agent can set up tours, give advice and negotiate with sellers.
Similar homes
- $3,999,0003 bd4 ba1.7k sqftThe Rockwell, New York, NY 10025Active
 MLS ID #S1806908, Gerald Gemignani, Listing by: Corcoran. StreetEasy
 - $3,570,0003 bd4 ba1.7k sqft250 W 96th St Unit 10D, New York, NY 10025Active
 MLS ID #S1827305, Kristen Suh, Listing by: Corcoran. StreetEasy
 - $3,300,0002 bd3 ba1.5k sqft250 W 96th St Unit 10E, New York, NY 10025Active
 MLS ID #S1839287, Pamela D'Arc, Listing by: Compass. StreetEasy
 - $4,400,0003 bd4 ba1.8k sqftSutton Tower, New York, NY 10022Active
 MLS ID #S1838653, Sutton Tower, Listing by: Corcoran. StreetEasy
 - $3,995,0003 bd3 ba2.1k sqftThe Westly, New York, NY 10024ActiveMLS ID #S1815227, Shlomi Reuveni, Listing by: Reuveni LLC. StreetEasy
- $5,940,0004 bd4 ba2.4k sqft250 W 96th St #22A, New York, NY 10025ActiveMLS ID #S1827326, Kristen Suh, Listing by: Corcoran. StreetEasy
- $4,425,0002 bd3 ba1.6k sqftSutton Tower, New York, NY 10022ActiveMLS ID #S1830371, Sutton Tower, Listing by: Corcoran. StreetEasy
- $4,150,0003 bd4 ba2k sqftCitizen360, New York, NY 10128ActiveMLS ID #S1828057, Nick Agostinelli, Listing by: Howard Hanna NYC. StreetEasy
- $4,750,0002 bd3 ba1.7k sqft200 E 59th St APT 29E, New York, NY 10022ActiveMLS ID #S1841726, Michael Biryla, Listing by: The Agency. StreetEasy
- $4,700,0003 bd4 ba2.4k sqft611 West 56th Street, New York, NY 10019ActiveMLS ID #S1819384, Francis Russo, Listing by: SPORN GROUP LLC. StreetEasy
- $2,500,0002 bd3 ba1.2k sqft250 W 96th St Unit 17E, New York, NY 10025ActiveMLS ID #S1827303, Kristen Suh, Listing by: Corcoran. StreetEasy
- $3,800,0002 bd3 ba1.5k sqft200 E 59th St #27D, New York, NY 10022ActiveMLS ID #S1841757, Michael Biryla, Listing by: The Agency. StreetEasy
- $3,650,0004 bd4 ba2k sqftVandewater, New York, NY 10027ActiveMLS ID #S1820465, Vandewater Sales Office, Listing by: Brown Harris Stevens Development Marketing. StreetEasy
- $5,950,0003 bd3 ba2.6k sqftFifteen: 15 West 96th Street, New York, NY 10025ActiveMLS ID #S1757305, Shane Boyle, Listing by: Compass. StreetEasy
- $4,000,0003 bd3 ba2.2k sqft302 East 96th Street, New York, NY 10128ActiveMLS ID #S1796375, Frans Preidel, Listing by: Brown Harris Stevens. StreetEasy
- $2,995,0004 bd4 ba2.1k sqftCirca Central Park, New York, NY 10026ActiveMLS ID #S1799352, Xiao Rui Lin, Listing by: Nest Seekers International. StreetEasy
- $3,495,0003 bd3 ba2.2k sqft302 East 96th Street, New York, NY 10128ActiveMLS ID #S1826125, David Miranda, Listing by: SERHANT.. StreetEasy
- $4,775,0003 bd3 ba1.6k sqftMaverick, New York, NY 10001ActiveMLS ID #S1782965, Roger Dunkelbarger, Listing by: Douglas Elliman. StreetEasy
- $4,495,0004 bd5 ba2.9k sqftOne United Nations Park, New York, NY 10016ActiveMLS ID #S1656231, Sales Office, Listing by: Corcoran. StreetEasy
- $4,600,0002 bd3 ba1.9k sqftJardim, New York, NY 10001ActiveMLS ID #S1829068, Shannon Eidman, Listing by: Compass. StreetEasy
