4 BD,4BA Contemporary Mountain Ranch 1-level home (4 car garage) with ADU Guest House (1 BD/1,5 BA barndominium style w/ 2 car garage & flex space.) Modern Ranch home was built with quality construction using natural woods, glass, tile & stone. Pastoral setting near Kamas City Limits give it views of DV Ski resort and the peaceful Valley. 8+/- acres are in Greenbelt Tax Status until developed, zoned Agricultural. Beautiful lawn & trees, hay meadow, sheds w/ water for horses, fenced with easy access! Radiant heat for toasty floors + forced air furnaces, entertainers' kitchen, quality appliances, 3 stone fireplaces including large primary! Large mud room with sink, tons of storage; Function meets spaciousness! Included are 3 irrigation wells with systems,10 shares of Beaver Shingle Creek irrigation water and a culinary water well. Located near Hi Star Ranch, additional contiguous land is available. Easily accessible to everything Park City has to offer, as well as the Jordanelle Lake, in between! Total square footage under roof is approximately 5334 sq ft including ADU & 6 car garages, per recent appraiser measurement. Call Listing Broker to show!
For sale
$4,788,000
250 W Simpson Ln, Kamas, UT 84036
4beds
3,493sqft
Farm
Built in 2018
9.23 Acres Lot
$4,432,700 Zestimate®
$1,371/sqft
$-- HOA
What's special
Fenced with easy accessCulinary water wellHay meadowBeautiful lawn and treesForced air furnacesQuality appliancesTons of storage
- 204 days |
- 140 |
- 1 |
Zillow last checked:
Listing updated:
Listed by:
Betty Brown 435-513-5551,
Brown & Company of Park City
Source: PCBR,MLS#: 12600367
Facts & features
Interior
Bedrooms & bathrooms
- Bedrooms: 4
- Bathrooms: 4
- Full bathrooms: 2
- 3/4 bathrooms: 2
Heating
- Boiler, Floor Furnace, Forced Air, Propane, Radiant Floor
Cooling
- Air Conditioning, Central Air, None
Appliances
- Included: Dishwasher, Disposal, Double Oven, Gas Range, Microwave, Oven, Refrigerator, Gas Water Heater
- Laundry: Washer Hookup, Gas Dryer Hookup, Electric Dryer Hookup
Features
- Storage, Ceiling Fan(s), High Ceilings, Double Vanity, Granite Counters, Kitchen Island, Main Level Master Bedroom, Open Floorplan, Pantry, Ski Storage, Vaulted Ceiling(s), Walk-In Closet(s), Breakfast Bar
- Flooring: Carpet, Reclaimed Wood, Tile, Wood
- Basement: Crawl Space
- Number of fireplaces: 3
- Fireplace features: Gas, Wood Burning, See Remarks
Interior area
- Total structure area: 3,493
- Total interior livable area: 3,493 sqft
Property
Parking
- Total spaces: 6
- Parking features: Carport, Unassigned, Heated Garage, Sink, Attached Carport, Guest, Garage Door Opener
- Garage spaces: 6
Accessibility
- Accessibility features: ADA Accessible
Features
- Levels: One
- Exterior features: Storage, Drip Irrigation, Gas BBQ Stubbed, Ski Storage
- Has spa: Yes
- Spa features: Private
- Fencing: Full,Cross Fenced
- Has view: Yes
- View description: Meadow, Mountain(s), Ski Area, Trees/Woods, Valley, See Remarks
Lot
- Size: 9.23 Acres
- Features: Many Trees, Additional Land Available, Level, Native Plants, Secluded, South Facing, See Remarks
Details
- Additional structures: Guest House, Horse Facilities, Shed(s), See Remarks, Storage
- Parcel number: Cd 502
- Other equipment: Appliances, Satellite Dish, Thermostat - Programmable
- Horses can be raised: Yes
- Horse amenities: Riding Trail
Construction
Type & style
- Home type: SingleFamily
- Architectural style: Ranch,Mountain Contemporary,See Remarks
- Property subtype: Farm
Materials
- Stone, Wood Siding, Concrete
- Foundation: Concrete Perimeter
- Roof: Metal
Condition
- New construction: No
- Year built: 2018
Utilities & green energy
- Sewer: Septic Tank
- Water: Irrigation, Private, Well, Well Permit
- Utilities for property: Cable Available, Electricity Connected, High Speed Internet Available, Phone Available, Propane, See Remarks, Other
Community & HOA
Community
- Security: Security System - Installed, Smoke Alarm
- Subdivision: Kamas and Marion Area
HOA
- Has HOA: No
Location
- Region: Kamas
Financial & listing details
- Price per square foot: $1,371/sqft
- Tax assessed value: $2,122,054
- Annual tax amount: $6,671
- Date on market: 1/31/2026
- Cumulative days on market: 205 days
- Listing terms: 1031 Exchange,Cash,Conventional
- Electric utility on property: Yes
- Road surface type: Gravel
Estimated market value
$4,432,700
$4.21M - $4.65M
$6,461/mo
Price history
Price history is unavailable.
Public tax history
| Year | Property taxes | Tax assessment |
|---|---|---|
| 2025 | $6,358 -0.3% | $1,184,164 +3.1% |
| 2024 | $6,379 +84.7% | $1,148,197 +73.6% |
| 2023 | $3,453 +26.2% | $661,507 +44.4% |
| 2022 | $2,737 +16.7% | $458,167 +44% |
| 2021 | $2,346 +13.8% | $318,277 +23.3% |
| 2020 | $2,061 +0% | $258,214 +0% |
| 2019 | $2,061 +16.9% | $258,179 +16.3% |
| 2018 | $1,763 -15.7% | $221,978 +8.3% |
| 2017 | $2,093 +12.2% | $204,882 +4.4% |
| 2016 | $1,865 | $196,302 |
| 2015 | $1,865 +109.5% | $196,302 +105.9% |
| 2013 | $890 | $95,318 |
Find assessor info on the county website
Monthly payment
Est. payment
Payment breakdown
Explore the cost of this home by adjusting the details. Changes won't be saved.Climate risks
Neighborhood: 84036
Nearby schools
GreatSchools rating
- 6/10South Summit Middle SchoolGrades: 5-8Distance: 1.4 mi
- 6/10South Summit High SchoolGrades: 9-12Distance: 1.2 mi
- 5/10South Summit SchoolGrades: PK-4Distance: 1.5 mi
- $--27 sqft512 West Simpson, Kamas, UT 84036Off Market
- $232,300-- bd-- ba-- sqft713 N State Road 32, Park City, UT 84036Off Market
- $211,928-- bd2 ba1.5k sqft739 N State Road 32, Park City, UT 84036Off Market
- $705,200-- bd2 ba1.5k sqft739 N State Road 32, Kamas, UT 84036Off Market
- $2,300,00023.82 acres240 W Simpson Ln #512, Kamas, UT 84036Lot/Land
- $2,300,00023.82 acres240 W Simpson Ln, Kamas, UT 84036Lot/Land
- $116,471-- bd-- ba-- sqft725 N State Road 32, Park City, UT 84036Off Market
- $613,200-- bd-- ba-- sqft725 N State Road 32, Kamas, UT 84036Off Market
A local agent can set up tours, give advice and negotiate with sellers.
Similar homes
- $4,700,0004 bd5 ba4.8k sqft1120 E Lasso Trl, Hideout, UT 84036New Construction
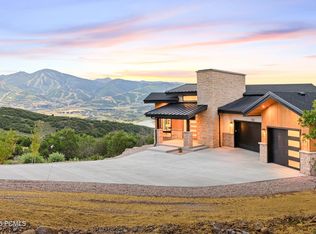
 MLS ID #12603477, Makenzie Kink, BHHS Utah Properties - SV. PCBR
 - $5,795,0004 bd4 ba1.9k sqft9279 Aspen Ridge Rd #8, Kamas, UT 84036For Sale

 MLS ID #2165726, Matthew Mullin, Berkshire Hathaway HomeServices Utah Properties (Saddleview). UtahRealEstate.com
 - $2,450,0004 bd3 ba3.7k sqft12416 N Deer Mountain Blvd, Kamas, UT 84036For Sale
 MLS ID #12603417, Kerri Whipple, KW Park City Keller Williams Real Estate. PCBR
 - $3,349,0004 bd5 ba3.7k sqft11386 N White Tail Ct, Kamas, UT 84036New Construction
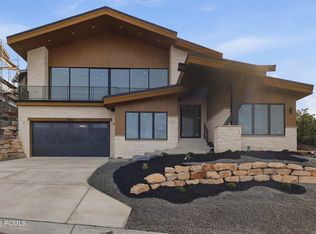 MLS ID #12603847, Blake Rustand, KW Park City Keller Williams Real Estate. PCBR
 - $3,895,0004 bd4 ba3k sqft9465 N Tuhaye Park Dr, Kamas, UT 84036For SaleMLS ID #12603213, Michael Canzano, BHHS Utah Properties - SV. PCBR
- $3,750,0004 bd4 ba3k sqft3249 E Thunderhawk Trl #22, Kamas, UT 84036For SaleMLS ID #12603470, Casey Halliday, Windermere Real Estate-merged. PCBR
- $5,795,0004 bd4 ba1.9k sqft9279 E Aspen Ridge Rd, Heber, UT 84032For SaleMLS ID #12602682, Matthew Mullin, BHHS Utah Properties - SV. PCBR
- $4,000,0005 bd4 ba3.6k sqft2984 W Winterton Rd, Charleston, UT 84032For SaleMLS ID #12601667, Miriam Noel, Christie's Int. RE VUE. PCBR
- $4,450,0004 bd4 ba3.6k sqft5770 Mountain Ranch Dr, Park City, UT 84098For SaleMLS ID #12603065, Peter Kemp, BHHS Utah Properties - SV. PCBR
- $4,275,0004 bd5 ba4.8k sqft1554 Aerie Dr, Park City, UT 84060For SaleMLS ID #12603376, Gretchen Hudgens, Summit Sotheby's International Realty (625 Main). PCBR
- $4,350,0004 bd6 ba4.3k sqft2439 Nansen Ct, Park City, UT 84060For SaleMLS ID #12603728, John P. Brown, KW Park City Keller Williams Real Estate. PCBR
- $2,850,0004 bd3 ba3.4k sqft11418 N White Tail Ct, Hideout, UT 84036For SaleMLS ID #12602619, Laurie Wing, Summit Sotheby's International Realty . PCBR
- $4,400,0005 bd6 ba5.2k sqft12 Thaynes Canyon Dr, Park City, UT 84060For SaleMLS ID #12603708, Mary Ciminelli, Summit Sotheby's International Realty . PCBR
- $2,575,0005 bd4 ba3.5k sqft11332 N White Tail Ct, Hideout, UT 84036For SaleMLS ID #12603177, Michael Hatz, Engel & Volkers Park City. PCBR
- $4,650,0004 bd4 ba3.5k sqft11378 N Regal Ridge Ct #7, Heber City, UT 84032New ConstructionUtahRealEstate.com
- $4,800,0004 bd4 ba2.7k sqft139 Woodside Ave, Park City, UT 84060For SaleMLS ID #12601464, Dawn Chapman, BHHS Utah Properties - SV. PCBR
- $4,650,0004 bd4 ba3.5k sqft11378 N Regal Ridge Ct, Heber City, UT 84032New ConstructionMLS ID #12503943, Melinda Balsterholt, Regal Homes Realty. PCBR
- $4,195,0003 bd5 ba4.6k sqft2540 E Westview Trl, Park City, UT 84098For SaleMLS ID #12603642, Lauren McLaughlin, BHHS Utah Promontory. PCBR
- $5,250,0006 bd6 ba4.7k sqft1550 E Lucky John Dr, Park City, UT 84060For SaleMLS ID #2139337, Michael LaPay, Summit Sotheby's International Realty. UtahRealEstate.com
- $5,250,0006 bd6 ba4.7k sqft1550 Lucky John Dr, Park City, UT 84060For SaleMLS ID #12600711, Michael LaPay, Summit Sotheby's International Realty (625 Main). PCBR
