Skip main navigation
Off market
  • Price Unknown

    250 Wedgewood Dr, Oakville, ON L6J 4R8

    5beds
    4,551sqft
    Single Family Residence
    Built in ----
    -- sqft lot
    $-- Zestimate®
    C$--/sqft
    C$5,098 Estimated rent

    Home value

    Not available

    Estimated sales range

    Not available

    Not available

    Loading
    Loading...

    Owner options

    List your home for rent

    C$5,098/mo

    Rent Zestimate®

    Find your next renter with Zillow Rental Manager. Plus, with online applications, you can quickly screen prospective tenants – for free.

    Learn more

    C$5,098/mo

    Rent Zestimate®

    Refinance and save

    Refinancing to a lower rate could help reduce your monthly payments and save thousands over the life of the loan.

    See today's rates

    Explore your selling options

    Work with a Zillow partner agent

    Leverage their expertise and Zillow's premium Showcase listings to get your home seen by more buyers.

    Get started

    List with your own agent

    Get your home in front of millions of buyers by listing it on Zillow.

    Learn how to do it

    Sell it yourself

    Take full control of how buyers see your home on Zillow by listing For Sale by Owner (FSBO).

    List your home

    What's special

    Formal livingExpansive gymOakville locationStone-clad spaOakville trafalgarRegal primaryFace-frame cabinetry

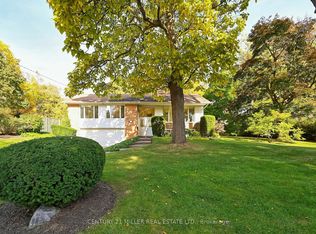
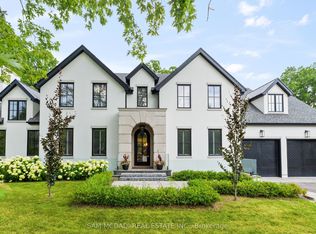
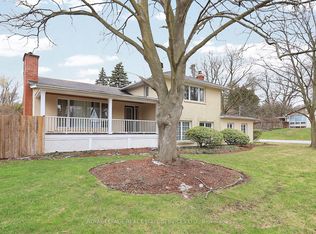
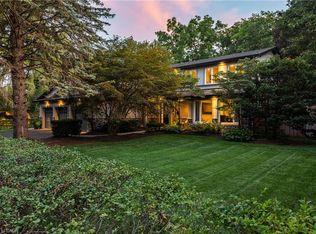
    Immaculate family home on a quiet tree-lined street in well-established Morrison. Wrapped in stone and ideally positioned on a private lot framed by mature towering trees. Bachly built refined traditional with nearly 7,000 sf of living space with 4+1 beds + 4.3 baths. Timeless interior with an abundance of finely crafted millwork, oversized glazing, seamless blend of warm woods + marble + 5 fireplaces. Formal living with wood fp + formal dining with servery leading to chef's kitchen w/full-height face-frame cabinetry, hones granite, milled windows + 10-foot central island. Inviting family room is cozy with open fp + ample glazing. Utility wing w/mudroom, 2nd powder, garage + rear yard access + office. Regal primary w/marble fp, dressing room + lavish hotel-worthy ensuite. 3 additional well-appointed bedrooms enjoy ensuite privileges. Convenient top floor laundry. Refined LL with rec room w/fireplace, games area, expansive gym, 2-pc + guest suite. Resort-style west-facing rear yard w/masterfully landscaped grounds/gardens, gunite pool w/raised stone-clad spa + spectacular portico abutting the pool's edge, pool house + grassy area. Set within a top school catchment with each EJ James, Maple Grove and Oakville Trafalgar within an easy 5-10 min neighbourhood walk. Masterfully crafted with cohesion by Bachly Construction, O'Brien & Associates and Todd Pools. The serenely private backdrop coupled w/the much-desired SE Oakville location, make this the ultimate family home.

    This property is not currently displayed as for sale or rent on Zillow. This may be different from what's on other websites or public sources.

    Zillow last checked:

    Source: Century 21 Canada,MLS®#: 40492063MLS Logo

    Facts & features

    Interior

    Bedrooms & bathrooms
    • Bedrooms: 5
    • Bathrooms: 9
    • Full bathrooms: 4
    • 1/2 bathrooms: 3
    • 1/4 bathrooms: 2
    Heating
    • Has Heating (Unspecified Type)
    Cooling
    • Has cooling: Yes
    Features
    • Basement: yes
    • Has fireplace: Yes
    Interior area
    • Total structure area: 4,551
    • Total interior livable area: 4,551 sqft

    Property

    Parking
    • Parking features: ATTACHED GARAGE
    • Has attached garage: Yes
    Details
    • Parcel number: 247970030

    Construction

    Type & style
    • Home type: SingleFamily
    • Property subtype: Single Family Residence

    Community & HOA

    Location
    • Region: Oakville

    Financial & listing details

    • Date on market: 1/10/2024
    • Lease term: Contact For Details

    Price history

    Price history is unavailable.

    Public tax history

    Tax history is unavailable.

    Neighborhood: Eastlake

    Nearby schools

    GreatSchools rating

    No schools nearby

    We couldn't find any schools near this home.

    Schools provided by the listing agent
    • Elementary: MAPLE GROVE, E.J. JAMES, ST. VINCENT
    • High: OAKVILLE TRAFALGAR, ST. THOMAS AQUINAS

    Source: Century 21 Canada. This data may not be complete. We recommend contacting the local school district to confirm school assignments for this home.