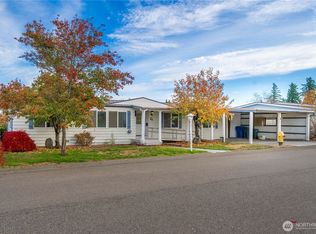
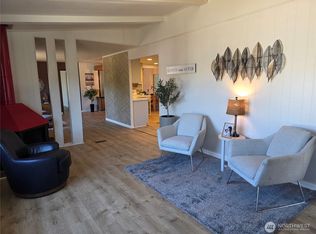
Heather Hills 55+, Gated Community, in Milton is the location for this home that offers perfect spaces with impressive design. Remodeled and updated with all the bells & whistles. Quality upgrades include Cooks delight custom kitchen w/ stainless steel appliances, custom cabinets & countertops. Ample storage & prep space plus Island w/ storage & sitting area. Crown molding, textured walls, neutral colors, vinyl windows w/ plantation blinds, custom doors & easy-care laminate flooring and more! Formal entry into the warm & inviting living rm. Formal dining area for your entertaining. Family rm off kitchen for your comfort & convenience. Updated full guest bath. Generous sized guest bedroom. Updated primary ensuite is the perfect retreat. Custom soaking tub, step in shower, updated vanity. The spacious primary bdrm will easily accommodate a king bed & additional furniture, plus a large walk-in closet w/ custom shelving for your convenience. Utility rm offers storage galore, updated counter/workstation, washer, dryer & access door to the backyard. Outside you will find a very private back yard that you can enjoy all year round. Energy efficient heat pump w/AC for your comfort. Two storage sheds in carport for yard tools etc. Minutes to downtown Milton & all the local amenities. Easy commute to I-5, Hwy99, Hwy18, Hwy 509, Hwy167. Heather Hills is a lifestyle that offers simplicity and affordability. This is the home you deserve it all! See to appreciate.
Active
Listed by: Coldwell Banker Danforth • Helen A. Hendricks
$210,250
2500 Alder Street #103, Milton, WA 98354
2beds
1,536sqft
Manufactured Home
Built in 1977
-- sqft lot
$-- Zestimate®
$137/sqft
$-- HOA
What's special
Textured wallsCrown moldingUpdated vanityGenerous sized guest bedroomCustom soaking tubUpdated full guest bathStep in shower
- 7 days
- 151
- 10
Zillow last checked:
Listing updated:
Listed by:
Helen A. Hendricks,
Coldwell Banker Danforth
Source: NWMLS as distributed by MLS GRID,MLS#: 2572316
Facts & features
Interior
Bedrooms & bathrooms
- Bedrooms: 2
- Bathrooms: 2
- Full bathrooms: 2
Rooms
- Room types: Dining Room, Entry, Family Room, Kitchen With Eating Space, Living Room, Utility Room
Heating
- Forced Air, Heat Pump, High Efficiency (Unspecified), Electric
Cooling
- Forced Air, Heat Pump, High Efficiency (Unspecified)
Appliances
- Included: Dishwasher, Dryer, Microwave, Refrigerator, Stove(s)/Range(s), Washer, Dishwasher(s), Dryer(s), Microwave(s), Refrigerator(s), Washer(s), Water Heater: Electric, Water Heater Location: Closet on Patio
Features
- Flooring: Ceramic Tile, Laminate
- Windows: Double Pane Windows
- Has fireplace: No
Interior area
- Total structure area: 1,536
- Total interior livable area: 1,536 sqft
Video & virtual tour
Property
Parking
- Parking features: Carport
- Has carport: Yes
Features
- Levels: One
- Stories: 1
- Patio & porch: Water Heater
- Has view: Yes
- View description: Territorial
- Park: Heather Hills
Lot
- Features: Dead End Street, Paved
Details
- Parcel number: 420037575206
- Lease amount: $1,300
- Special conditions: Standard
- Other equipment: Leased Equipment: None
Construction
Type & style
- Home type: MobileManufactured
- Architectural style: Manuf-Double Wide
- Property subtype: Manufactured Home
Materials
- Metal/Vinyl
- Roof: Flat
Condition
- Very Good
- Year built: 1977
Details
- Builder model: Villawest
Utilities & green energy
- Electric: Company: City of Milton
- Sewer: Company: City of Milton
- Water: Public, Company: City of Milton
Green energy
- Energy efficient items: Double Pane Windows
Community & HOA
Community
- Senior community: Yes
- Subdivision: Milton
Location
- Region: Milton
Financial & listing details
- Price per square foot: $137/sqft
- Tax assessed value: $22,737
- Annual tax amount: $376
- Date on market: 9/1/2026
- Cumulative days on market: 9 days
- Inclusions: Awnings, Dishwasher(s), Dryer(s), Leased Equipment, Microwave(s), Refrigerator(s), Stove(s)/Range(s), Washer(s)
- Body type: Double Wide
Estimated market value
Not available
Estimated sales range
Not available
Not available
Price history
| Date | Event | Price |
|---|---|---|
| 9/2/2026 | Listed for sale | $210,250$137/sqft |
Source:  NWMLS as distributed by MLS GRID #2572316 Report a problem NWMLS as distributed by MLS GRID #2572316 Report a problem | ||
Public tax history
| Year | Property taxes | Tax assessment |
|---|---|---|
| 2017 | -- | $22,737 +24.7% |
| 2016 | -- | $18,233 |
| 2015 | -- | $18,233 |
| 2014 | -- | $18,233 -6.6% |
| 2013 | -- | $19,520 |
| 2012 | -- | $19,520 -22.6% |
| 2010 | -- | $25,213 |
| 2009 | -- | $25,213 -13.1% |
| 2007 | -- | $29,000 |
| 2006 | -- | $29,000 |
| 2005 | -- | $29,000 |
Find assessor info on the county website
Monthly payment
Climate risks
Neighborhood: 98354

Similar homes
- $138,9992 bd2 ba1.8k sqft2500 Alder Street #332, Milton, WA 98354Active
 MLS ID #2576069, Steven McNamer. NWMLS as distributed by MLS GRID
 - $208,9503 bd2 ba1.4k sqft607 37th Street SE #99A, Auburn, WA 98002Active
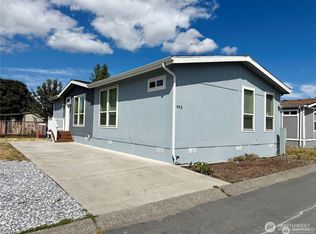 MLS ID #2577360, Brandi Callahan. NWMLS as distributed by MLS GRID
 - $175,0004 bd2 ba1.4k sqft2418 S 371st Street #47, Federal Way, WA 98003Active
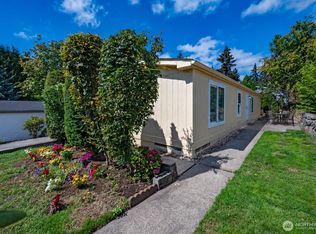 MLS ID #2573044, Gina Lane. NWMLS as distributed by MLS GRID
 - $197,9502 bd2 ba1.3k sqft2101 S 324th Street #186, Federal Way, WA 98003Active
 MLS ID #2563793, Teresa Parker. NWMLS as distributed by MLS GRID
