***COMING SOON***UNDER CONSTRUCTION*** NEW CONSTRUCTION***Discover this brand-new, 3 bedroom, 2 bathroom modular home offering approximately 1,335 sq ft of comfortable living space, engineered to meet Florida Building Code standards for safety and performance. This home sits on its own fee-simple lot and is built to a 160 mph wind rating, featuring Miami-Dade approved hurricane impact windows and doors for exceptional storm protection and security.
The exterior showcases a durable 26-gauge exposed fastener metal roof for long-term performance and low maintenance, paired with spray foam insulation that helps keep the home comfortable year-round while reducing energy costs. Inside, you’ll find a modern open layout with quartz countertops, quality cabinetry, and clean, contemporary finishes that make the 1,335 sq ft living area feel bright, functional, and inviting.
A convenient one-car detached garage provides secure parking and extra storage, and the modular construction offers consistent quality thanks to strict factory-controlled building standards. This is true new construction—never lived in—ready for a buyer who wants a high-performance home without the headaches of an older property.
The home is centrally located with close proximity to shopping, major interstates, the Melbourne airport, large local employers, and the beaches are only about 10 minutes away, making everyday life and weekend trips both easy and convenient.
For qualified buyers (with a pre-approval letter), we can schedule a tour of the modular home in construction phases at our Melbourne manufacturing plant, so you can see the build quality and engineering behind your future home. Also depending on timing of purchase buyer maybe able to pick out their own paint colors for the home.
The property is offered for sale by owner; we do not require a listing agent. However, we are glad to cooperate with buyer’s agents.
For sale by owner
$359,999
2500 Boyd Ave, Melbourne, FL 32935
3beds
1,335sqft
SingleFamily
Built in 2026
7,680 Square Feet Lot
$-- Zestimate®
$270/sqft
$-- HOA
What's special
Quartz countertopsClean contemporary finishesModern open layoutQuality cabinetry
- 63 days
- 905
- 43
Listed by:
Property Owner (321) 508-6714
Facts & features
Interior
Bedrooms & bathrooms
- Bedrooms: 3
- Bathrooms: 2
- Full bathrooms: 2
Heating
- Heat pump, Electric
Cooling
- Central
Appliances
- Included: Dishwasher, Microwave, Range / Oven, Refrigerator
Features
- Living/Dining Combo
- Flooring: Laminate
- Basement: None
Interior area
- Total interior livable area: 1,335 sqft
Video & virtual tour
Property
Parking
- Total spaces: 1
- Parking features: Garage - Detached
Features
- Exterior features: Other, Metal
- View description: None
Lot
- Size: 7,680 Square Feet
Details
- Parcel number: 27371905K25
Construction
Type & style
- Home type: SingleFamily
Materials
- masonry
- Roof: Metal
Condition
- New construction: No
- Year built: 2026
Utilities & green energy
- Utilities for property: Cable Available, City Water
Community & HOA
Location
- Region: Melbourne
Financial & listing details
- Price per square foot: $270/sqft
- Tax assessed value: $70,000
- Annual tax amount: $1,242
- Date on market: 8/17/2026
Estimated market value
Not available
Estimated sales range
Not available
$2,241/mo
Price history
| Date | Event | Price |
|---|---|---|
| 8/17/2026 | Price change | $359,999+531.6%$270/sqft |
Source: Owner Report a problem | ||
| 10/5/2025 | Pending sale | $57,000+3.6%$43/sqft |
Source: Space Coast AOR #1045998 Report a problem | ||
| 9/30/2025 | Sold | $55,000-3.5%$41/sqft |
Source: Space Coast AOR #1045998 Report a problem | ||
| 9/21/2025 | Price change | $57,000-1.7%$43/sqft |
Source: Space Coast AOR #1045998 Report a problem | ||
| 8/21/2025 | Price change | $58,000-2.5%$43/sqft |
Source: Space Coast AOR #1045998 Report a problem | ||
| 7/14/2025 | Price change | $59,500-0.8%$45/sqft |
Source: Space Coast AOR #1045998 Report a problem | ||
| 7/3/2025 | Price change | $60,000-7.7%$45/sqft |
Source: Space Coast AOR #1045998 Report a problem | ||
| 6/29/2025 | Price change | $65,000-5.5%$49/sqft |
Source: Space Coast AOR #1045998 Report a problem | ||
| 6/22/2025 | Price change | $68,800-4.3%$52/sqft |
Source: Space Coast AOR #1045998 Report a problem | ||
| 6/12/2025 | Price change | $71,900-4%$54/sqft |
Source: Space Coast AOR #1045998 Report a problem | ||
| 6/4/2025 | Price change | $74,900-3.6%$56/sqft |
Source: Space Coast AOR #1045998 Report a problem | ||
| 5/13/2025 | Price change | $77,700-13.6%$58/sqft |
Source: Space Coast AOR #1045998 Report a problem | ||
| 12/4/2024 | Listed for sale | $89,900+79.8%$67/sqft |
Source: Space Coast AOR #1031152 Report a problem | ||
| 10/5/2021 | Sold | $50,000-28.5%$37/sqft |
Source: Public Record Report a problem | ||
| 8/16/2019 | Sold | $69,900-8.6%$52/sqft |
Source: Public Record Report a problem | ||
| 8/3/2019 | Pending sale | $76,500$57/sqft |
Source: Demarco Properties #848020 Report a problem | ||
| 6/17/2019 | Listed for sale | $76,500+53%$57/sqft |
Source: Demarco Properties #848020 Report a problem | ||
| 8/16/2013 | Sold | $50,000$37/sqft |
Source: Public Record Report a problem | ||
Public tax history
| Year | Property taxes | Tax assessment |
|---|---|---|
| 2025 | $1,242 +2.5% | $70,000 |
| 2024 | $1,212 -1.2% | $70,000 |
| 2023 | $1,227 -13.8% | $70,000 -13.1% |
| 2022 | $1,423 +1.3% | $80,590 +6.7% |
| 2021 | $1,405 +7.5% | $75,530 +8.4% |
| 2020 | $1,307 -14.3% | $69,700 -32.5% |
| 2019 | $1,525 | $103,330 +6.8% |
| 2018 | $1,525 +5.6% | $96,720 +19.2% |
| 2017 | $1,444 +9.8% | $81,120 +58.5% |
| 2016 | $1,314 +18.4% | $51,180 +20% |
| 2015 | $1,110 +18.8% | $42,660 +9.2% |
| 2014 | $935 | $39,050 +12.2% |
| 2013 | -- | $34,810 +3.4% |
| 2012 | $140 -19.5% | $33,670 -5.5% |
| 2011 | $173 -25.9% | $35,630 -17.4% |
| 2010 | $234 +14.4% | $43,110 -10.8% |
| 2009 | $205 +3.9% | $48,310 -34.5% |
| 2008 | $197 -12.7% | $73,800 -17.5% |
| 2007 | $226 +12.4% | $89,500 +99.2% |
| 2005 | $201 +5.3% | $44,920 +30.7% |
| 2004 | $191 +3.7% | $34,360 -10.4% |
| 2003 | $184 +11.3% | $38,340 +6.6% |
| 2002 | $165 +7.7% | $35,960 +7.2% |
| 2001 | $153 +8.9% | $33,550 +4.5% |
| 2000 | $141 | $32,120 |
Find assessor info on the county website
Monthly payment
Est. payment
Payment breakdown
Explore the cost of this home by adjusting the details. Changes won't be saved.Climate risks
Neighborhood: 32935
Nearby schools
Schools provided by the listing agent
- Elementary: Sabal
- Middle: Johnson
- High: Eau Gallie
Source: The MLS. This data may not be complete. We recommend contacting the local school district to confirm school assignments for this home.

Similar homes
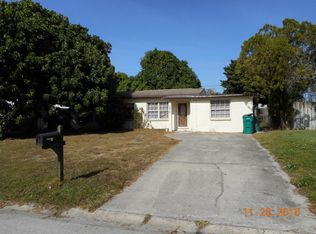
- $--4 bd2 ba1.3k sqft2691 Floridiane Dr, Melbourne, FL 32935Auction
 Auction.com 2
 - $--3 bd2 ba1.8k sqft1051 Tortoise Cv, Melbourne, FL 32935Auction
 ServiceLink Auction
 - $325,0003 bd2 ba1.2k sqft2157 Colony Dr, Melbourne, FL 32935For Sale
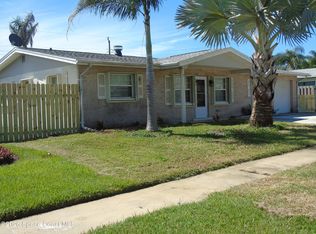 MLS ID #1087704, Alfred T Jenkins. Space Coast AOR
 - $349,0003 bd2 ba1.5k sqft2024 Hogan Dr, Melbourne, FL 32935For Sale
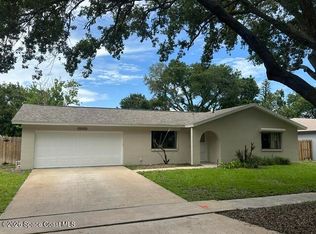 MLS ID #1079721, Jason J Bucci. Space Coast AOR
