Price improvement to reflect current market. Ready to move in 4-bedroom 2 bath home located in Sweetwood Estates. Large oak trees and fenced yard allow you to enjoy the outdoors. The owners have maintained this home and have been kept it up to date, so the house shows like new
For sale
$385,000
1689 Sweetwood Dr, Melbourne, FL 32935
4beds
1,840sqft
:
Get pre-qualified$2,491/mo
Single Family Residence
Built in 1992
9,147 Square Feet Lot
$372,700 Zestimate®
$209/sqft
$15/mo HOA
What's special
Fenced yardLarge oak trees
- 216 days |
- 384 |
- 10 |
Zillow last checked:
Listing updated:
Listed by:
Wiley H Elliott 321-536-1487,
CENTURY 21 Circle,
Perry J Coleman Jr. 321-723-4747,
CENTURY 21 Circle
Source: Space Coast AOR,MLS#: 1065615
Facts & features
Interior
Bedrooms & bathrooms
- Bedrooms: 4
- Bathrooms: 2
- Full bathrooms: 2
Bedroom 2
- Level: Main
- Area: 120
- Dimensions: 12.00 x 10.00
Bedroom 4
- Level: Main
- Area: 120
- Dimensions: 12.00 x 10.00
Primary bathroom
- Level: Main
- Area: 180
- Dimensions: 15.00 x 12.00
Bathroom 3
- Level: Main
- Area: 120
- Dimensions: 12.00 x 10.00
Dining room
- Level: Main
- Area: 110
- Dimensions: 11.00 x 10.00
Family room
- Level: Main
- Area: 198
- Dimensions: 18.00 x 11.00
Kitchen
- Level: Main
- Area: 90
- Dimensions: 10.00 x 9.00
Living room
- Level: Main
- Area: 238
- Dimensions: 17.00 x 14.00
Other
- Description: Screen Porch
- Level: Main
- Area: 220
- Dimensions: 20.00 x 11.00
Utility room
- Level: Main
- Area: 45
- Dimensions: 9.00 x 5.00
Heating
- Central, Electric
Cooling
- Central Air, Electric
Appliances
- Included: Dishwasher, Electric Oven, Electric Range, Electric Water Heater, Plumbed For Ice Maker, Refrigerator
Features
- Has fireplace: No
Interior area
- Total structure area: 2,592
- Total interior livable area: 1,840 sqft
Property
Parking
- Total spaces: 2
- Parking features: Garage
- Garage spaces: 2
Features
- Stories: 1
Lot
- Size: 9,147 Square Feet
- Features: Corner Lot
Details
- Additional parcels included: 2710972
- Parcel number: 2737080200000.00001.00
- Special conditions: Standard
Construction
Type & style
- Home type: SingleFamily
- Property subtype: Single Family Residence
Materials
- Block, Stucco
- Roof: Shingle
Condition
- New construction: No
- Year built: 1992
Utilities & green energy
- Sewer: Public Sewer
- Water: Public
- Utilities for property: Electricity Available, Electricity Connected, Sewer Available, Sewer Connected, Water Available, Water Connected
Community & HOA
Community
- Security: Smoke Detector(s)
- Subdivision: Sweetwood Estates
HOA
- Has HOA: Yes
- HOA fee: $178 annually
- HOA name: Sweetwood HOA
Location
- Region: Melbourne
Financial & listing details
- Price per square foot: $209/sqft
- Tax assessed value: $333,410
- Annual tax amount: $1,492
- Date on market: 7/9/2026
- Listing terms: Cash,Conventional,FHA,VA Loan
Estimated market value
$372,700
$354,000 - $391,000
$2,430/mo
Price history
| Date | Event | Price |
|---|---|---|
| 1/6/2026 | Listed for sale | $385,000-3.5%$209/sqft |
Source: Space Coast AOR #1065615 Report a problem | ||
| 11/27/2025 | Listing removed | $399,000$217/sqft |
Source: Space Coast AOR #1052329 Report a problem | ||
| 7/21/2025 | Listed for sale | $399,000+287.4%$217/sqft |
Source: Space Coast AOR #1052329 Report a problem | ||
| 12/30/1993 | Sold | $103,000$56/sqft |
Source: Public Record Report a problem | ||
Public tax history
| Year | Property taxes | Tax assessment |
|---|---|---|
| 2025 | $1,637 +6% | $132,520 +2.9% |
| 2024 | $1,543 +3.4% | $128,790 +3% |
| 2023 | $1,493 +8.2% | $125,040 +3% |
| 2022 | $1,379 -6.2% | $121,400 +3% |
| 2021 | $1,470 +1.4% | $117,870 +1.4% |
| 2020 | $1,450 -0.1% | $116,250 +2.3% |
| 2019 | $1,451 | $113,640 +1.9% |
| 2018 | $1,451 +0.7% | $111,530 +2.1% |
| 2017 | $1,441 +0.4% | $109,240 +2.1% |
| 2016 | $1,436 -1.9% | $107,000 +0.7% |
| 2015 | $1,464 -0.2% | $106,260 +0.8% |
| 2014 | $1,467 | $105,420 -2.8% |
| 2013 | -- | $108,430 +6.2% |
| 2012 | $1,349 -5.8% | $102,140 -5.2% |
| 2011 | $1,433 +12.4% | $107,720 -11.4% |
| 2010 | $1,275 +11.4% | $121,590 -10.2% |
| 2009 | $1,145 +2.6% | $135,450 -18.4% |
| 2008 | $1,115 -14.7% | $166,000 -13.1% |
| 2007 | $1,307 +1.8% | $191,000 +8% |
| 2005 | $1,284 -1.1% | $176,810 +41.4% |
| 2004 | $1,299 -0.8% | $125,060 +18.1% |
| 2003 | $1,309 +4.8% | $105,910 +8.3% |
| 2002 | $1,249 +3% | $97,820 +3.7% |
| 2001 | $1,213 +3.1% | $94,330 +10.5% |
| 2000 | $1,176 | $85,330 |
Find assessor info on the county website
Monthly payment
Est. payment
Payment breakdown
Explore the cost of this home by adjusting the details. Changes won't be saved.Climate risks
Neighborhood: 32935
Nearby schools
GreatSchools rating
- 3/10Dr. W.J. Creel Elementary SchoolGrades: PK-7Distance: 1.1 mi
- 4/10Eau Gallie High SchoolGrades: PK,9-12Distance: 1.6 mi
- 4/10Lyndon B. Johnson Middle SchoolGrades: 7-8Distance: 1.1 mi
Schools provided by the listing agent
- Elementary: Creel
- Middle: Johnson
- High: Eau Gallie
Source: Space Coast AOR. This data may not be complete. We recommend contacting the local school district to confirm school assignments for this home.
- $456,5004 bd2 ba2k sqft1685 Sweetwood Dr, Melbourne, FL 32935Off Market

- $352,0003 bd2 ba1.8k sqft1683 Sweetwood Dr, Melbourne, FL 32935Off Market
- $322,9003 bd2 ba1.3k sqft3084 Sweet Oak Dr, Melbourne, FL 32935Off Market
- $268,6003 bd2 ba1.1k sqft1580 Parkway Dr, Melbourne, FL 32935Off Market
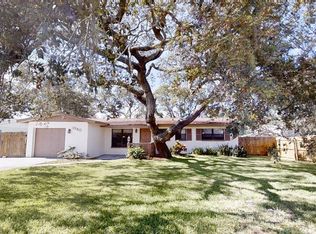
- $275,7003 bd2 ba1.3k sqft1592 Parkway Dr, Melbourne, FL 32935Off Market
- $363,8004 bd2 ba1.7k sqft1681 Sweetwood Dr, Melbourne, FL 32935Off Market
- $184,0002 bd2 ba986 sqft3025 Thrush Dr APT 202, Melbourne, FL 32935Sold
- $144,3002 bd2 ba986 sqft3025 Thrush Dr APT 101, Melbourne, FL 32935Off Market
A local agent can set up tours, give advice and negotiate with sellers.
Similar homes
- $394,8884 bd2 ba1.8k sqft4649 Amaca Bay Ln, Melbourne, FL 32935For Sale
 MLS ID #1078519, Greg Jean-Denis. Space Coast AOR
 - $364,9003 bd2 ba1.5k sqft4891 Erin Ln, Melbourne, FL 32940For Sale
 MLS ID #1081480, Kelly Lynn McCammon. Space Coast AOR
 - $249,9002 bd2 ba1.1k sqft3456 Sparrow Ct, Melbourne, FL 32935For Sale
 MLS ID #1082390, Robin B Miller. Space Coast AOR
 - $260,0004 bd2 ba1.5k sqft1607 Albert Dr, Melbourne, FL 32935For Sale
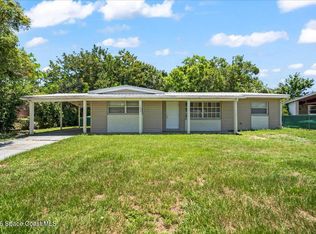 MLS ID #1079722, Kayla Adamson. Space Coast AOR
 - $269,0003 bd2 ba1.2k sqft705 Renner Ave, Melbourne, FL 32935For SaleMLS ID #1079393, Timothy Kirk Briel. Space Coast AOR
- $--3 bd2 ba1.6k sqft1601 Norman St NE, Palm Bay, FL 32907AuctionAuction.com 2
- $400,0003 bd2 ba1.2k sqft209 SE 2nd St, Satellite Beach, FL 32937For SaleMLS ID #1080590, Karla Bress. Space Coast AOR
- $350,0003 bd2 ba1.5k sqft6044 Serene Pl, West Melbourne, FL 32904For SaleMLS ID #1081641, Neel Sheth. Space Coast AOR
- $349,9003 bd2 ba1.4k sqft287 McClain Dr, West Melbourne, FL 32904For SaleMLS ID #1074932, Kim Wilson. Space Coast AOR
- $349,9004 bd2 ba2k sqft1523 Breese St NE, Palm Bay, FL 32905For SaleMLS ID #1074783, Terry Palmiter. Space Coast AOR
- $385,0004 bd2 ba1.8k sqft691 Belvedere Rd NW, Palm Bay, FL 32907For SaleMLS ID #1065257, Richard David Mehalick. Space Coast AOR
- $325,0003 bd2 ba1.8k sqft1225 Devon St, Palm Bay, FL 32909For SaleMLS ID #1084364, Kayla Adamson. Space Coast AOR
- $365,0003 bd2 ba1.4k sqft1038 Lynbrook St NW, Palm Bay, FL 32907For SaleMLS ID #1080887, Moe Mossa. Space Coast AOR
- $349,9004 bd2 ba1.8k sqft1261 Rainbow Rd SE, Palm Bay, FL 32909For SaleMLS ID #1083299, Sabrena Anne Killmon. Space Coast AOR
- $380,0003 bd2 ba2.3k sqft2765 Freemont Ave SE, Palm Bay, FL 32909For SaleMLS ID #1071895, Jenifer E Plummer-Barrett. Space Coast AOR
- $389,9003 bd2 ba2k sqft536-530 Fort Pierce St SW, Palm Bay, FL 32908For SaleMLS ID #1081572, Cheryl L Smith. Space Coast AOR
- $529,0003 bd2 ba1.4k sqft205 Melaleuca Dr E, Satellite Beach, FL 32937For SaleMLS ID #1084395, Luis Apa. Space Coast AOR
- $380,0004 bd2 ba2k sqft4464 Caladium Cir, West Melbourne, FL 32904For SaleMLS ID #1049631, Natalie Lawson-Johnson. Space Coast AOR
- $375,0004 bd2 ba1.6k sqft1410 W Central Ave, Merritt Island, FL 32952For SaleMLS ID #1077971, Anna Falk. Space Coast AOR
- $359,0004 bd2 ba1.9k sqft900 Old Country Rd SE, Palm Bay, FL 32909For SaleMLS ID #1079157, Ralph M Harvey. Space Coast AOR
