NOTE: This is a 55 and over Community. Beautiful 4/2/2 home in the very Desirable Sawgrass Lakes 55 and over community ''The Savannahs''. This 55 and over community cuts and maintains your grass, one less thing for your to worry about, it has tiled floors, Rain gutters and a beautiful screened in back porch where you can entertain family and friends or just relax while you read a book or have a cup of coffee or tea. Sawgrass offers resort style living, pool, tennis court, clubhouse, gym, kiddy park, sidewalks and beautiful views. This gated community is centrally located to everything that you and your family will need! Shopping, restaurants, entertainment and near to I-95. Come and see if this home would be the right fit for you!
For sale
Price cut: $19.9K (5/14)
$380,000
4464 Caladium Cir, West Melbourne, FL 32904
4beds
2,051sqft
:
Get pre-qualified$2,697/mo
Single Family Residence
Built in 2017
6,534 Square Feet Lot
$368,700 Zestimate®
$185/sqft
$227/mo HOA
What's special
Tennis courtBeautiful viewsTiled floorsRain gutters
- 399 days |
- 358 |
- 11 |
Zillow last checked:
Listing updated:
Listed by:
Natalie Lawson-Johnson 321-848-8103,
Seacoast Realty, Inc
Source: Space Coast AOR,MLS#: 1049631
Facts & features
Interior
Bedrooms & bathrooms
- Bedrooms: 4
- Bathrooms: 2
- Full bathrooms: 2
Heating
- Central
Cooling
- Central Air, Electric
Appliances
- Included: Dishwasher, Electric Range, Electric Water Heater, Microwave, Refrigerator
- Laundry: Electric Dryer Hookup, Washer Hookup
Features
- Ceiling Fan(s), Eat-in Kitchen, Kitchen Island, Open Floorplan, Pantry, Primary Bathroom - Tub with Shower, Primary Bathroom -Tub with Separate Shower, Split Bedrooms, Walk-In Closet(s)
- Flooring: Carpet, Tile
- Has fireplace: No
Interior area
- Total structure area: 2,515
- Total interior livable area: 2,051 sqft
Video & virtual tour
Property
Parking
- Total spaces: 2
- Parking features: Attached, Garage, Guest
- Attached garage spaces: 2
Features
- Levels: One
- Stories: 1
- Patio & porch: Patio, Porch, Screened
- Exterior features: Storm Shutters
- Has view: Yes
- View description: Protected Preserve
Lot
- Size: 6,534 Square Feet
- Dimensions: 6534 SF
- Features: Sprinklers In Front, Sprinklers In Rear
Details
- Additional parcels included: 3013802
- Parcel number: 28361477406
- Special conditions: Standard
Construction
Type & style
- Home type: SingleFamily
- Property subtype: Single Family Residence
Materials
- Block, Concrete, Stucco
- Roof: Shingle
Condition
- New construction: No
- Year built: 2017
Utilities & green energy
- Sewer: Public Sewer
- Water: Public
- Utilities for property: Cable Available, Electricity Connected, Water Available, Water Connected
Community & HOA
Community
- Security: Security Gate
- Senior community: Yes
- Subdivision: Sawgrass Lakes Phases 2 E and F
HOA
- Has HOA: Yes
- Amenities included: Barbecue, Clubhouse, Fitness Center, Gated, Maintenance Grounds, Management - Full Time, Playground, Pool, Tennis Court(s)
- HOA fee: $420 quarterly
- HOA name: Olrick Max Nicholl
- HOA phone: 795-630-6772
- Second HOA fee: $260 quarterly
Location
- Region: West Melbourne
Financial & listing details
- Price per square foot: $185/sqft
- Tax assessed value: $363,640
- Annual tax amount: $4,715
- Date on market: 6/20/2025
- Listing terms: Cash,Conventional,FHA,VA Loan
- Road surface type: Asphalt
Estimated market value
$368,700
$350,000 - $387,000
$2,529/mo
Price history
| Date | Event | Price |
|---|---|---|
| 5/14/2026 | Price change | $380,000-5%$185/sqft |
Source: Space Coast AOR #1049631 Report a problem | ||
| 12/27/2025 | Price change | $399,900-4.8%$195/sqft |
Source: Space Coast AOR #1049631 Report a problem | ||
| 6/20/2025 | Listed for sale | $420,000-5.6%$205/sqft |
Source: Space Coast AOR #1049631 Report a problem | ||
| 5/28/2024 | Listing removed | -- |
Source: Space Coast AOR #974909 Report a problem | ||
| 4/23/2024 | Price change | $445,000-5.2%$217/sqft |
Source: Space Coast AOR #974909 Report a problem | ||
| 3/19/2024 | Listed for sale | $469,500$229/sqft |
Source: Space Coast AOR #974909 Report a problem | ||
| 3/12/2024 | Listing removed | -- |
Source: Space Coast AOR #974909 Report a problem | ||
| 12/15/2023 | Listed for sale | $469,500+77.5%$229/sqft |
Source: Space Coast AOR #974909 Report a problem | ||
| 8/21/2017 | Sold | $264,490$129/sqft |
Source: Space Coast AOR #785163 Report a problem | ||
Public tax history
| Year | Property taxes | Tax assessment |
|---|---|---|
| 2025 | $4,715 +4.5% | $363,640 -2.5% |
| 2024 | $4,510 -1.2% | $373,110 -4.1% |
| 2023 | $4,566 +8.6% | $389,110 +20.4% |
| 2022 | $4,205 +6.1% | $323,070 +27.6% |
| 2021 | $3,965 +5.5% | $253,110 +6.9% |
| 2020 | $3,757 -1.8% | $236,710 +1.3% |
| 2019 | $3,826 | $233,780 +4.4% |
| 2018 | $3,826 +1.5% | $224,010 +397.8% |
| 2017 | $3,768 | $45,000 |
Find assessor info on the county website
Monthly payment
Est. payment
Payment breakdown
Explore the cost of this home by adjusting the details. Changes won't be saved.Climate risks
Neighborhood: 32904
Nearby schools
GreatSchools rating
- NAMeadowlane Primary Elementary SchoolGrades: PK-2Distance: 1.8 mi
- 5/10Central Middle SchoolGrades: 7-8Distance: 2.1 mi
- 6/10Melbourne Senior High SchoolGrades: 9-12Distance: 5.4 mi
Schools provided by the listing agent
- Elementary: Meadowlane
- Middle: Central
- High: Melbourne
Source: Space Coast AOR. This data may not be complete. We recommend contacting the local school district to confirm school assignments for this home.
- $382,400-- bd-- ba1.7k sqft4454 Caladium Cir, West Melbourne, FL 32904Off Market
- $359,1002 bd2 ba1.6k sqft4474 Caladium Cir, West Melbourne, FL 32904Off Market
- $408,700-- bd-- ba2k sqft4444 Caladium Cir, West Melbourne, FL 32904Off Market
- $355,0003 bd2 ba1.7k sqft4484 Caladium Cir, West Melbourne, FL 32904Sold
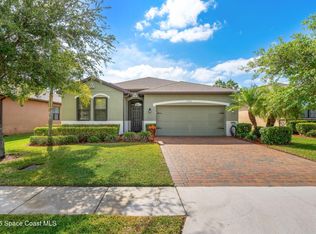
- $370,200-- bd-- ba1.6k sqft4434 Caladium Cir, West Melbourne, FL 32904Off Market
- $388,400-- bd-- ba1.8k sqft4494 Caladium Cir, West Melbourne, FL 32904Off Market
- $494,100-- bd-- ba1.8k sqft4117 Catgrass Ln, West Melbourne, FL 32904Off Market
- $480,0004 bd2 ba2k sqft4106 Catgrass Ln, West Melbourne, FL 32904Sold
A local agent can set up tours, give advice and negotiate with sellers.
Similar homes
- $375,0003 bd2 ba1.4k sqft1717 Alaqua Way, West Melbourne, FL 32904For Sale
 MLS ID #1080444, Sean Henry. Space Coast AOR
 - $349,9003 bd2 ba1.6k sqft210 Salmon Dr NE, Palm Bay, FL 32907For Sale
 MLS ID #1083056, Andrea M Griffith. Space Coast AOR
 - $409,9004 bd2 ba1.8k sqft1401 McFarland Dr, West Melbourne, FL 32904For Sale
 MLS ID #1079445, Nick F Farinella. Space Coast AOR
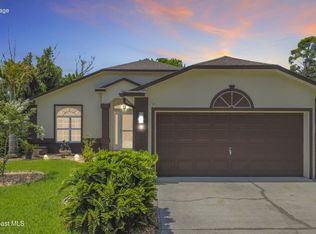
 - $359,0003 bd2 ba1.6k sqft2110 Spring Creek Cir NE, Palm Bay, FL 32905For Sale
 MLS ID #1083169, Amanda Carrie Maidhof. Space Coast AOR
 - $425,0004 bd3 ba2.8k sqft571 Tortuga Way, West Melbourne, FL 32904For SaleMLS ID #1078413, Brandon Michael Lape. Space Coast AOR
- $345,0004 bd2 ba1.8k sqft859 Serenade St NW, Palm Bay, FL 32907For SaleMLS ID #1081347, Susi Cruz. Space Coast AOR
- $329,0004 bd2 ba1.9k sqft1068 Corbin Cir SW, Palm Bay, FL 32908For SaleMLS ID #1083211, Laura E Gray. Space Coast AOR
- $365,0003 bd2 ba1.4k sqft1038 Lynbrook St NW, Palm Bay, FL 32907For SaleMLS ID #1080887, Moe Mossa. Space Coast AOR
- $419,9005 bd3 ba2.3k sqft1121 Morgan Cir NE, Palm Bay, FL 32905For SaleMLS ID #1081721, Bernadette G Nakashima. Space Coast AOR
- $349,0004 bd3 ba2.1k sqft999 Carver Rd SE, Palm Bay, FL 32909For SaleMLS ID #1033326, Jonas R Philistin. Space Coast AOR
- $402,4504 bd2 ba2.1k sqft234 Emerson Dr NW, Palm Bay, FL 32907New ConstructionMLS ID #1065465, Tiffany Frye. Space Coast AOR
- $415,0003 bd2 ba2k sqft1110 Glendale Ave NW, Palm Bay, FL 32907For SaleMLS ID #1071918, Antonio C Gagliardi. Space Coast AOR
- $290,9003 bd2 ba1.7k sqft769 Bautzen Ave NW #48, Palm Bay, FL 32907For SaleMLS ID #1078131, Jennifer A Hanson. Space Coast AOR
- $345,0004 bd2 ba1.8k sqft251 Guinevere Dr SW, Palm Bay, FL 32908For SaleMLS ID #1076692, Heather Hary. Space Coast AOR
- $420,0004 bd2 ba2k sqft913 Dupont St NE, Palm Bay, FL 32907For SaleMLS ID #1080864, Tina Marie Underwood. Space Coast AOR
- $335,0004 bd3 ba2k sqft220 Medea Ave NW, Palm Bay, FL 32907For SaleMLS ID #1056757, Millie Moreno. Space Coast AOR
- $314,9004 bd2 ba1.7k sqft622 Weaver Rd SW, Palm Bay, FL 32908For SaleMLS ID #1080831, Junie Benoit. Space Coast AOR
- $380,0003 bd2 ba2.3k sqft2765 Freemont Ave SE, Palm Bay, FL 32909For SaleMLS ID #1071895, Jenifer E Plummer-Barrett. Space Coast AOR
- $366,2504 bd3 ba2.2k sqft147 SW Whirl St SW, Palm Bay, FL 32908New ConstructionMLS ID #1082034, Stacey Holdsworth. Space Coast AOR
- $339,9003 bd2 ba1.9k sqft331 Alder Ave SE, Palm Bay, FL 32909For SaleMLS ID #1079376, Zaida Patricia Cabrera. Space Coast AOR
