2020 Home Upgrades Galore, not your cookie cutter home!! 4/2 Move in Ready home. Enjoy the screened in entryway, and Electronic10 foot Sunsetter Awning on your back patio with fully fenced backyard with three gates! Imagine move in ready actually nicer than the original build, owners upgrades make this one even better than when it was purchased. Upgrades include Acrylic Hurricane Panels, Screened front entryway and garage. FPL installed Generator panel with generator included(ready for Hurricane Season). 10 Foot Powered Sunsetter Awning, Fenced back yard, Upgraded Bathroom sinks and toilets. Brand New Westshore home shower in master bathroom. Kitchen upgrades include Caesar Stone countertops, handsfree faucet, and stone sink. Pull out shelves in bottom cabinets, pendulum lights, Induction stove. Upgraded flooring to include Luxury Vinyl plank, and tile. Add this to new front shutters , a water system and Gutters. Hurricane ready hookup already installed, generator included
For sale
Price cut: $5K (6/9)
$345,000
251 Guinevere Dr SW, Palm Bay, FL 32908
4beds
1,830sqft
Single Family Residence
Built in 2020
7,405 Square Feet Lot
$-- Zestimate®
$189/sqft
$197/mo HOA
What's special
Stone sinkInduction stoveNew front shuttersCaesar stone countertopsHandsfree faucetPendulum lightsScreened in entryway
- 104 days |
- 54 |
- 1 |
Zillow last checked:
Listing updated:
Listed by:
Heather Hary 321-508-1960,
LaRocque & Co., Realtors
Source: Space Coast AOR,MLS#: 1076692
Facts & features
Interior
Bedrooms & bathrooms
- Bedrooms: 4
- Bathrooms: 2
- Full bathrooms: 2
Bedroom 1
- Description: Bedroom
- Level: Main
- Area: 180
- Dimensions: 12.00 x 15.00
Bedroom 1
- Description: Bedroom 1
- Level: Main
- Area: 180
- Dimensions: 12.00 x 15.00
Bedroom 2
- Description: Bedroom 2
- Level: Main
- Area: 114.4
- Dimensions: 10.40 x 11.00
Bedroom 3
- Description: Bedroom 3
- Level: Main
- Area: 114.4
- Dimensions: 10.40 x 11.00
Dining room
- Description: Dining
- Level: Main
- Area: 114.4
- Dimensions: 11.00 x 10.40
Kitchen
- Description: Kitchen
- Level: Main
- Area: 205.2
- Dimensions: 18.00 x 11.40
Living room
- Description: Living room
- Level: Main
- Area: 246
- Dimensions: 15.00 x 16.40
Other
- Description: Lanai
- Level: Main
- Area: 88
- Dimensions: 11.00 x 8.00
Heating
- Central
Cooling
- Central Air
Appliances
- Included: Convection Oven, Dryer, Electric Range, Freezer, Induction Cooktop, Refrigerator, Washer, Water Softener Owned
- Laundry: In Unit
Features
- Breakfast Bar, Ceiling Fan(s), Kitchen Island, Open Floorplan, Split Bedrooms, Walk-In Closet(s)
- Flooring: Tile, Vinyl
- Has fireplace: No
Interior area
- Total interior livable area: 1,830 sqft
Property
Parking
- Total spaces: 2
- Parking features: Garage
- Garage spaces: 2
Features
- Levels: One
- Stories: 1
- Patio & porch: Awning(s), Patio
- Fencing: Fenced
- Has view: Yes
- View description: Trees/Woods
Lot
- Size: 7,405 Square Feet
- Features: Sprinklers In Front, Sprinklers In Rear
Details
- Additional parcels included: 3021317
- Parcel number: 2936032800000.00345.00
- Zoning description: Residential
- Special conditions: Standard
Construction
Type & style
- Home type: SingleFamily
- Architectural style: Ranch
- Property subtype: Single Family Residence
Materials
- Block, Concrete, Stucco
- Roof: Shingle
Condition
- Updated/Remodeled
- New construction: No
- Year built: 2020
Utilities & green energy
- Sewer: Public Sewer
- Water: Public
- Utilities for property: Cable Available, Electricity Connected, Sewer Connected, Water Connected
Green energy
- Energy efficient items: Thermostat
Community & HOA
Community
- Security: Security Gate
- Subdivision: Brentwood Lakes Phase III
HOA
- Has HOA: Yes
- Amenities included: Maintenance Grounds, Management - Full Time, Management - Off Site, Playground, Pool
- Services included: Cable TV, Internet
- HOA fee: $197 monthly
- HOA name: Brentwood Lakes Phase III
- HOA phone: 407-781-1188
Location
- Region: Palm Bay
Financial & listing details
- Price per square foot: $189/sqft
- Tax assessed value: $285,280
- Annual tax amount: $2,812
- Date on market: 5/7/2026
- Listing terms: Cash,Conventional,FHA,VA Loan
- Road surface type: Asphalt
Estimated market value
Not available
Estimated sales range
Not available
Not available
Price history
| Date | Event | Price |
|---|---|---|
| 6/9/2026 | Price change | $345,000-1.4%$189/sqft |
Source: Space Coast AOR #1076692 Report a problem | ||
| 5/7/2026 | Listed for sale | $350,000+51.9%$191/sqft |
Source: Space Coast AOR #1076692 Report a problem | ||
| 8/24/2020 | Sold | $230,475$126/sqft |
Source: Space Coast AOR #875408 Report a problem | ||
Public tax history
| Year | Property taxes | Tax assessment |
|---|---|---|
| 2025 | $2,813 +2.6% | $197,020 +2.9% |
| 2024 | $2,740 +2.6% | $191,470 +3% |
| 2023 | $2,671 +4.1% | $185,900 +3% |
| 2022 | $2,567 -38% | $180,490 -11.5% |
| 2021 | $4,141 +888.8% | $203,900 +1099.4% |
| 2020 | $419 | $17,000 |
Find assessor info on the county website
Monthly payment
Est. payment
Payment breakdown
Explore the cost of this home by adjusting the details. Changes won't be saved.Climate risks
Neighborhood: 32908
Nearby schools
GreatSchools rating
- 5/10Jupiter Elementary SchoolGrades: PK-6Distance: 1.3 mi
- 5/10Central Middle SchoolGrades: 7-8Distance: 5.7 mi
- 4/10Heritage High SchoolGrades: 9-12Distance: 1.8 mi
Schools provided by the listing agent
- Elementary: Jupiter
- Middle: Central
- High: Heritage
Source: Space Coast AOR. This data may not be complete. We recommend contacting the local school district to confirm school assignments for this home.
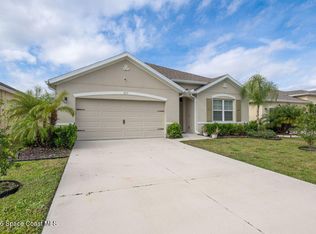
- $---- bd-- ba-- sqft255 Guinevere Dr, Palm Bay, FL 32908Off Market
- $299,3004 bd2 ba1.9k sqft255 Guinevere Dr SW, Palm Bay, FL 32908Sold
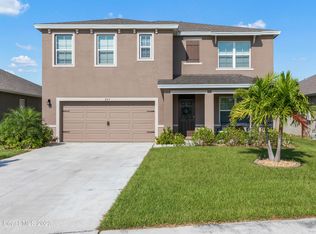
- $420,0005 bd3 ba2.6k sqft243 Guinevere Dr SW, Palm Bay, FL 32908Sold
- $311,6004 bd2 ba1.9k sqft258 Guinevere, Palm Bay, FL 32908Off Market
- $281,0003 bd2 ba1.6k sqft431 Moray Dr SW, Palm Bay, FL 32908Sold
- $319,400-- bd-- ba1.9k sqft435 Moray Dr SW, Palm Bay, FL 32908Off Market
- $316,2004 bd2 ba1.8k sqft427 Moray Dr SW, Palm Bay, FL 32908Off Market
- $337,9004 bd2 ba2.4k sqft439 Moray Dr SW, Palm Bay, FL 32908Off Market
A local agent can set up tours, give advice and negotiate with sellers.
Similar homes
- $325,0004 bd2 ba1.8k sqft301 Wishing Well Cir SW, Palm Bay, FL 32908For Sale
 MLS ID #1082609, Marina Witmer. Space Coast AOR
 - $349,0004 bd2 ba1.8k sqft1581 Mineral Loop Dr NW, Palm Bay, FL 32907For Sale
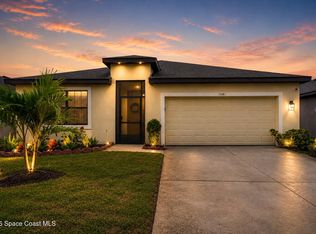 MLS ID #1083699, Soryda Ring. Space Coast AOR
 - $334,9004 bd2 ba1.8k sqft1718 Pace Dr NW, Palm Bay, FL 32909For Sale
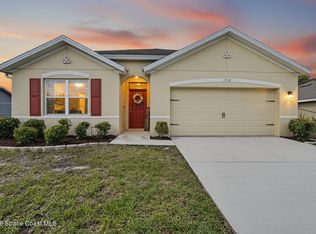 MLS ID #1079845, Jamey Briscoe. Space Coast AOR
 - $359,0004 bd2 ba2.1k sqft2190 Snapdragon Dr NW, Palm Bay, FL 32907For Sale
 MLS ID #1076574, Pervin Collins. Space Coast AOR
 - $339,9004 bd2 ba1.8k sqft102 Fayetteville St SW, Palm Bay, FL 32908For SaleMLS ID #1084310, Margaret Hood. Space Coast AOR
- $275,0003 bd2 ba1.2k sqft1386 Scranton St SW, Palm Bay, FL 32908For SaleMLS ID #1073529, Justin S Simons. Space Coast AOR
- $335,0003 bd2 ba1.7k sqft698 Thuringer St NW, Palm Bay, FL 32907For SaleMLS ID #1084222, George J. Bears Sr.. Space Coast AOR
- $335,0004 bd2 ba1.3k sqft1531 Dallam Ave NW, Palm Bay, FL 32907For SaleMLS ID #1081459, Karen Osiniak. Space Coast AOR
- $319,8003 bd2 ba1.7k sqft1598 Mineral Loop Dr NW, Palm Bay, FL 32907For SaleMLS ID #1077540, Andy Noel. Space Coast AOR
- $389,9003 bd2 ba2k sqft536-530 Fort Pierce St SW, Palm Bay, FL 32908For SaleMLS ID #1081572, Cheryl L Smith. Space Coast AOR
- $369,9004 bd2 ba2.1k sqft591 Dinner St NE, Palm Bay, FL 32907For SaleMLS ID #1076690, Candace L Mulvaney. Space Coast AOR
- $325,0004 bd2 ba1.8k sqft2360 Roygaris St NW, Palm Bay, FL 32907For SaleMLS ID #1077641, Marina Witmer. Space Coast AOR
- $355,0004 bd2 ba2k sqft1478 Norbert Rd NE, Palm Bay, FL 32907For SaleMLS ID #1083260, Ginger Squires. Space Coast AOR
- $372,0004 bd2 ba1.8k sqft606 Seven Gables Cir SE, Palm Bay, FL 32909For SaleMLS ID #1083270, Thomas Taranto. Space Coast AOR
- $310,0004 bd2 ba1.8k sqft860 Airport Ave SE, Palm Bay, FL 32909For SaleMLS ID #1081553, Crystal Bradbrook. Space Coast AOR
- $299,9003 bd2 ba1.2k sqft448 Scarlet Rd SW, Palm Bay, FL 32908For SaleMLS ID #1077866, Cheri Darmanin. Space Coast AOR
- $315,0003 bd2 ba1.8k sqft1070 Lee Ave NW, Palm Bay, FL 32907For SaleMLS ID #1077597, Laura Cunningham. Space Coast AOR
- $359,9004 bd2 ba1.8k sqft974 Sablon St SE, Palm Bay, FL 32909For SaleMLS ID #1080230, Sharon L Maynard. Space Coast AOR
- $369,9003 bd2 ba2.1k sqft785 Parsons Cir SE, Palm Bay, FL 32909For SaleMLS ID #1075329, Miguel A Rios. Space Coast AOR
- $315,0004 bd2 ba1.6k sqft1100 Wabasso Ave SE, Palm Bay, FL 32909For SaleMLS ID #1079665, Eileen Whitfield. Space Coast AOR
