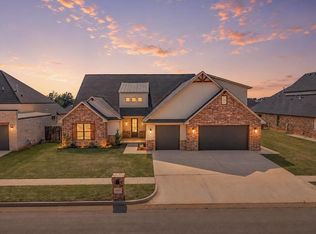
Nestled within the gated community of Antons Landing offering a tranquil natural setting and a little over 1/3 acre homesite with easy access to everyday conveniences. Every detail of this exceptional 4-bedroom home was thoughtfully designed to capture the feel of a true custom residence. In addition to the four bedrooms, the home features a versatile bonus room and stylish loft area, both offering flexible space for work, relaxation, exercise, or additional living. Elegantly appointed bathrooms and beautifully designed interiors create a refined yet comfortable atmosphere throughout.
The gourmet kitchen is the heart of the home, showcasing abundant cabinetry, walk-in pantry, sizeable central island, convection microwave, oven, warming drawer, and a 6-burner gas range. The adjoining dining area and open living space are ideal for both everyday living and entertaining. Additionally, the spacious primary suite offers a private retreat with a freestanding soaking tub, separate vanities, large walk-in shower, and walk-in closet with direct access to the laundry room, complete with a sink and the added convenience of an upstairs laundry chute. Upstairs, the loft area provides endless possible uses, along with two generously sized bedrooms and a large bonus/media/theater room. Additional highlights include abundant storage, multiple linen closets, three-car garage with storm shelter, and a sizeable covered back patio extending from the open dining and living areas for seamless outdoor entertaining. This beautiful home and homesite provide spacious and luxury living. Come take a look!!
For sale
Price cut: $10K (6/25)
$631,775
2500 Heather Park, Oklahoma City, OK 73128
4beds
3,225sqft
:
Get pre-qualified$4,216/mo
Single Family Residence
Built in 2025
0.35 Acres Lot
$626,300 Zestimate®
$196/sqft
$75/mo HOA
What's special
Sizeable central islandSeamless outdoor entertainingBeautifully designed interiorsPrivate retreatTranquil natural settingLarge walk-in showerOpen living space
- 100 days |
- 198 |
- 9 |
Zillow last checked:
Listing updated:
Listed by:
Terri Barnett 405-245-1572,
Rhonda Bratton Homes,
Anthony Brooks 405-640-2114,
Copper Creek Real Estate
Source: MLSOK/OKCMAR as distributed by MLS GRID,MLS#: 1225205
Facts & features
Interior
Bedrooms & bathrooms
- Bedrooms: 4
- Bathrooms: 3
- Full bathrooms: 3
Heating
- Has Heating (Unspecified Type)
Cooling
- Has cooling: Yes
Appliances
- Included: Dishwasher, Disposal, Microwave, Warming Drawer, Built-In Electric Oven, Built-In Gas Range
- Laundry: Laundry Room
Features
- Combo Woodwork, Paint Woodwork, Stained Wood
- Flooring: Carpet, Tile, Wood
- Number of fireplaces: 1
- Fireplace features: Electric
Interior area
- Total structure area: 3,225
- Total interior livable area: 3,225 sqft
Property
Parking
- Total spaces: 3
- Parking features: Additional Parking, Concrete
- Garage spaces: 3
Accessibility
- Accessibility features: Accessible Bedroom, Accessible Central Living Area, Accessible Closets, Accessible Doors, Accessible Full Bath, Accessible Hallway(s), Accessible Kitchen
Features
- Levels: One and One Half
- Stories: 1.5
- Patio & porch: Patio, Porch
- Exterior features: Rain Gutters
Lot
- Size: 0.35 Acres
- Features: Cul-De-Sac, Interior Lot
Details
- Parcel number: 2500NONEHeathery73128
- Special conditions: None
Construction
Type & style
- Home type: SingleFamily
- Architectural style: Modern
- Property subtype: Single Family Residence
Materials
- Brick & Frame, Frame, Masonry Vaneer
- Foundation: Pillar/Post/Pier
Condition
- Year built: 2025
Details
- Builder name: Petra Custom Homes
Community & HOA
HOA
- Has HOA: Yes
- Services included: Gated Entry, Common Area Maintenance
- HOA fee: $900 annually
Location
- Region: Oklahoma City
Financial & listing details
- Price per square foot: $196/sqft
- Tax assessed value: $9,376
- Annual tax amount: $121
- Date on market: 4/23/2026
Estimated market value
$626,300
$595,000 - $658,000
$3,071/mo
Price history
| Date | Event | Price |
|---|---|---|
| 6/25/2026 | Price change | $631,775-1.6%$196/sqft |
Source:  MLSOK/OKCMAR as distributed by MLS GRID #1225205 Report a problem MLSOK/OKCMAR as distributed by MLS GRID #1225205 Report a problem | ||
| 4/23/2026 | Listed for sale | $641,775-0.5%$199/sqft |
Source: MLSOK/OKCMAR as distributed by MLS GRID #1225205 Report a problem | ||
| 4/7/2026 | Listing removed | $645,000$200/sqft |
Source: MLSOK/OKCMAR as distributed by MLS GRID #1205730 Report a problem | ||
| 12/12/2025 | Listed for sale | $645,000$200/sqft |
Source: MLSOK/OKCMAR as distributed by MLS GRID #1205730 Report a problem | ||
Public tax history
| Year | Property taxes | Tax assessment |
|---|---|---|
| 2025 | $122 -0.4% | $1,031 |
| 2024 | $122 +1.8% | $1,031 |
| 2023 | $120 -1.2% | $1,031 |
| 2022 | $121 -2.5% | $1,031 |
| 2021 | $124 +3.2% | $1,031 |
| 2020 | $121 | $1,031 |
Find assessor info on the county website
Monthly payment
Est. payment
Payment breakdown
Explore the cost of this home by adjusting the details. Changes won't be saved.Climate risks
Neighborhood: 73128
Nearby schools
GreatSchools rating
- 4/10Winds West Elementary SchoolGrades: PK-4Distance: 1.1 mi
- 1/10Western Heights Middle SchoolGrades: 7-8Distance: 1.3 mi
- 2/10Western Heights High SchoolGrades: 9-12Distance: 1.3 mi
Schools provided by the listing agent
- Elementary: Winds West ES
- Middle: Western Heights MS
- High: Western Heights HS
Source: MLSOK/OKCMAR as distributed by MLS GRID. This data may not be complete. We recommend contacting the local school district to confirm school assignments for this home.
- $9,376-- bd-- ba-- sqft2408 Heather Park, Oklahoma City, OK 73128Off Market
- $9,376-- bd-- ba-- sqft2508 Heather Park, Oklahoma City, OK 73128Off Market
- $9,376-- bd-- ba-- sqft2501 Barry Burn, Oklahoma City, OK 73128Off Market
- $9,376-- bd-- ba-- sqft2509 Barry Burn, Oklahoma City, OK 73128Off Market
- $9,376-- bd-- ba-- sqft2409 Barry Burn, Oklahoma City, OK 73128Off Market
- $88,9000.37 Acres2501 Heathery Park #2, Oklahoma City, OK 73179Lot/Land
- $9,376-- bd-- ba-- sqft2417 Heather Park, Oklahoma City, OK 73128Off Market
- $85,0003 bd2 ba2.5k sqft2400 Heather Park, Oklahoma City, OK 73128Sold
A local agent can set up tours, give advice and negotiate with sellers.
Similar homes
- $579,9004 bd3 ba3.2k sqft3309 Sugar Maple Way, Oklahoma City, OK 73179For Sale
 MLS ID #1240311, Brooke Massey, Brix Realty. MLSOK/OKCMAR as distributed by MLS GRID
 - $594,9004 bd4 ba3.5k sqft9200 SW 35th St, Oklahoma City, OK 73179For Sale
 MLS ID #1217847, Eric Beard, The Beard Corporation. MLSOK/OKCMAR as distributed by MLS GRID
 - $800,0004 bd4 ba3.4k sqft10045 SW 27th St, Yukon, OK 73099For Sale
 MLS ID #1241914, Karen Blevins, Chinowth & Cohen. MLSOK/OKCMAR as distributed by MLS GRID
 - $560,0004 bd3 ba2.9k sqft9300 SW 35th St, Oklahoma City, OK 73179For Sale
 MLS ID #1234088, Shiva Daee, Northman Group. MLSOK/OKCMAR as distributed by MLS GRID
 - $679,9504 bd3 ba3.2k sqft9001 Prairie Farms Dr, Mustang, OK 73064New ConstructionMLSOK/OKCMAR as distributed by MLS GRID
- $574,9504 bd3 ba2.5k sqft9124 SW 90th St, Mustang, OK 73064New ConstructionMLSOK/OKCMAR as distributed by MLS GRID
- $639,9503 bd3 ba2.8k sqft9217 SW 90th St, Mustang, OK 73064New ConstructionMLSOK/OKCMAR as distributed by MLS GRID
- $559,9504 bd3 ba2.5k sqft9201 SW 90th St, Mustang, OK 73064New ConstructionMLSOK/OKCMAR as distributed by MLS GRID
- $564,9504 bd3 ba2.5k sqft9225 SW 90th St, Mustang, OK 73064New ConstructionMLSOK/OKCMAR as distributed by MLS GRID
- $569,9004 bd3 ba2.7k sqft13529 Cobblestone Curve Rd, Oklahoma City, OK 73142For SaleMLS ID #1236825, Jonathan Minerick, HomeCoin.com. MLSOK/OKCMAR as distributed by MLS GRID
- $699,9505 bd3 ba3.1k sqft11809 Josie Ln, Oklahoma City, OK 73173New ConstructionMLSOK/OKCMAR as distributed by MLS GRID
- $539,9504 bd3 ba2.4k sqft9216 SW 92nd St, Mustang, OK 73064New ConstructionMLSOK/OKCMAR as distributed by MLS GRID
- $594,9004 bd3 ba2.7k sqft4130 Richards Way NE, Piedmont, OK 73078For SaleMLS ID #1161632, Alex Trinidad, Executive Homes Realty, LLC. MLSOK/OKCMAR as distributed by MLS GRID
- $639,9004 bd4 ba3k sqft4405 NE 125th Ct, Edmond, OK 73013For SaleMLS ID #1211256, Teresa Favors, Coldwell Banker Select. MLSOK/OKCMAR as distributed by MLS GRID
- $689,9005 bd4 ba3.5k sqft12804 Cobblestone Curve Rd, Oklahoma City, OK 73142For SaleMLS ID #1237724, Kaitlyn Browning, HB Realty OKC. MLSOK/OKCMAR as distributed by MLS GRID
- $649,9004 bd3 ba2.9k sqft6305 NW 153rd St, Edmond, OK 73013For SaleMLS ID #1220835, Karen Blevins, Chinowth & Cohen. MLSOK/OKCMAR as distributed by MLS GRID
- $619,9004 bd4 ba2.7k sqft6409 NW 153rd St, Edmond, OK 73013For SaleMLS ID #1220673, Karen Blevins, Chinowth & Cohen. MLSOK/OKCMAR as distributed by MLS GRID
- $569,9005 bd3 ba2.7k sqft8416 NW 153rd St, Edmond, OK 73013For SaleMLS ID #1226202, Karen Blevins, Chinowth & Cohen. MLSOK/OKCMAR as distributed by MLS GRID
- $609,9004 bd4 ba2.6k sqft6301 NW 154th Ter, Edmond, OK 73013For SaleMLS ID #1220838, Karen Blevins, Chinowth & Cohen. MLSOK/OKCMAR as distributed by MLS GRID
- $619,9004 bd4 ba2.6k sqft15432 Capri Ln, Edmond, OK 73013For SaleMLS ID #1226096, Karen Blevins, Chinowth & Cohen. MLSOK/OKCMAR as distributed by MLS GRID
