Welcome to this beautifully maintained, move-in-ready home in the highly desirable Rivendell Addition! Offering 4 spacious bedrooms, 3 full bathrooms, and numerous upgrades throughout, this home combines comfort, functionality, and an unbeatable location.
Designed for both everyday living and entertaining, the home features two large living areas and two dining spaces, including a formal dining room and a charming breakfast nook off the kitchen. The private primary suite includes a walk-in closet, double vanities, a soaking tub, and a separate shower.
The secondary bathrooms are generously sized, providing plenty of space for family, guests, or a home office! One of the spare bedrooms is located upstairs and features its own private full bathroom, making it the perfect guest suite, teen retreat, or flexible living space.
Step outside to enjoy the large backyard with a covered patio, perfect for relaxing and taking in Oklahoma sunsets. As an added bonus, the backyard includes a playset and swimming pool, creating the perfect space for family fun and entertaining.
Additional features include an in-ground storm shelter in the garage for added peace of mind, new HVAC system (2025), and convenient access to shopping, parks, hospitals, and major highways.
This exceptional home offers space, upgrades, and amenities that are hard to find in such a prime location. Schedule your private showing today!
For sale
Price cut: $3K (9/30)
$370,000
2500 SW 124th St, Oklahoma City, OK 73170
4beds
2,417sqft
Single Family Residence
Built in 1991
10,454 Square Feet Lot
$-- Zestimate®
$153/sqft
$38/mo HOA
What's special
Swimming poolWalk-in closetTwo dining spacesFormal dining roomPrivate primary suiteDouble vanitiesSeparate shower
- 84 days
- 1,582
- 152
Zillow last checked:
Listing updated:
Listed by:
Neelon Greenwood 707-344-4191,
828 Real Estate LLC
Source: MLSOK/OKCMAR as distributed by MLS GRID,MLS#: 1238973
Facts & features
Interior
Bedrooms & bathrooms
- Bedrooms: 4
- Bathrooms: 3
- Full bathrooms: 3
Heating
- Has Heating (Unspecified Type)
Cooling
- Has cooling: Yes
Appliances
- Included: Dishwasher, Disposal, Free-Standing Electric Oven, Free-Standing Electric Range
Features
- Flooring: Wood
- Number of fireplaces: 1
- Fireplace features: Gas Log
Interior area
- Total structure area: 2,417
- Total interior livable area: 2,417 sqft
Property
Parking
- Total spaces: 2
- Parking features: Additional Parking, Concrete
- Garage spaces: 2
- Has uncovered spaces: Yes
Features
- Levels: Multi/Split
- Exterior features: Rain Gutters
- Has private pool: Yes
- Pool features: See Remarks
- Fencing: Wood
Lot
- Size: 10,454 Square Feet
- Features: Corner Lot
Details
- Parcel number: 2500SW124th73170
- Special conditions: None
Construction
Type & style
- Home type: SingleFamily
- Architectural style: Traditional
- Property subtype: Single Family Residence
Materials
- Brick & Frame
- Foundation: Slab
- Roof: Composition
Condition
- Year built: 1991
Utilities & green energy
- Utilities for property: Cable Available, High Speed Internet
Community & HOA
HOA
- Has HOA: Yes
- Services included: Greenbelt, Common Area Maintenance
- HOA fee: $450 annually
Location
- Region: Oklahoma City
Financial & listing details
- Price per square foot: $153/sqft
- Tax assessed value: $333,593
- Annual tax amount: $4,869
- Date on market: 7/16/2026
- Listing terms: Cash,Conventional,Sell FHA or VA
- Electric utility on property: Yes
Estimated market value
Not available
Estimated sales range
Not available
Not available
Price history
| Date | Event | Price |
|---|---|---|
| 9/30/2026 | Price change | $370,000-0.8%$153/sqft |
Source:  MLSOK/OKCMAR as distributed by MLS GRID #1238973 Report a problem MLSOK/OKCMAR as distributed by MLS GRID #1238973 Report a problem | ||
| 8/12/2026 | Price change | $373,000-0.5%$154/sqft |
Source: MLSOK/OKCMAR as distributed by MLS GRID #1238973 Report a problem | ||
| 7/16/2026 | Listed for sale | $375,000+10.3%$155/sqft |
Source: MLSOK/OKCMAR as distributed by MLS GRID #1238973 Report a problem | ||
| 4/20/2023 | Sold | $340,000-1.7%$141/sqft |
Source: MLSOK/OKCMAR as distributed by MLS GRID #1047750 Report a problem | ||
| 3/22/2023 | Pending sale | $345,900$143/sqft |
Source: MLSOK/OKCMAR as distributed by MLS GRID #1047750 Report a problem | ||
| 2/28/2023 | Price change | $345,900-2.6%$143/sqft |
Source: MLSOK/OKCMAR as distributed by MLS GRID #1047750 Report a problem | ||
| 2/14/2023 | Listed for sale | $355,000+49.2%$147/sqft |
Source: MLSOK/OKCMAR as distributed by MLS GRID #1047750 Report a problem | ||
| 7/23/2019 | Sold | $238,000-0.8%$98/sqft |
Source: MLSOK/OKCMAR as distributed by MLS GRID #862217 Report a problem | ||
| 6/9/2019 | Pending sale | $240,000$99/sqft |
Source: Keller-Williams Platinum #862217 Report a problem | ||
| 4/12/2019 | Listed for sale | $240,000$99/sqft |
Source: Keller-Williams Platinum #862217 Report a problem | ||
Public tax history
| Year | Property taxes | Tax assessment |
|---|---|---|
| 2025 | $4,909 +0.8% | $40,031 +0.1% |
| 2024 | $4,869 +48.7% | $39,998 +44% |
| 2023 | $3,274 +1.8% | $27,782 +3% |
| 2022 | $3,217 +3.3% | $26,973 +3% |
| 2021 | $3,113 -0.4% | $26,187 |
| 2020 | $3,125 +1% | $26,187 |
| 2019 | $3,094 +2.4% | $26,187 +2.3% |
| 2018 | $3,020 -2.4% | $25,589 -2.3% |
| 2017 | $3,094 | $26,188 +8.6% |
| 2016 | -- | $24,120 +3% |
| 2015 | -- | $23,417 +3% |
| 2014 | $2,659 | $22,735 -2% |
| 2013 | -- | $23,205 |
| 2012 | -- | $23,205 +0.1% |
| 2011 | -- | $23,193 -3.4% |
| 2010 | -- | $24,006 +0.3% |
| 2009 | -- | $23,928 +5% |
| 2008 | -- | $22,789 -4.6% |
| 2007 | -- | $23,879 |
| 2006 | -- | $23,879 +21.3% |
| 2005 | -- | $19,686 |
| 2004 | -- | $19,686 |
| 2003 | -- | $19,686 |
| 2002 | -- | $19,686 0% |
| 2001 | -- | $19,687 |
Find assessor info on the county website
Monthly payment
Est. payment
Payment breakdown
Explore the cost of this home by adjusting the details. Changes won't be saved.Climate risks
Neighborhood: Brandywine
Nearby schools
Schools provided by the listing agent
- Elementary: Earlywine ES
- Middle: Brink JHS
- High: Westmoore HS
Source: MLSOK/OKCMAR as distributed by MLS GRID. This data may not be complete. We recommend contacting the local school district to confirm school assignments for this home.
Similar homes
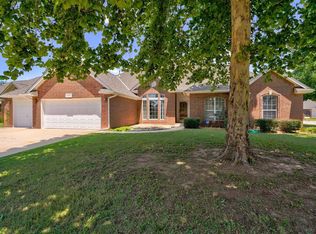
- $378,6004 bd3 ba2.3k sqft1516 SW 136th St, Oklahoma City, OK 73170For Sale
 MLS ID #1250661, Mindy Marler, Kershel & Co. LLC. MLSOK/OKCMAR as distributed by MLS GRID
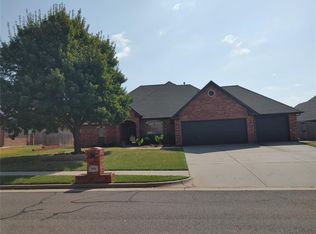
 - $425,0004 bd3 ba2.7k sqft10632 Woodridden, Oklahoma City, OK 73170For Sale
 MLS ID #1252457, Ryan Venk, Heather & Company Realty Group. MLSOK/OKCMAR as distributed by MLS GRID
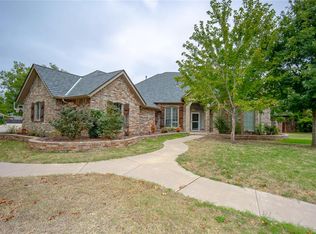
 - $399,9954 bd3 ba2.4k sqft3113 SW 130th Pl, Oklahoma City, OK 73170For Sale
 MLS ID #1247936, Matthew Hodge, Rock Property Group. MLSOK/OKCMAR as distributed by MLS GRID
 - $510,0004 bd4 ba2.9k sqft12208 Long Lake Blvd, Oklahoma City, OK 73170For Sale
 MLS ID #1252561, Samantha Mull, SERV Realty. MLSOK/OKCMAR as distributed by MLS GRID
