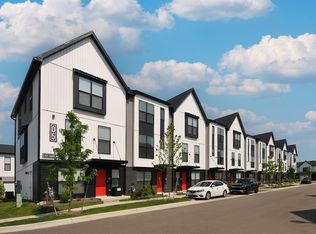
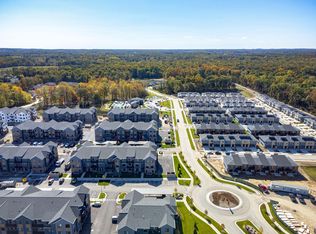
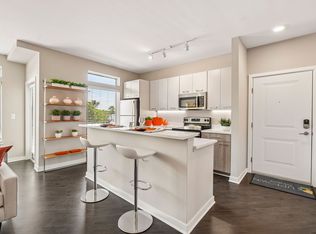
Avant offers a range of 1, 2, and 3-bedroom apartments and townhomes for rent in Ann Arbor, MI. Our pet-friendly apartment community is in an ideal location near Downtown Ann Arbor with easy access to I-94, Michigan Stadium, shopping, dining, and top Ann Arbor employers including Google, Ford, IBM, and U of M Health. Each brand-new luxury apartment home includes garage parking, stainless-steel Whirlpool appliances, granite countertops, wood-style vinyl plank flooring, in-home washer and dryer, ample storage space, and woodland views from your patio or balcony. Residents enjoy a variety of amenities including an on-site fitness center, clubhouse, outdoor fireside lounge, grilling station, outdoor pool with cabanas and a sundeck, and a pet park and wash. Contact us today to schedule a tour and make Avant your new home!
Apartment for rent
Special offer
$3,525/moFees may apply
2501 Avant Ave, # 7105, Ann Arbor, MI 48103
2beds
1,727sqft
Price may not include required fees and charges. Price shown reflects the lease term provided. Learn more|
Apartment
Available Sun Sep 13 2026
Cats, dogs OK
Air conditioner, central air
In unit laundry
Driveway parking
Central
What's special
Brand-new luxury apartment homePet park and washGrilling stationAmple storage spaceGranite countertopsWood-style vinyl plank flooringOutdoor fireside lounge
- 25 days |
- -- |
- -- |
Zillow last checked:
Listing updated:
Ann Arbor requires housing providers to include this pamphlet about its Fair Chance Access to Housing Ordinance with any rental listing.
Travel times

Let’s turn your rent into credit progress
Build credit history with every on-time payment and get credit for the payment you’re already making.
Facts & features
Interior
Bedrooms & bathrooms
- Bedrooms: 2
- Bathrooms: 3
- Full bathrooms: 2
- 1/2 bathrooms: 1
Heating
- Central
Cooling
- Air Conditioner, Central Air
Appliances
- Included: Microwave Oven, dryer, washer
- Laundry: In Unit
Features
- Eat-in Kitchen, Pantry, Recessed Lighting, Storage
- Flooring: Vinyl
- Windows: Window Treatments
Interior area
- Total interior livable area: 1,727 sqft
Property
Parking
- Parking features: Driveway
- Details: Contact manager
Features
- Stories: 3
- Patio & porch: Patio
- Exterior features: 1- & 2-Bedroom Garden-Style Apartments, 9-Foot Ceiling Height, Balcony, Barbecue, Chrome Gooseneck Kitchen Faucet, Chrome Hardware & Fixtures, Community Package Room, Custom Closet Shelving, Custom Pendant Light Fixtures, Digital Programmable Thermostat, Easy Access to Public Transportation, Granite Bathroom Countertops, Individual Water Heater*, Key FOB Entry, Lighting, Multi-Level Layouts*, Office/Flex Space*, Online Resident Portal, Open-Concept Floor Plans, Outlets with USB Plug-in Capabilities, Oversized Bathroom Mirrors, Oversized, Energy Efficient Windows, Pet-Friendly Community, Planned Social Activities for Residents, Playscape, Preferred Employer Program, Select Floor Plans with Accessibility Features, Spacious Walk-in Closets*, Speckled Granite Countertops, Stainless-Steel Whirlpool Appliances, Stars & Stripes Military Rewards Program, Storage, Tub/Shower Combination, Undermount Sink & Dishwasher in Island*, Various Lease Term Options, Walk-in Shower with Glass Door*, Walkable & Bikeable Location, White Shaker Bathroom Cabinets, White Shaker-Style Cabinetry, Woodland Nature Setting
- Pool features: Pool
- Has view: Yes
- View description: Woodland Views*
Lot
- Features: Level, Private, Views
Details
- Additional structures: Garage(s), Storage
Construction
Type & style
- Home type: Apartment
- Property subtype: Apartment
Condition
- Year built: 2025
Utilities & green energy
- Utilities for property: Cable Connected
Building
Details
- Building name: Avant Apartments
Management
- Pets allowed: Yes
Community & HOA
Community
- Features: Clubhouse, Fitness Center, Gated, Park, Pool
HOA
- Amenities included: Clubhouse, Dog Park, Fitness Center, Insurance, Maintenance, Management, Park, Parking, Pool, Snow Removal, Storage, Trail(s)
Location
- Region: Ann Arbor
Financial & listing details
- Lease term: 6, 7, 8, 9, 10, 11, 12, 13, 14, 15
Price history
| Date | Event | Price |
|---|---|---|
| 7/28/2026 | Price change | $3,525+10.2%$2/sqft |
Source: Zillow Rentals Report a problem | ||
| 7/22/2026 | Listed for rent | $3,200$2/sqft |
Source: Zillow Rentals Report a problem | ||
| 10/4/2024 | Listing removed | $3,200$2/sqft |
Source: Zillow Rentals Report a problem | ||
| 9/5/2024 | Price change | $3,200-5.9%$2/sqft |
Source: Zillow Rentals Report a problem | ||
| 8/10/2024 | Listed for rent | $3,400$2/sqft |
Source: Zillow Rentals Report a problem | ||
| 5/30/2024 | Listing removed | -- |
Source: Zillow Rentals Report a problem | ||
| 5/9/2024 | Listed for rent | $3,400+6.3%$2/sqft |
Source: Zillow Rentals Report a problem | ||
| 2/22/2024 | Listing removed | -- |
Source: Zillow Rentals Report a problem | ||
| 2/21/2024 | Listed for rent | $3,200$2/sqft |
Source: Zillow Rentals Report a problem | ||
Neighborhood: South Maple
Nearby schools
GreatSchools rating
- 9/10Dicken Elementary SchoolGrades: K-5Distance: 0.2 mi
- 9/10Slauson Middle SchoolGrades: 6-8Distance: 1.4 mi
- 9/10Pioneer High SchoolGrades: 9-12Distance: 1.4 mi
Nearby apartments for rent
Similar homes for rent
There are 23 available units in this apartment building
- Special offer! Summer is still in full swing, and so are your opportunities to save! Take advantage of this chance to get one month free and lock in a discounted rate on your home. Give us a call today for all the details!